
7085 GLADSTONE CIRStonecrest, GA 30038
Mortgage Calculator
Monthly Payment (Est.)
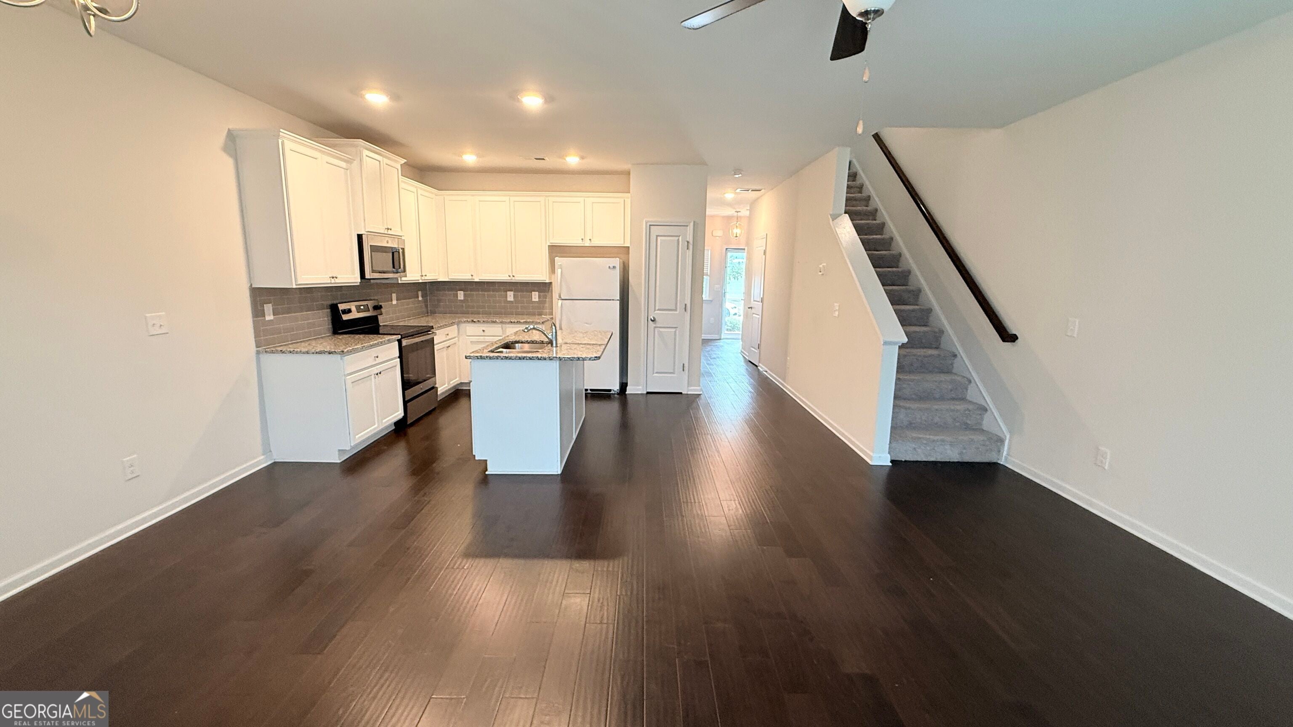
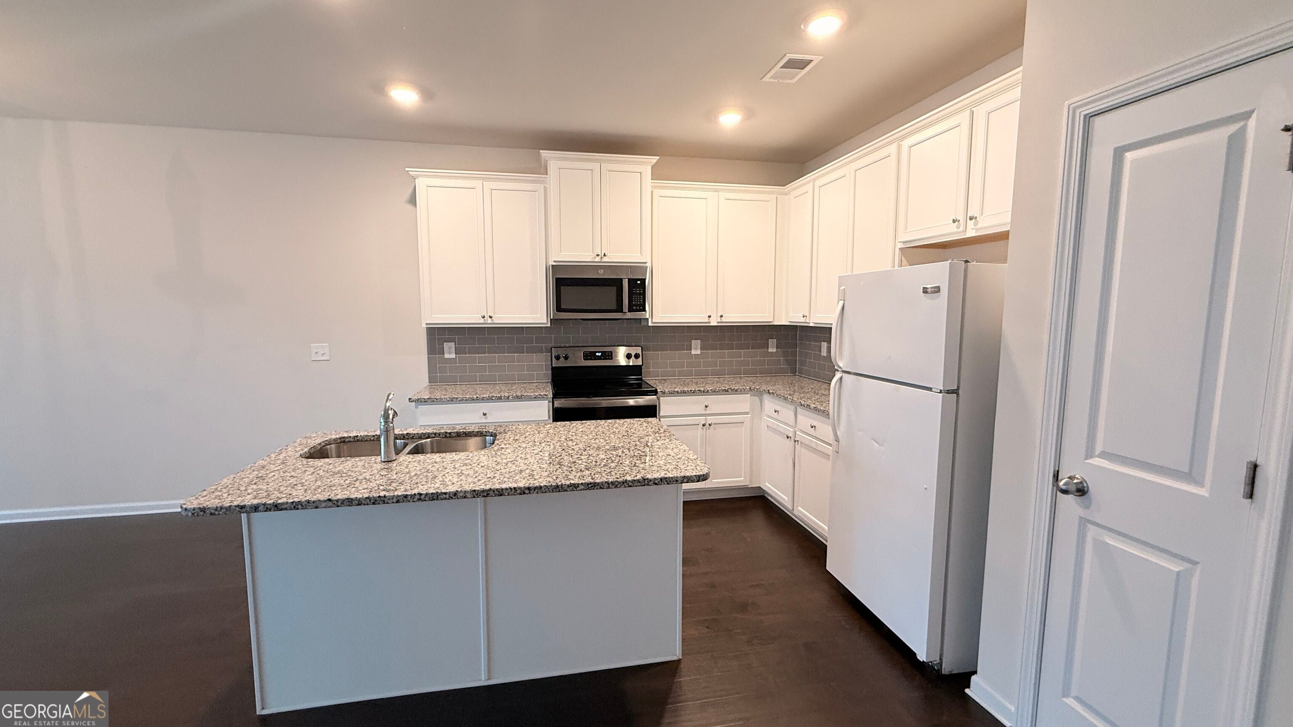
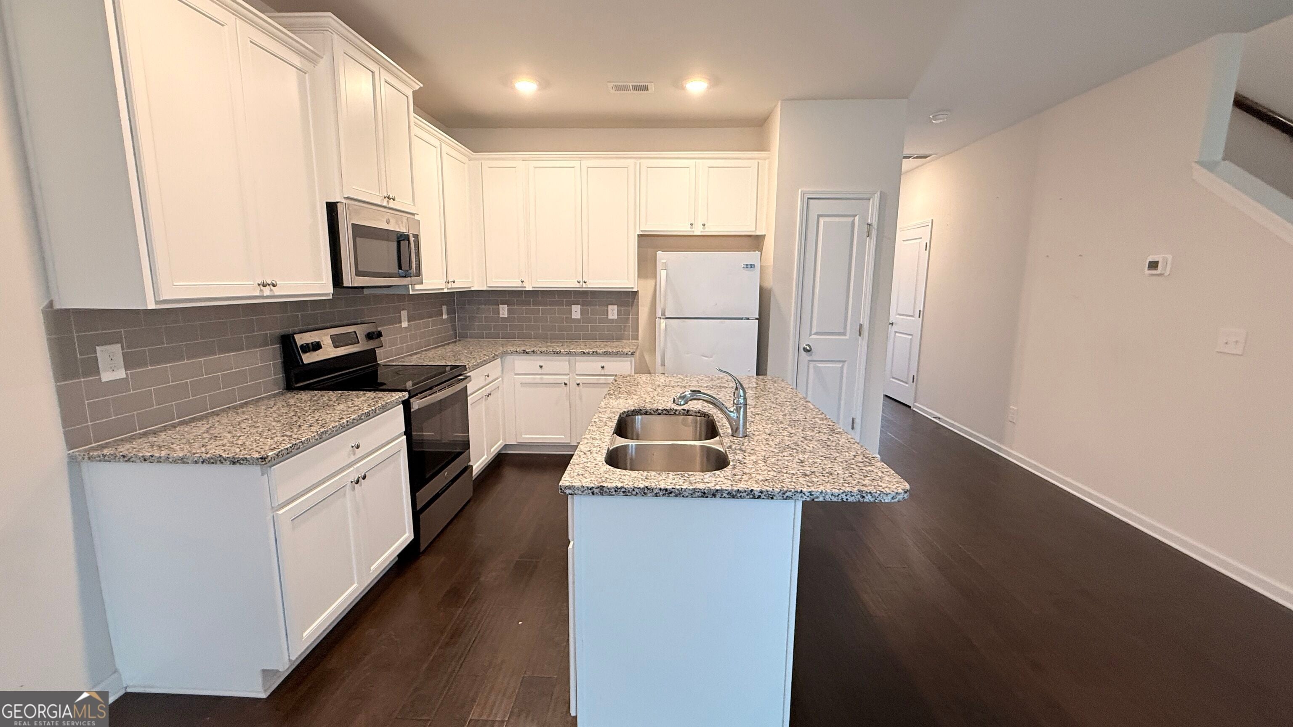
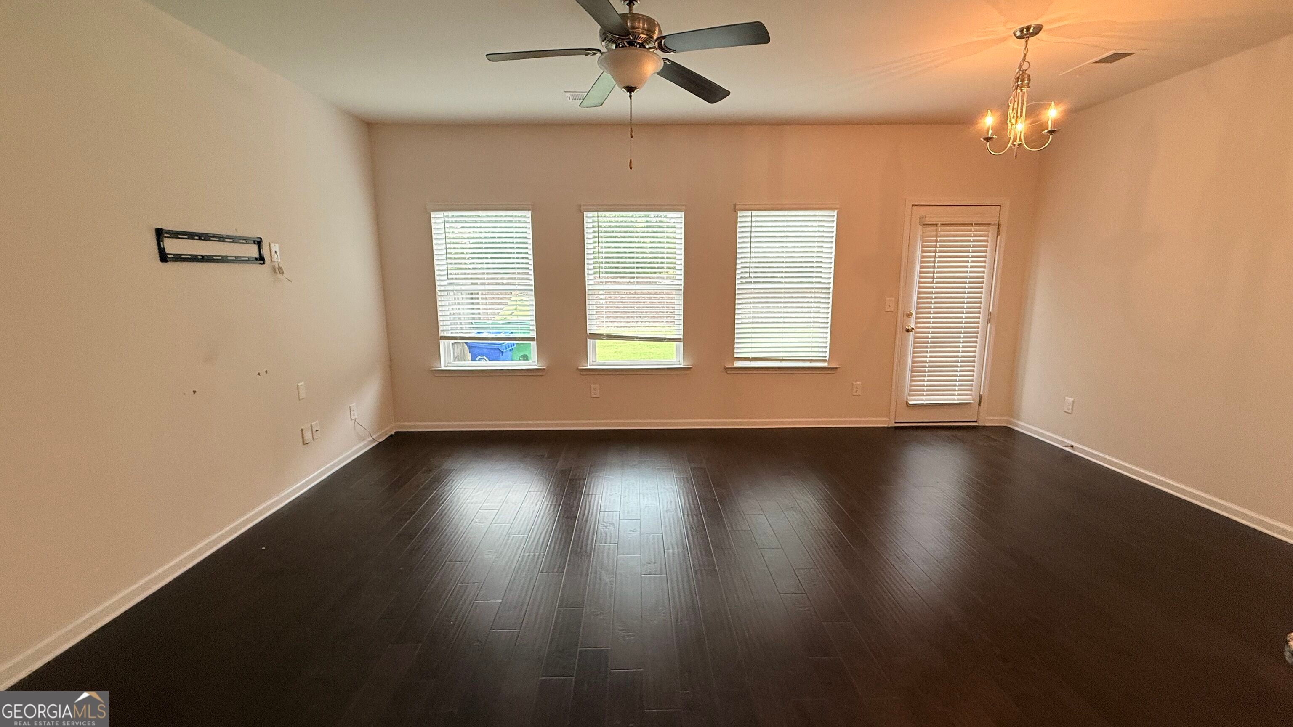
Enter an interest rate to see your estimated monthly payment.The kitchen features white cabinetry, granite countertops, tile backsplash, a center island with double sink, and generous cabinet and counter space. The kitchen flows naturally into the living and dining areas, complemented by attractive dark flooring that remains in good condition. Upstairs, you'll find all three bedrooms and two full bathrooms, including the primary suite. The bedrooms are comfortably sized and carpeted, with ceiling fans and windows providing natural light. The end-unit setting provides additional exterior space, while the rear patio offers an area for relaxing outdoors. The home is in good overall condition and needs only minor cosmetic touches, allowing the next owner to personalize the space without taking on a major renovation. The kitchen features white cabinetry, granite countertops, tile backsplash, a center island with double sink, and generous cabinet and counter space. The kitchen flows naturally into the living and dining areas, complemented by attractive dark flooring that remains in good condition. Upstairs, you'll find all three bedrooms and two full bathrooms, including the primary suite. The bedrooms are comfortably sized and carpeted, with ceiling fans and windows providing natural light. The end-unit setting provides additional exterior space, while the rear patio offers an area for relaxing outdoors. The home is in good overall condition and needs only minor cosmetic touches, allowing the next owner to personalize the space without taking on a major renovation. SOLD AS-IS.
| a week ago | Status changed to Active | |
| a week ago | Listing updated with changes from the MLS® | |
| 2 weeks ago | Price changed to $218,000 | |
| a month ago | Listing first seen on site |

Information deemed reliable but not guaranteed. The data relating to real estate for sale on this web site comes in part from the Broker Reciprocity Program of Georgia MLS. Real estate listings held by brokerage firms other than this office are marked with the Broker Reciprocity logo and detailed information about them includes the name of the listing brokers. Copyright © 2020-present Georgia MLS. All rights reserved.
Last checked: 2026-10-06 12:56 PM UTC