AI Home Broker

150 KENTON PL, Peachtree City, GA, 30269

Save
Ask
Tour
Hide
Share
$625,000
16 Days On Site

150 KENTON PL
Peachtree City, GA 30269

For Sale|Single Family Residence|Active Under Contract
4
Beds
2.5
Total Baths
2
Full Baths
1
Partial Bath
2,646
SqFt
$236
/SqFt
1990
Built
Subdivision:
KENTON PLACE
County:
Fayette
Call Now: (478) 335-0702
Is this the listing for you? We can help make it yours.
(478) 335-0702
150 KENTON PL150 KENTON PL150 KENTON PL150 KENTON PL
Save
Ask
Tour
Hide
Share

Mortgage Calculator

Monthly Payment (Est.)

$2,852
Calculator powered by Showcase IDX, a Constellation1 Company. Copyright ©2026 Information is deemed reliable but not guaranteed.

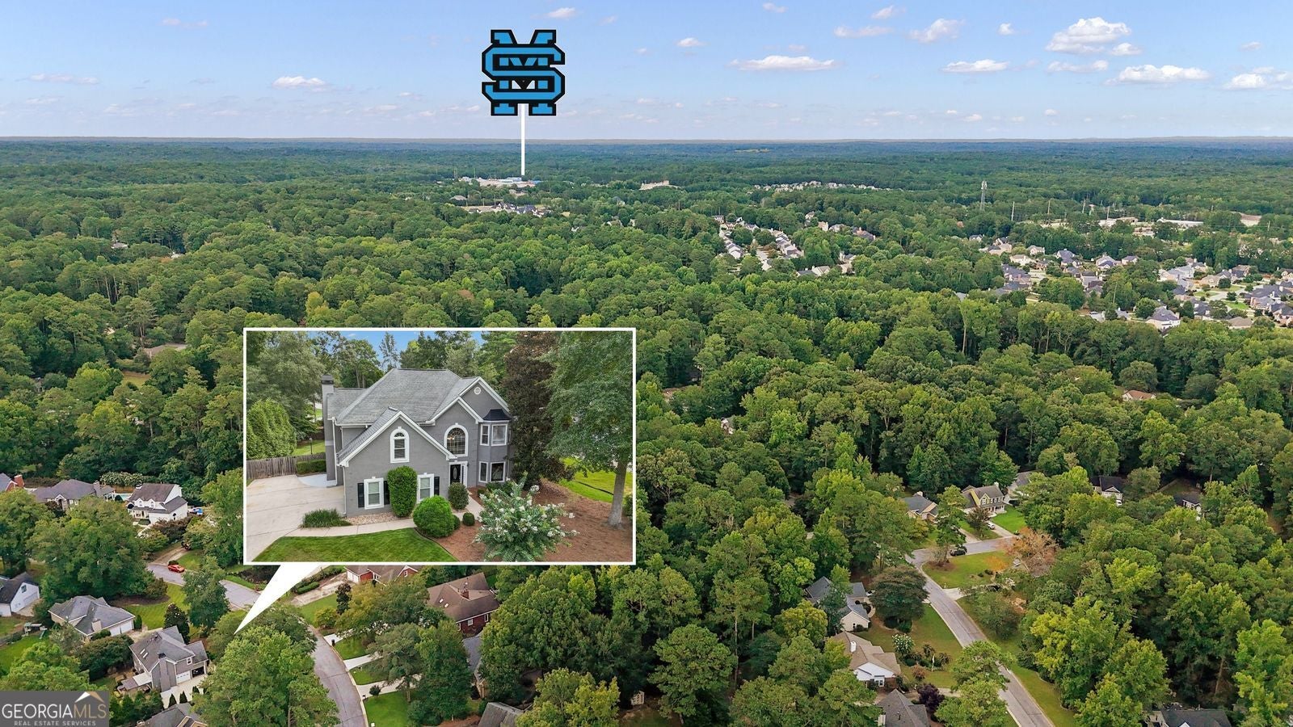
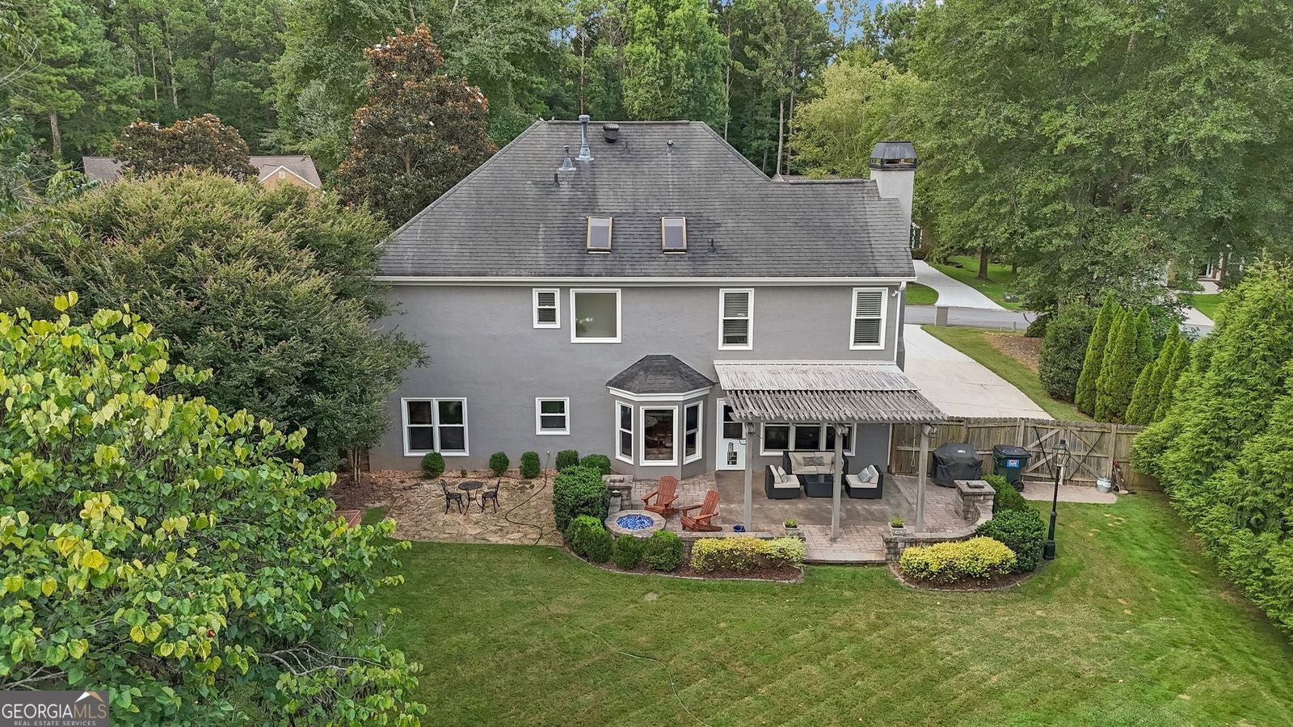
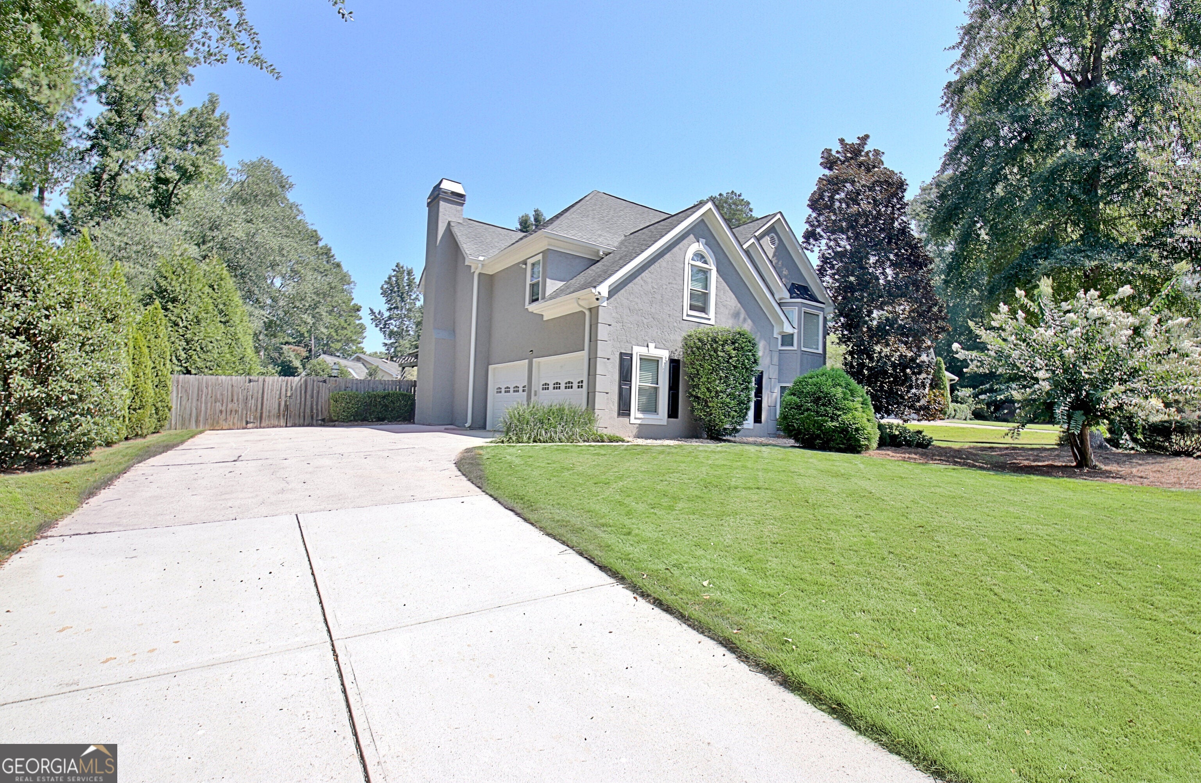
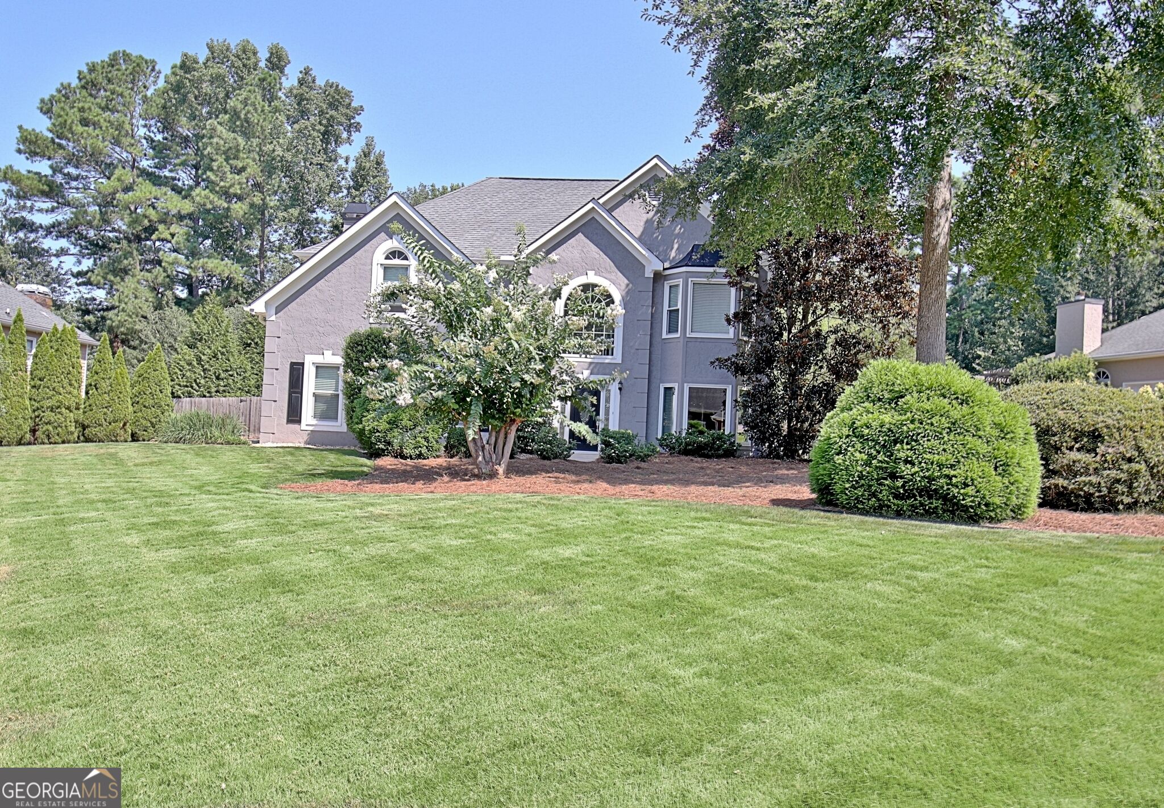
Beautiful 4BR/2.5 Bath home on Professionally Landscaped fenced level yard close to shopping and top ranked schools. Remodeled kitchen with white cabinets/SS appliances, new LVP flooring all main level. Kitchen opens to Breakfast area and Family Room. the gas fireplace is flanked by built-in bookcases/cabinets. Lots of windows brings the outdoors inside! Greet guests at the 2 story foyer to living room w/Bay Window and opens to Formal Dining room with lovely view of landscaped yard. Enjoy the abundance of closets!!!. 4 BR's up with spacious rooms including one oversized Bonus/Bedroom ( wall TV included) . Bring all your Master BR furniture! It will fit here! Remodeled Master Bathroom / New Tile Shower & sep. Tub.. Home is in excellent condition - move in and start living! Yard has been professionally landscaped, irrigation system custom stone patio with oversized Arbor and beautiful Gas Stone Firepit! WOW - Outdoor Sauna conveys with home. Hurry now this will not last as it has Great Location in Peachtree City with Cart Path access, Excellent Condition and Right Pricing! Agents - Special showing instruction in private remarks

Save
Ask
Tour
Hide
Share
Listing Snapshot
Price 
$625,000
Days On Site 
16 Days
Bedrooms 
4
Inside Area (SqFt) 
2,646 sqft
Total Baths 
2.5
Full Baths 
2
Partial Baths 
1
Lot Size 
0.38 Acres
Year Built 
1990
MLS® Number 
10831578
Status 
Active Under Contract
Property Tax 
$4,585
HOA/Condo/Coop Fees 
N/A
Sq Ft Source 
Appraiser
Friends & Family
Recent Activity
a week agoStatus changed to Active Under Contract
a week agoListing updated with changes from the MLS®
2 weeks agoListing first seen on site
General Features
Acres 
0.38
Attached Garage 
Yes
Foundation 
Slab
Garage 
Yes
Garage Spaces 
2
Land Lease 
No
Levels 
Two
Parking 
AttachedGarageGarage Door OpenerKitchen Level
Parking Spaces 
2
Property Sub Type 
Single Family Residence
Security 
Smoke Detector(s)
Sewer 
Public Sewer
SqFt Above 
2646
Style 
Traditional
Utilities 
Cable AvailableElectricity AvailableNatural Gas AvailablePhone AvailableSewer ConnectedUnderground UtilitiesWater Available
Water Source 
Public
Interior Features
Appliances 
DishwasherDisposalGas Water Heater
Basement 
None
Cooling 
Ceiling Fan(s)Central AirDualElectricZoned
Electric 
220 Volts
Fireplace 
Yes
Fireplace Features 
Factory BuiltFamily RoomGas LogGas StarterOther
Fireplaces 
1
Flooring 
CarpetOtherTile
Heating 
CentralForced AirNatural GasZoned
Interior 
Breakfast BarPantryEntrance FoyerBookcasesDouble VanitySaunaSoaking TubTray Ceiling(s)Vaulted Ceiling(s)Walk-In Closet(s)High Speed Internet
Laundry Features 
Laundry RoomIn HallLaundry ClosetUpper Level
Window Features 
Insulated WindowsBay Window(s)Double Pane WindowsWindow Treatments
Dining Room 
Kitchen 
Save
Ask
Tour
Hide
Share
Exterior Features
Construction Details 
Stucco
Exterior 
Fire Pit
Fencing 
Back YardFenced
Lot Features 
LevelPrivate
Patio And Porch 
Patio
Roof 
Composition
Windows/Doors 
Insulated WindowsBay Window(s)Double Pane WindowsWindow Treatments
Community Features
Community Features 
Street Lights
Financing Terms Available 
CashConventionalFHAVA Loan
Schools
School District
Unknown
Elementary School
Peeples
Middle School
Rising Starr
High School
Starrs Mill
Listing courtesy of Southern Classic Realtors


Information deemed reliable but not guaranteed. The data relating to real estate for sale on this web site comes in part from the Broker Reciprocity Program of Georgia MLS. Real estate listings held by brokerage firms other than this office are marked with the Broker Reciprocity logo and detailed information about them includes the name of the listing brokers. Copyright © 2020-present Georgia MLS. All rights reserved.
Last checked: 2026-09-09 08:57 PM UTC

Neighborhood & Commute
Source: Walkscore
Save
Ask
Tour
Hide
Share