
101 Warmstone PATHPeachtree City, GA 30269
Mortgage Calculator
Monthly Payment (Est.)
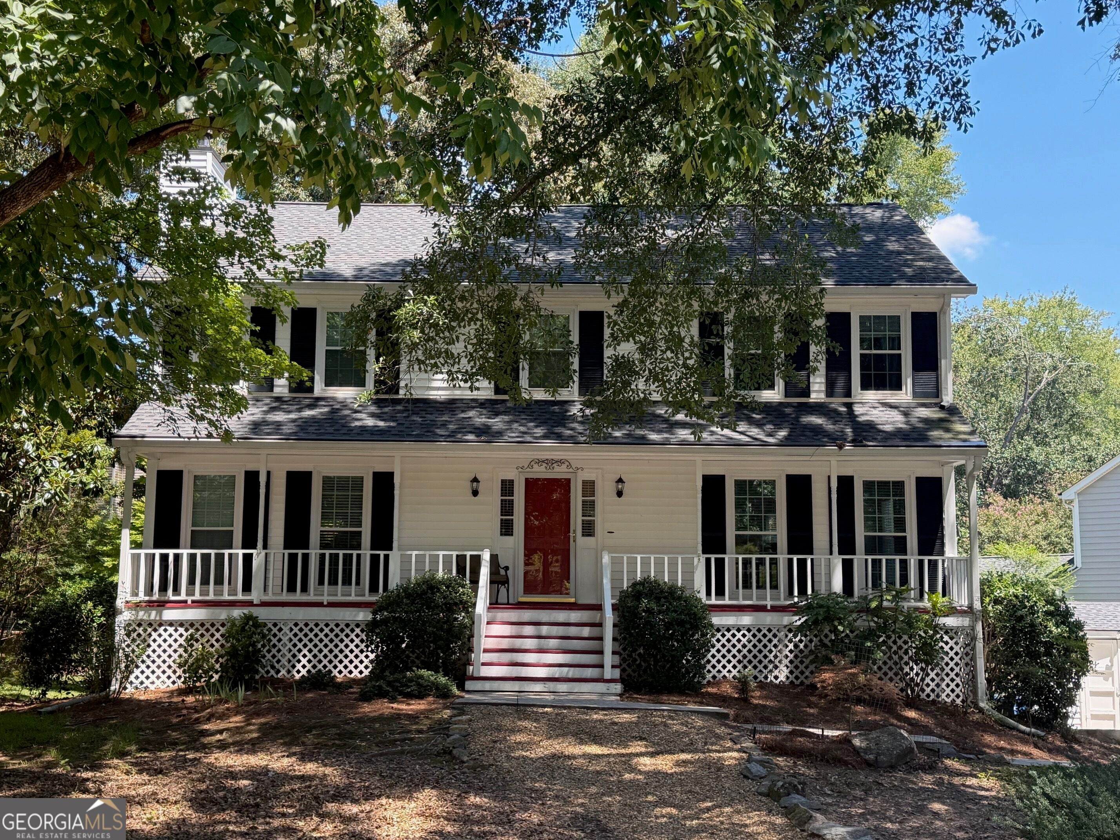
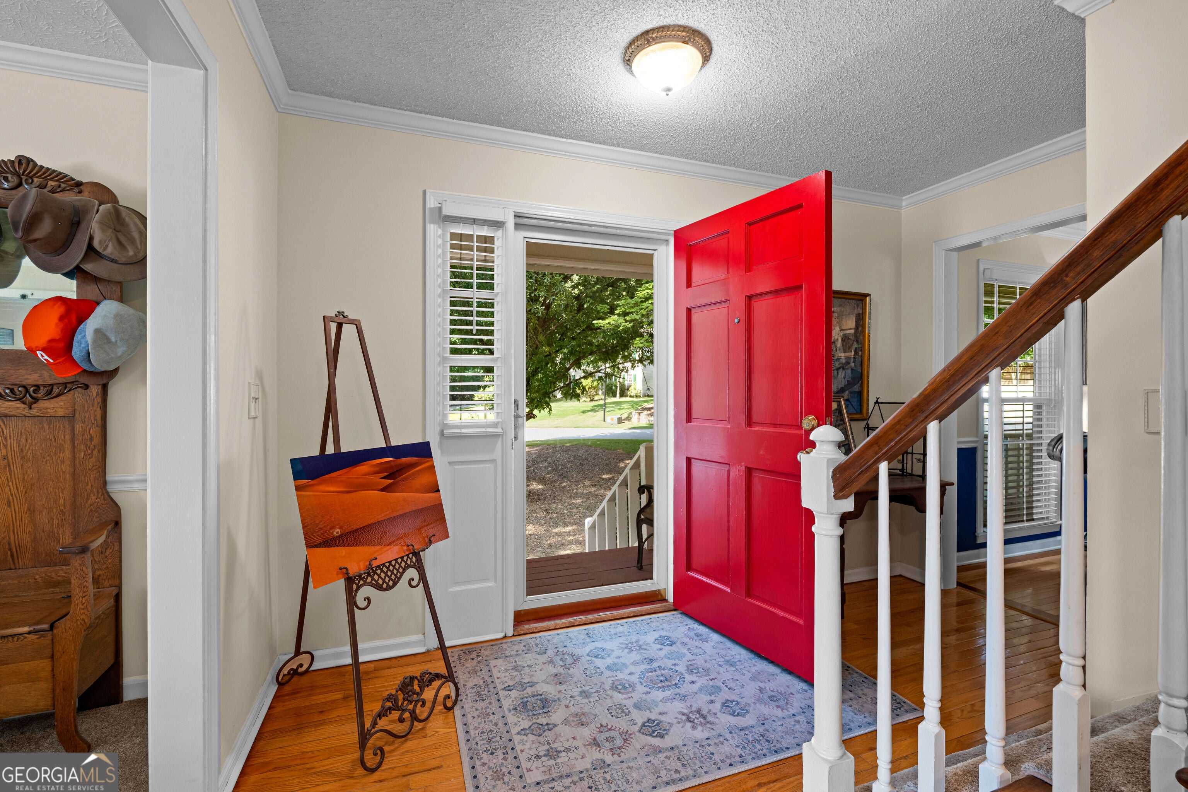
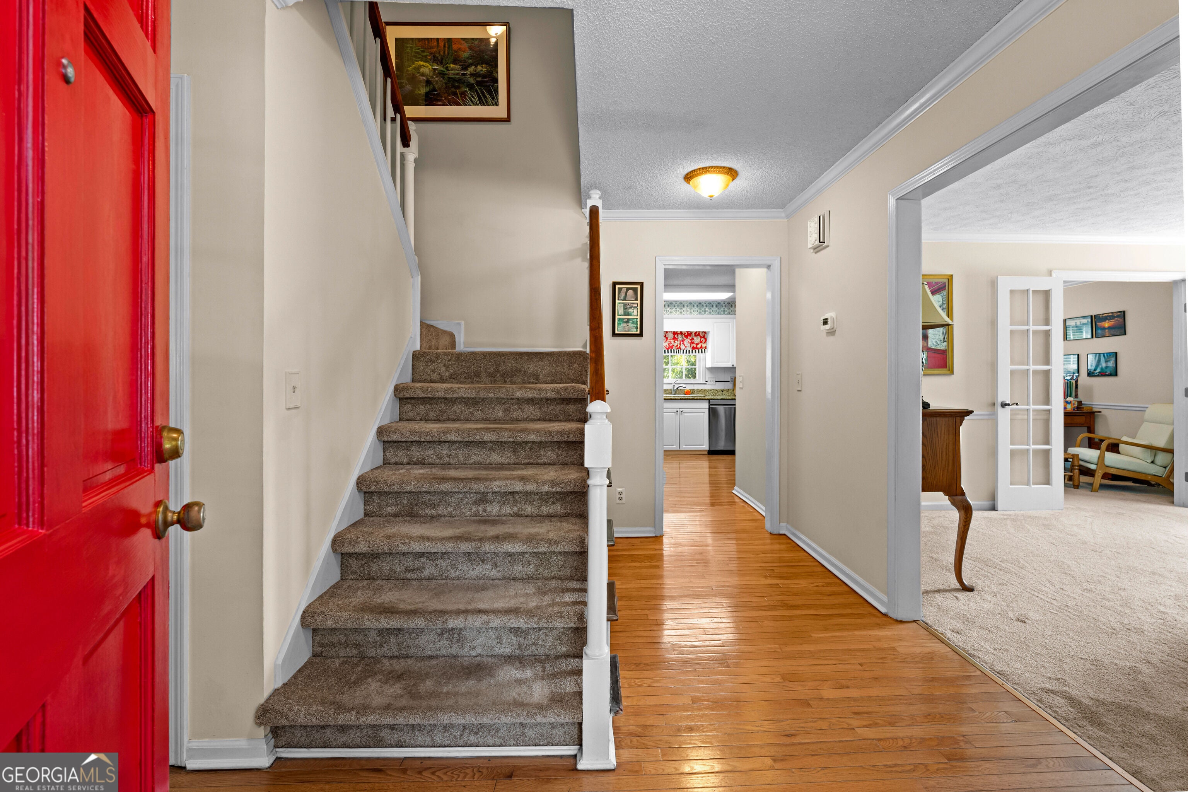
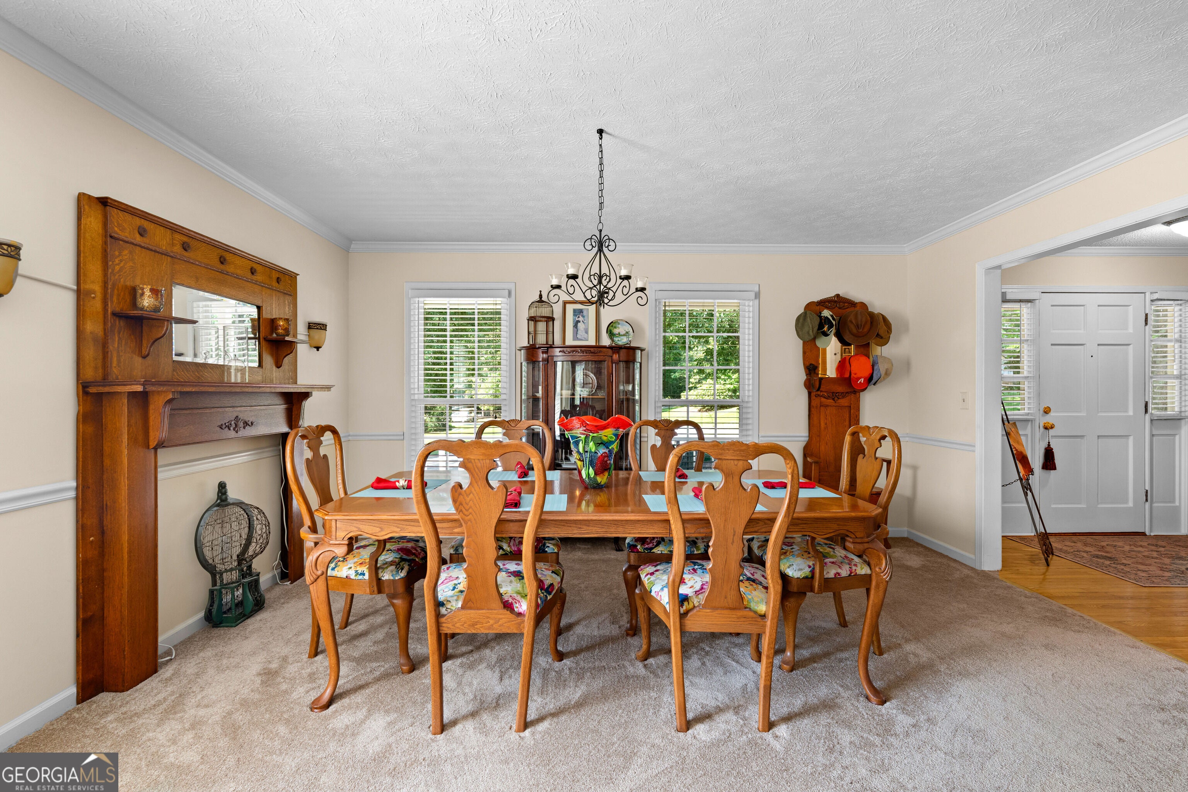
$2,737Open House Wed. 9/9 All Welcome 11AM-2PM. Seller says Let's Start a Conversation! Bring me a contract on this Charming Peachtree City Home with Golf-Cart Lifestyle! Welcome home to one of Peachtree City's most desirable neighborhoods in the Heart of Peachtree city - McIntosh Corners! This charming 4BR/2.5BA traditional home w/finished partial basement offers the perfect blend of character, space, updates, and an unbeatable central location (especially for Golf Cart Riding around town and to schools!) Mature trees & welcoming front porch set the tone. Inside, the thoughtfully expanded floor plan features an oversized Dining Room, a private Home Office (originally these were Formal Living Rm and Dining Rm), and a spacious Kitchen w/granite countertops, abundant cabinetry, and new/newer stainless-steel appliances, including the refrigerator. The expanded Breakfast/Sitting Area opens to a refurbished deck-perfect for morning coffee, entertaining, or backyard BBQs. Beautiful hardwood floors flow through the main living areas, while the Family Room features a gas fireplace with remote-controlled logs and built-in bookcases, creating a warm & inviting gathering space. All four bedrooms are upstairs, along with a conveniently located laundry area. The remodeled Primary Bath & oversized walk-in closet provide a wonderful private retreat, while three spacious secondary bedrooms share a centrally located full bath. The finished basement adds even more flexibility with a "Man or Woman Cave" = recreation room and Exercise/storm shelter, plus an oversized side-entry two-car garage. Use the space as a home gym, playroom, hobby area, or media room. Best of all, enjoy the Peachtree City lifestyle with convenient access to the renowned golf-cart/path system, shopping, dining, recreation, and the nearby Peachtree City Amphitheater & Lake Peachtree. Top local schools include Huddleston Elementary, Booth Middle, and McIntosh High School. Come experience the charm, convenience, and lifestyle that make Peachtree City such a special place to call home! https://my.matterport.com/show/?m=6fe4vxZitsh
| an hour ago | Status changed to Active | |
| an hour ago | Price changed to $600,000 | |
| an hour ago | Listing updated with changes from the MLS® | |
| 2 weeks ago | Listing first seen on site |

Information deemed reliable but not guaranteed. The data relating to real estate for sale on this web site comes in part from the Broker Reciprocity Program of Georgia MLS. Real estate listings held by brokerage firms other than this office are marked with the Broker Reciprocity logo and detailed information about them includes the name of the listing brokers. Copyright © 2020-present Georgia MLS. All rights reserved.
Last checked: 2026-09-09 10:01 PM UTC