
1631 Fearn CIR NEBrookhaven, GA 30319
Mortgage Calculator
Monthly Payment (Est.)
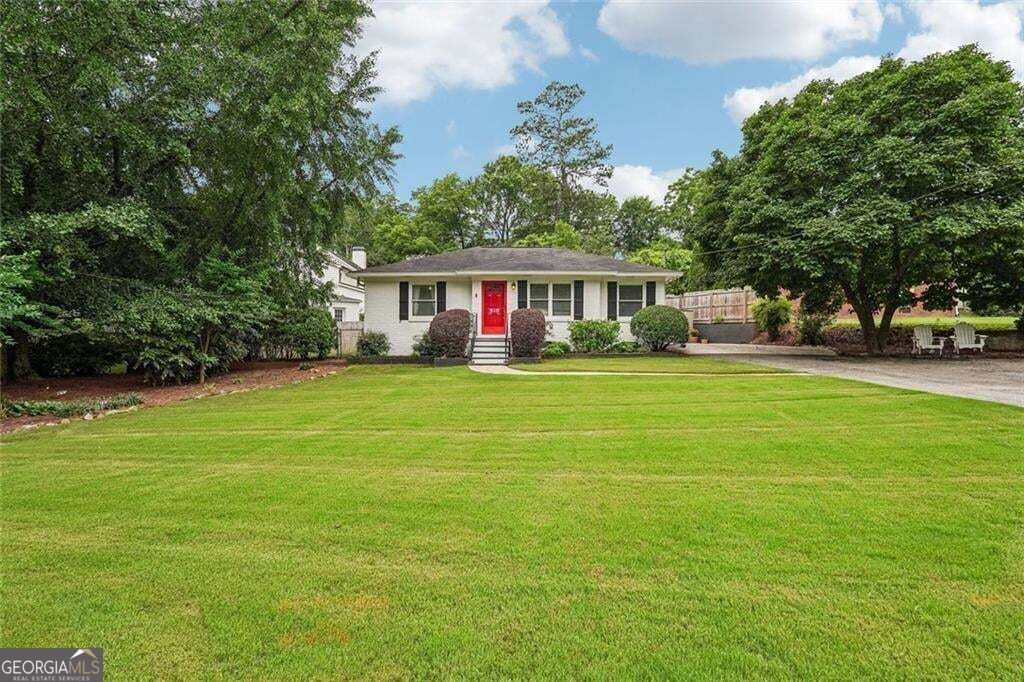
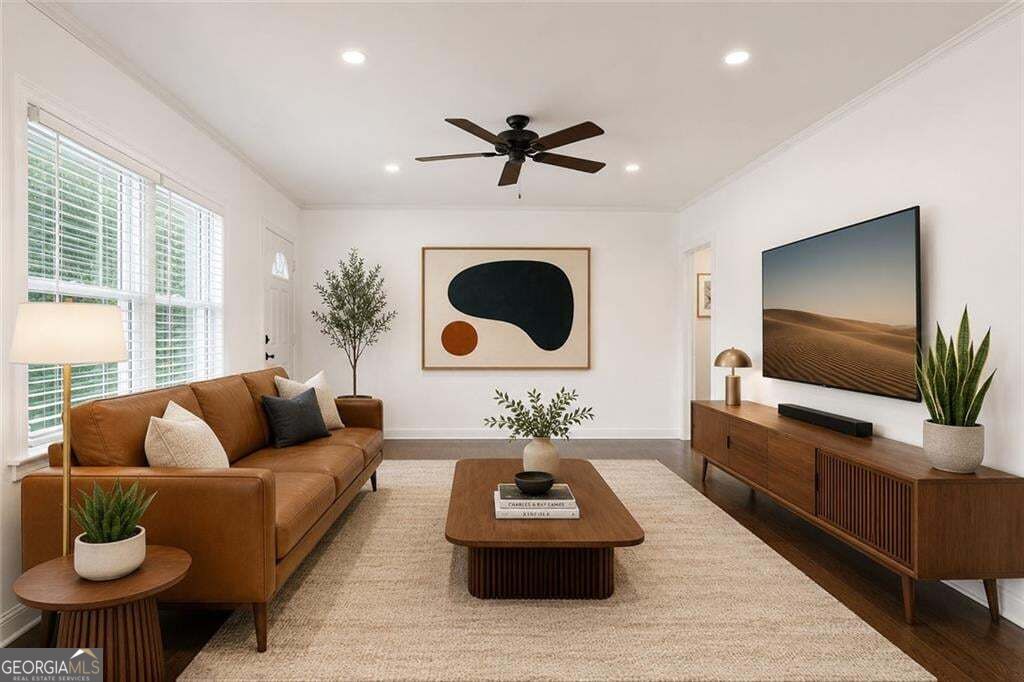
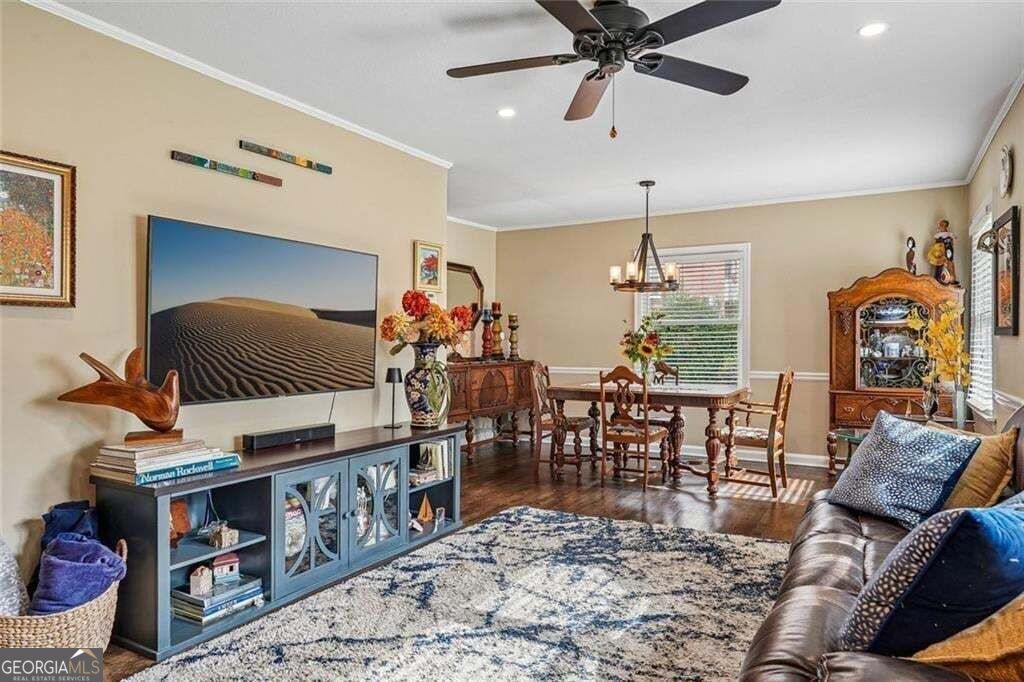
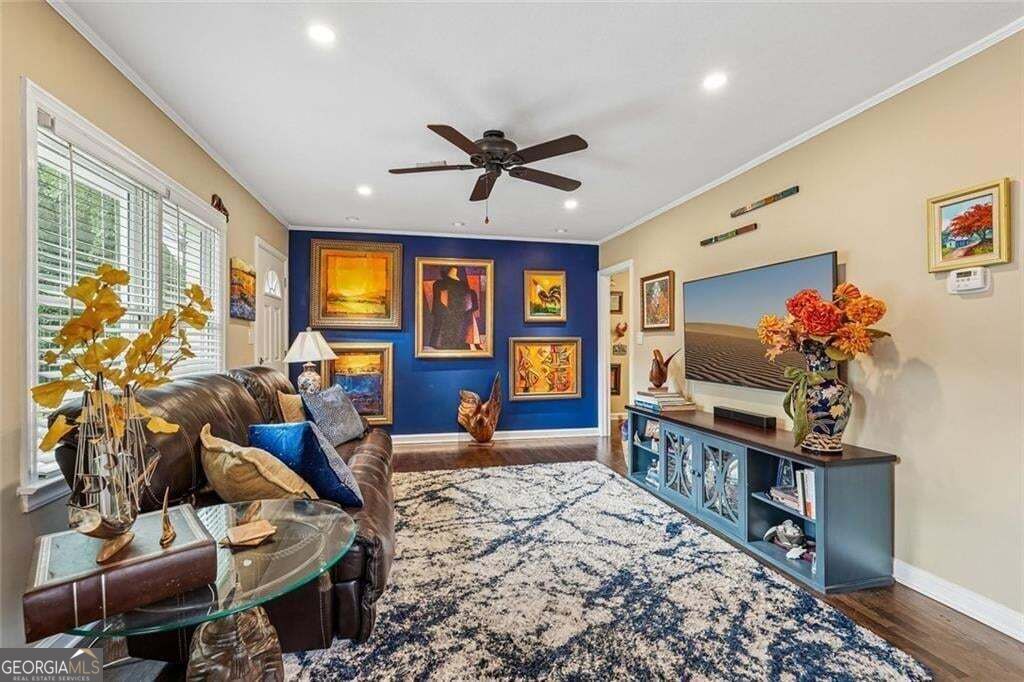
Enter an interest rate to see your estimated monthly payment.A rare opportunity for true one-level living in the heart of Brookhaven's sought-after Drew Valley neighborhood. Set on a level lot with no-step entry and a level parking pad, this classic four-sided brick home combines timeless character, an easy everyday layout, and a private outdoor setting that is increasingly difficult to find. Beautiful hardwood floors extend throughout the main living areas, where a spacious living room and dining area create an inviting setting for both everyday living and entertaining. The well-appointed kitchen features custom cabinetry, granite countertops, stainless steel appliances, generous prep space, and abundant storage. The spacious primary suite features a tray ceiling, walk-in closet, and French doors opening directly to the backyard. Two additional bedrooms provide flexibility for guests, family, or a dedicated home office. The level backyard is a private retreat, with a spacious patio, tranquil pond, cascading waterfall, and plenty of room for outdoor dining, gardening, entertaining, or simply enjoying the peaceful setting. Solid four-sided brick construction and classic architectural details give the home enduring appeal, with opportunities to personalize and enhance it over time. With no HOA and an exceptional location in the heart of Brookhaven, the home offers convenient access to Dresden Drive, neighborhood parks and recreation, Buckhead, Midtown, and major commuter routes. One-level living, a level lot, private outdoor space, and the charm of Drew Valley-an exceptional combination in one of Brookhaven's most established neighborhoods.
| 18 hours ago | Status changed to Active Under Contract | |
| 18 hours ago | Listing updated with changes from the MLS® | |
| a week ago | Price changed to $775,000 | |
| a month ago | Listing first seen on site |

Information deemed reliable but not guaranteed. The data relating to real estate for sale on this web site comes in part from the Broker Reciprocity Program of Georgia MLS. Real estate listings held by brokerage firms other than this office are marked with the Broker Reciprocity logo and detailed information about them includes the name of the listing brokers. Copyright © 2020-present Georgia MLS. All rights reserved.
Last checked: 2026-10-06 06:50 AM UTC