
101 Cascade RDColumbus, GA 31904
Mortgage Calculator
Monthly Payment (Est.)
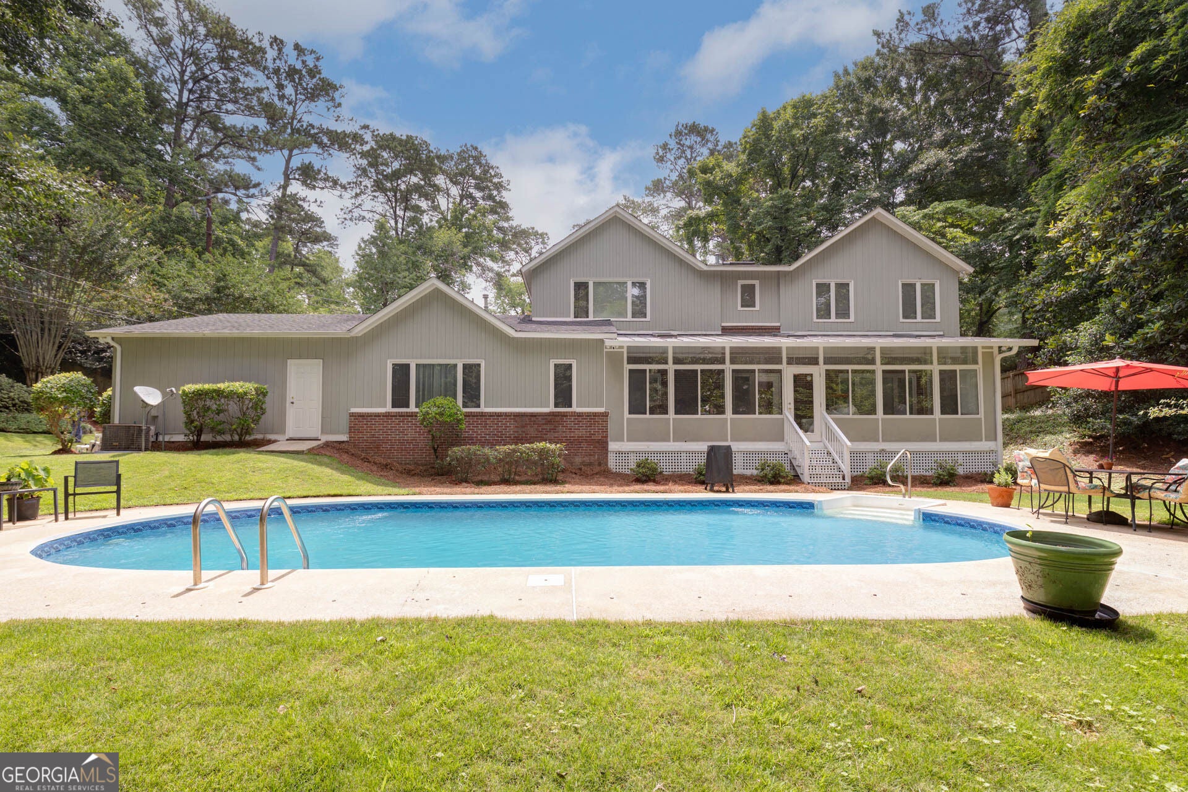
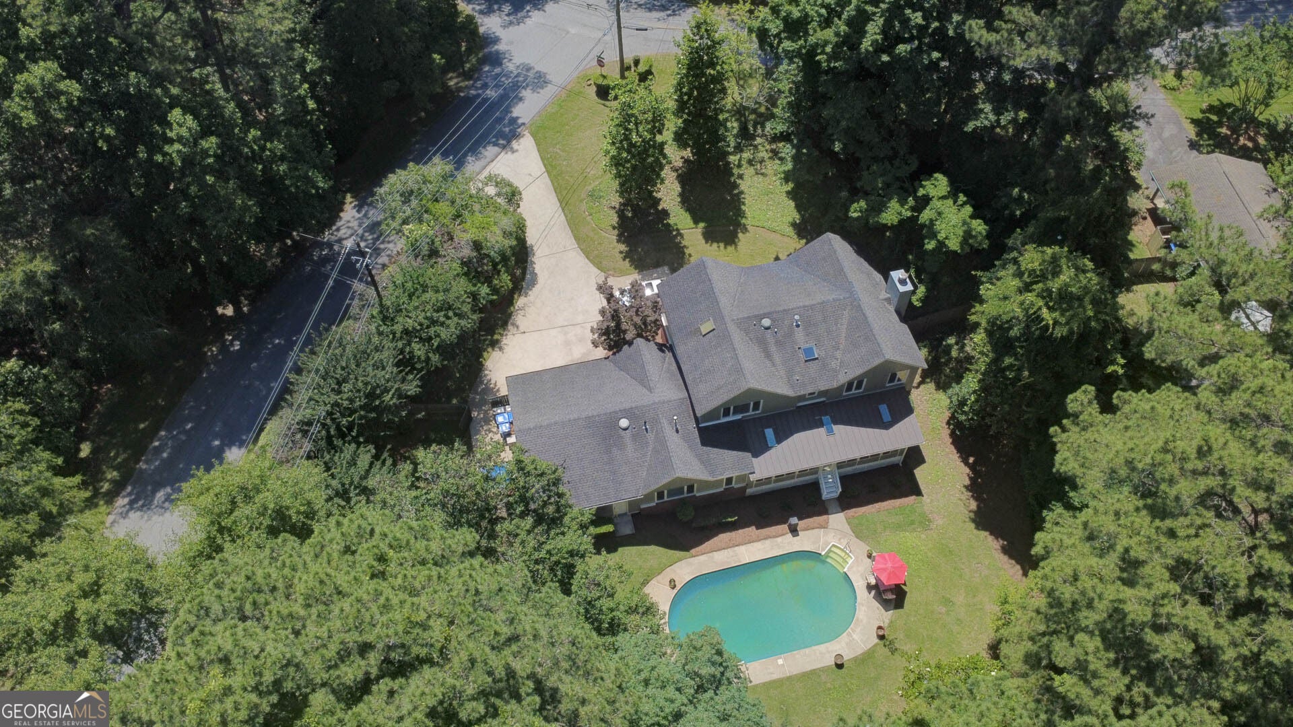
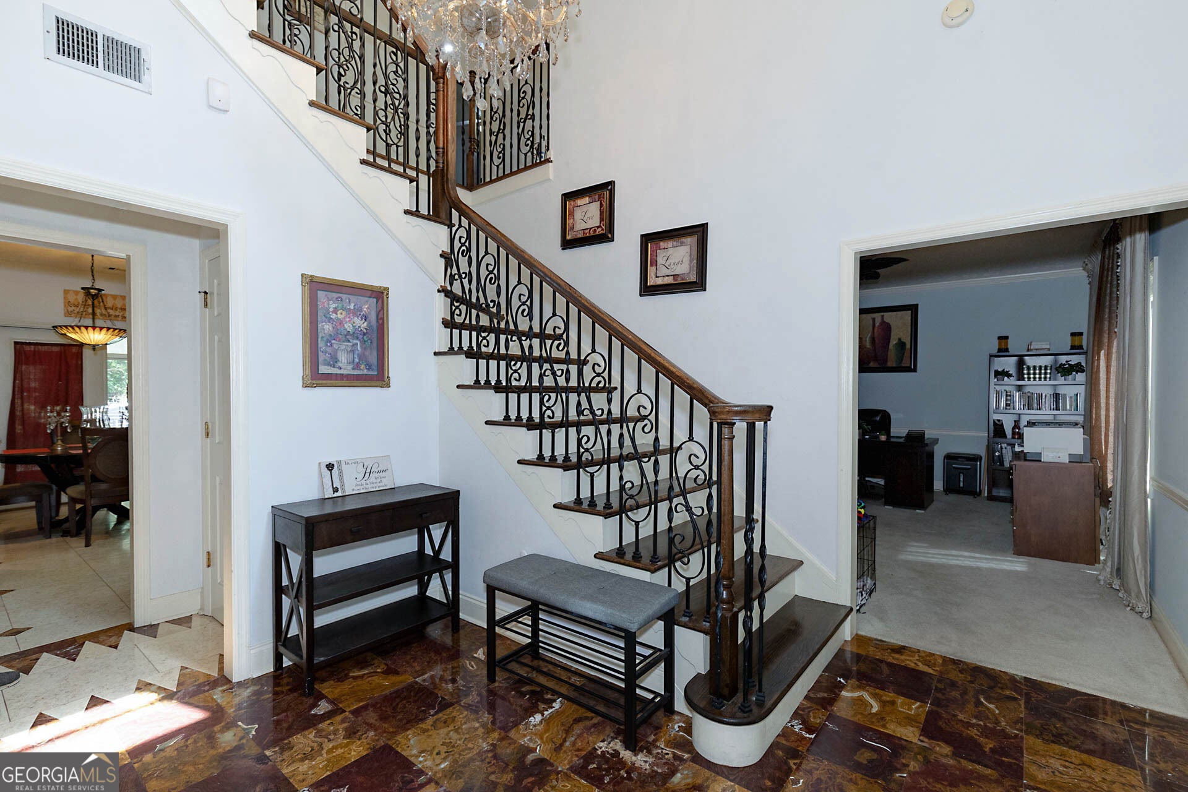
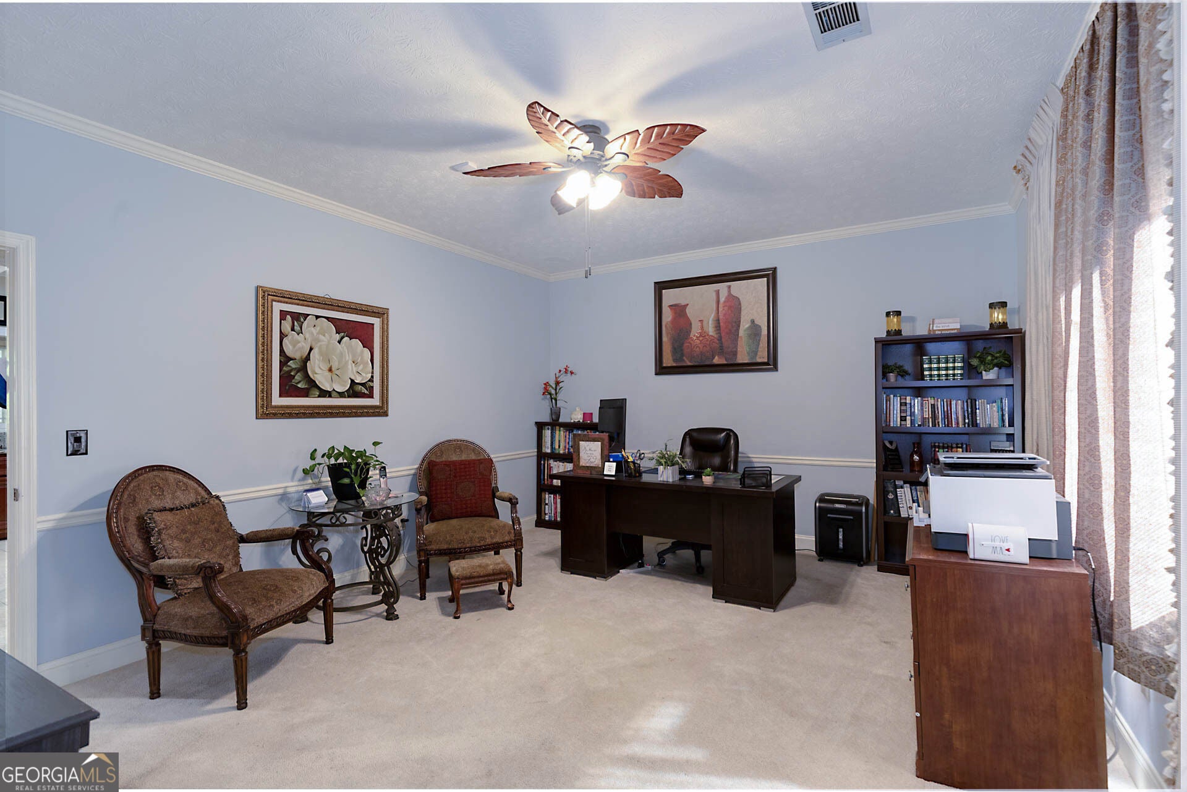
$2,326Located in the beautiful and prestigious Green Island Hills community, this spacious and well-appointed home offers an exceptional combination of generous living spaces, flexible functionality, and a backyard designed for entertaining and relaxation. VA ASSUMABLE LOAN AT 2.99%!! Qualified buyers may have the opportunity to assume the seller's existing VA mortgage at an attractive 2.99% interest rate, subject to lender/servicer requirements. buyer to verify loan balance, payment, terms, eligibility, and assumption requirements. The upper level features four bedrooms and two full bathrooms, including a spacious primary suite with dual closets and a jetted tub. All three upstairs bedrooms are generously sized, offering plenty of room and oversized windows providing an abundance of natural sunlight. The lower level provides even more versatility with an additional bedroom and full bathroom, making it ideal for guests. The downstairs bedroom leads directly into the sunroom, creating an easy connection to this right and flexible living space. The sunroom offers its own PTAC unit for added comfort. The main living area features a wood-burning fireplace with a gas starter that has been recently cleaned and is ready for cozy evenings. The dining area includes a built-in bar with sink and cabinetry, while the kitchen offers abundant cabinet storage, a wine cooler, and a stainless steel refrigerator. The washer and dryer, extra refrigerator in the laundry room and small TV in the kitchen remain with the home. There is an additional flex space that has flexibility to be used as a formal dining room or a home office. The home offers plenty of storage throughout, including a large storage area in the garage and a newer shed outdoors. A recently serviced tankless water heater provides efficient hot water, while the laundry room includes a convenient wash sink. Step outside to your own private backyard retreat featuring a chlorine swimming pool with a newer motor and recently replaced sand. The property features an extensive security system with sensors around the home including alerts for activity along the driveway and rear fence, as well as a 360-degree camera overlooking the pool for added peace of mind. With its spacious floor plan, 4 bedrooms, three full bathrooms, private pool, extensive storage, flexible living spaces and coveted Green Island hills location, 101 Cascade offers the space and amenities buyers are looking for in one of Columbus's most established and desirable neighborhoods.
| a week ago | Status changed to Active | |
| a week ago | Listing updated with changes from the MLS® | |
| 3 weeks ago | Listing first seen on site |

Information deemed reliable but not guaranteed. The data relating to real estate for sale on this web site comes in part from the Broker Reciprocity Program of Georgia MLS. Real estate listings held by brokerage firms other than this office are marked with the Broker Reciprocity logo and detailed information about them includes the name of the listing brokers. Copyright © 2020-present Georgia MLS. All rights reserved.
Last checked: 2026-09-16 05:31 AM UTC