
139 Anita PL SEMableton, GA 30126
Mortgage Calculator
Monthly Payment (Est.)
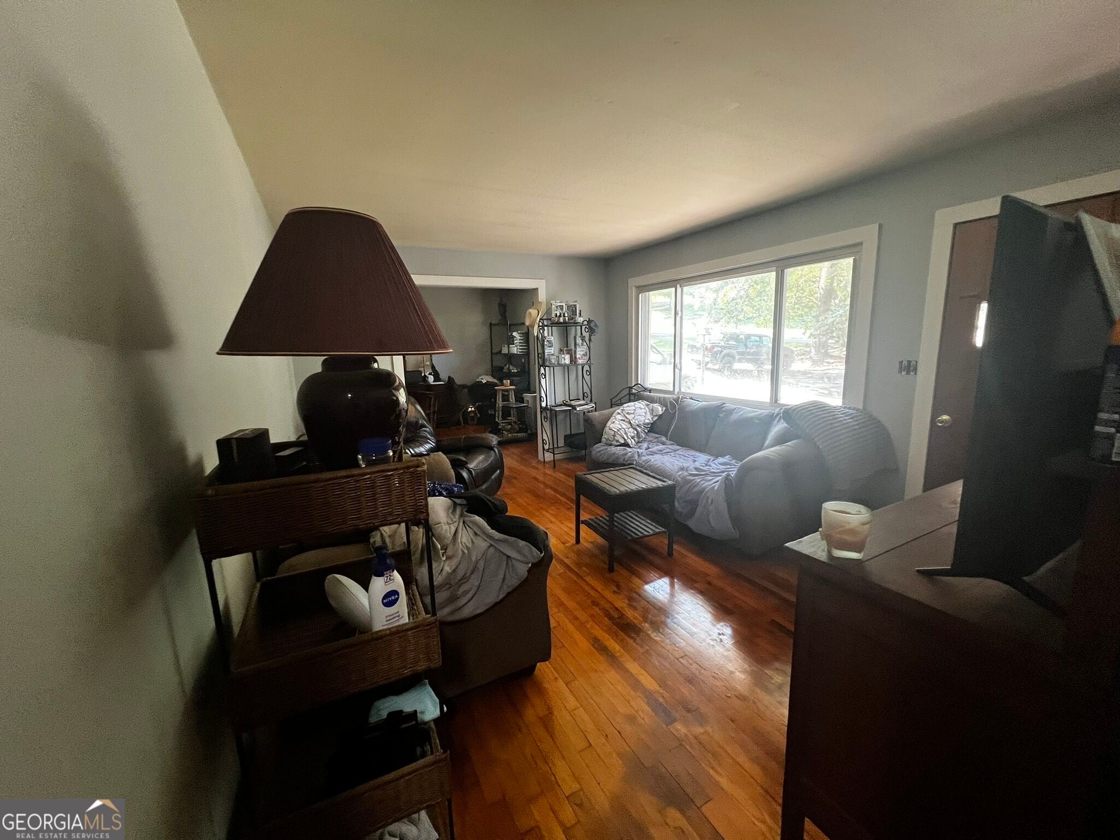
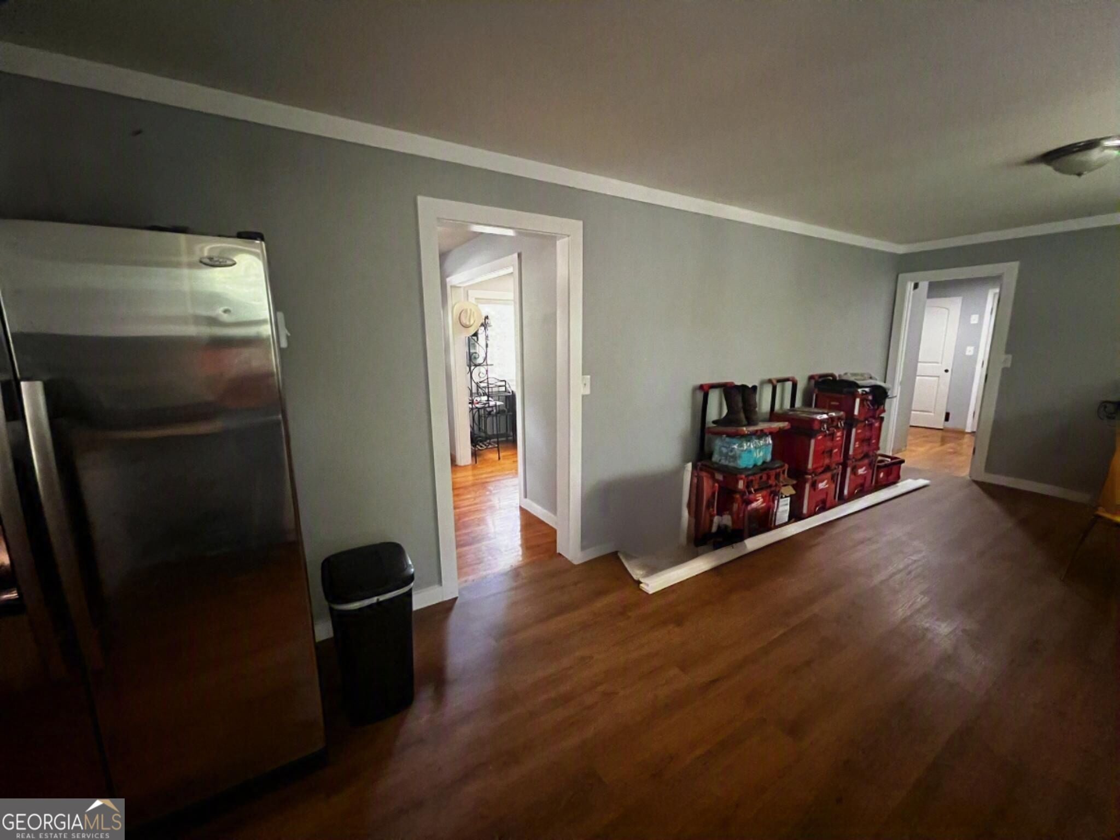
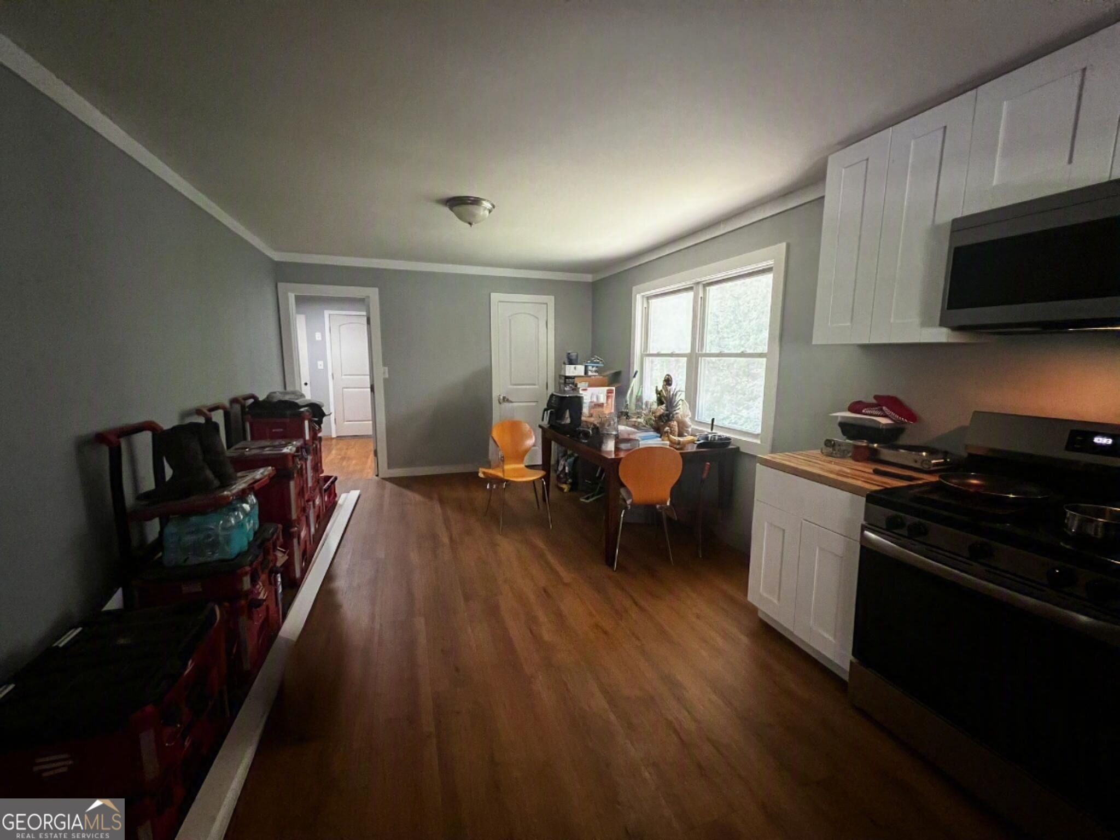
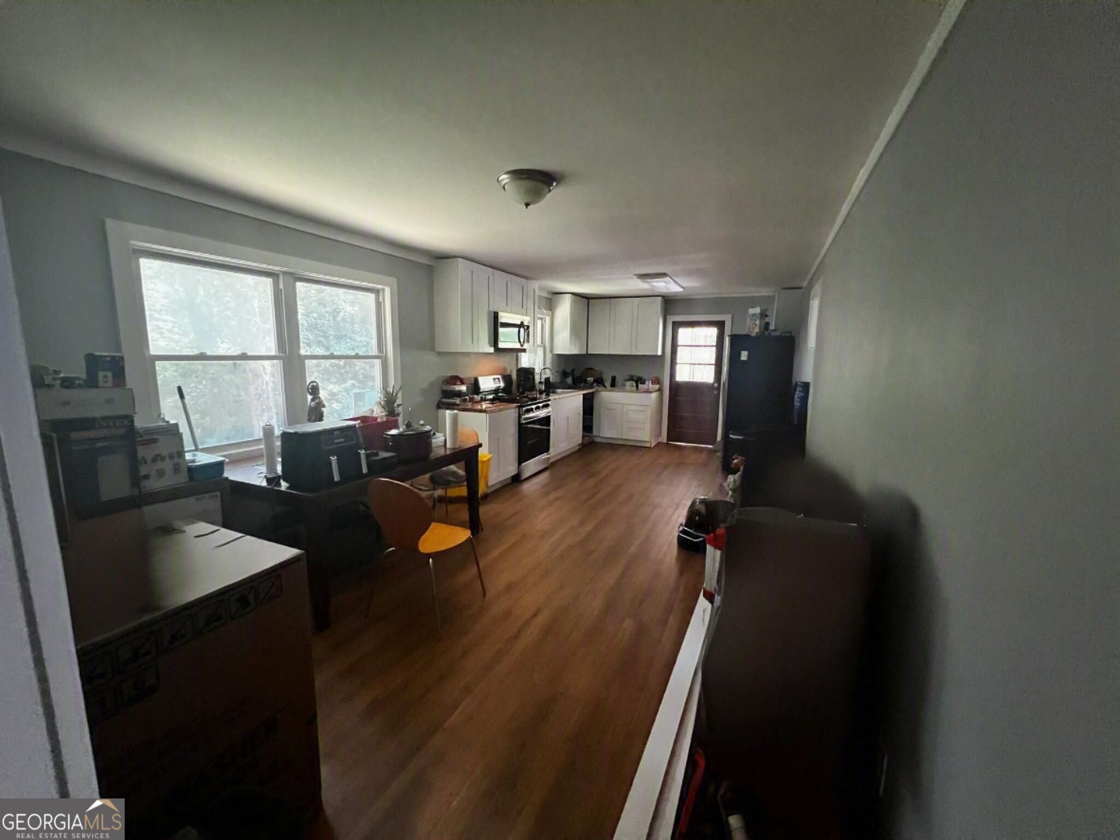
$1,414Opportunity, space, and flexibility come together in this classic brick ranch situated on a clean, quiet street in a well-established Mableton neighborhood. With over 2,400 total square feet of space including the basement, a large 0.62-acre lot, and plenty of flexibility for you. The main level is already livable and offers hardwood floors throughout, an updated kitchen, two generously sized bedrooms, multiple living areas, and substantial improvements completed within the last several months, while the expansive basement presents an opportunity to nearly double the home's usable living space with an additional two bedrooms and full bathroom. The oversized primary bedroom offers plenty of room for a sitting area or additional furniture and includes a private half bath ready for renovation. Beyond the main living room is a separate sitting room or office, providing valuable additional space for working from home, relaxing, or creating a more defined living and dining layout. A large sunroom just off the kitchen provides even more flexible space and access to the backyard. Recent improvements include a new roof, new plumbing and water heater, an updated kitchen with newer appliances, replaced HVAC, fully functional electrical throughout, replacement basement doors, new gutters, soffit, and fascia with newly replaced rear stairs. Original hardwood floors extend throughout the main level and add warmth and character to the home. The basement is where the possibilities expand considerably. With approximately the same footprint as the main level, a private exterior entrance, existing bathroom area, wet-bar/kitchenette area, and large open living spaces, there is substantial room to create additional bedrooms, recreation space, a guest suite, home office, or separate living arrangement. For an investor, the layout also presents an opportunity to explore a two-level rental strategy, subject to applicable zoning and permitting. Situated on approximately 0.62 acres with no HOA, the property offers space, privacy, and multiple ways to make it your own. Enjoy the main level as it stands while completing the basement over time, expand the finished living space for a larger household, or explore its income-producing potential. With many of the major improvements already completed, this property offers something increasingly difficult to find: a livable home today with substantial room to add functionality and value tomorrow. Conveniently located with access to Smyrna, Vinings, I-285, I-20, the Silver Comet Trail, Truist Park, and The Battery. Please stop by, we'd love to have you.
| 5 days ago | Status changed to Active | |
| 5 days ago | Listing updated with changes from the MLS® | |
| 3 weeks ago | Listing first seen on site |

Information deemed reliable but not guaranteed. The data relating to real estate for sale on this web site comes in part from the Broker Reciprocity Program of Georgia MLS. Real estate listings held by brokerage firms other than this office are marked with the Broker Reciprocity logo and detailed information about them includes the name of the listing brokers. Copyright © 2020-present Georgia MLS. All rights reserved.
Last checked: 2026-09-13 10:59 AM UTC