
209 Chardonay CtsPeachtree City, GA 30269
Mortgage Calculator
Monthly Payment (Est.)
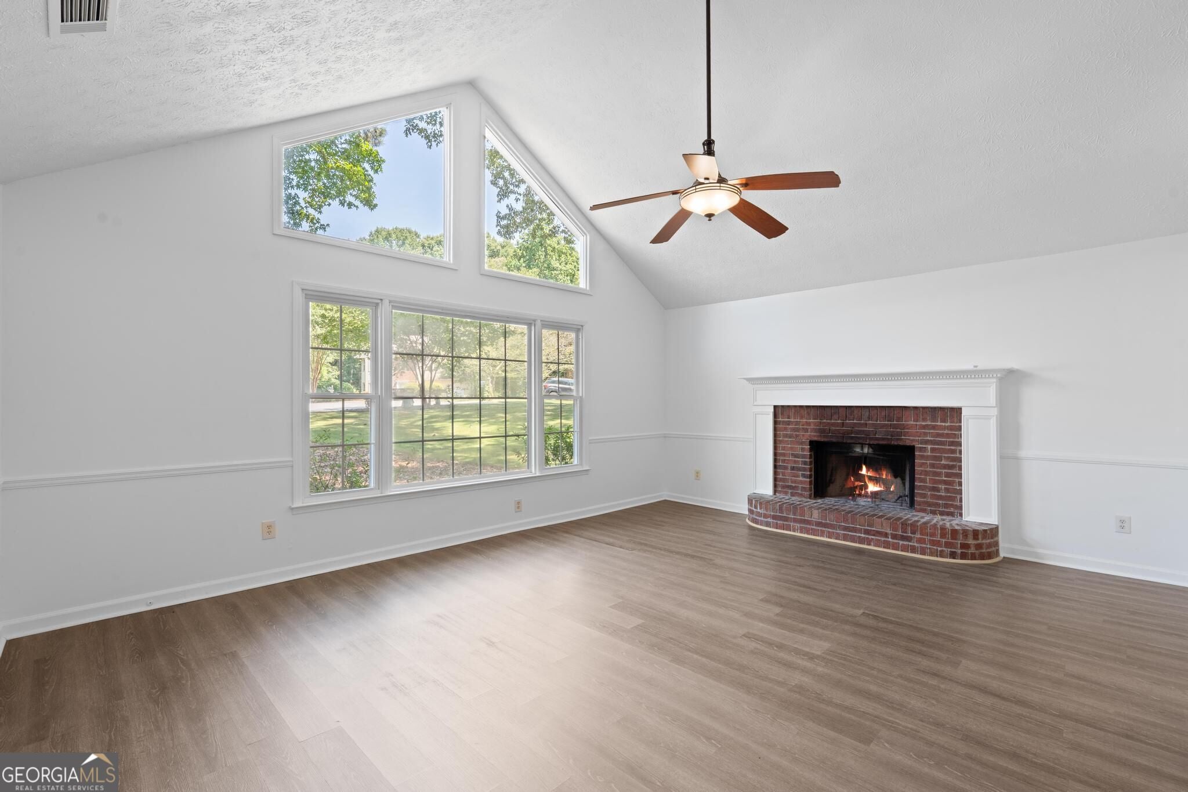
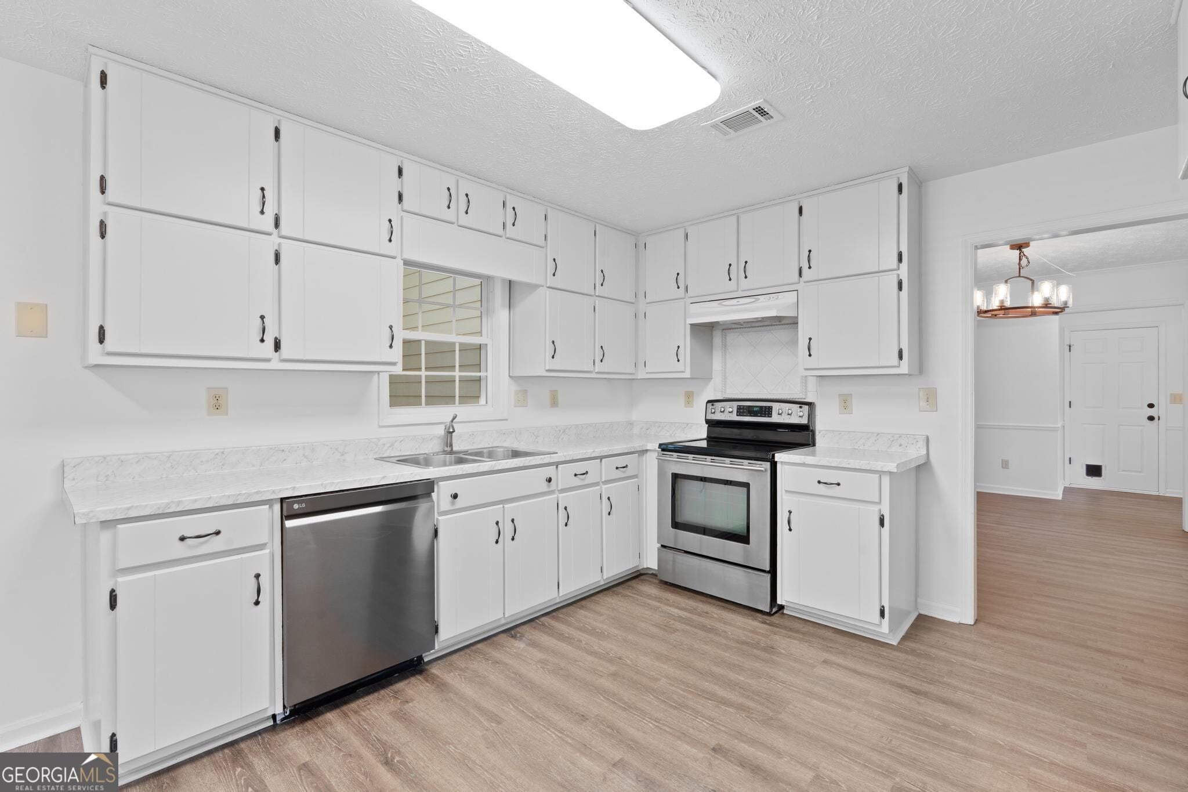
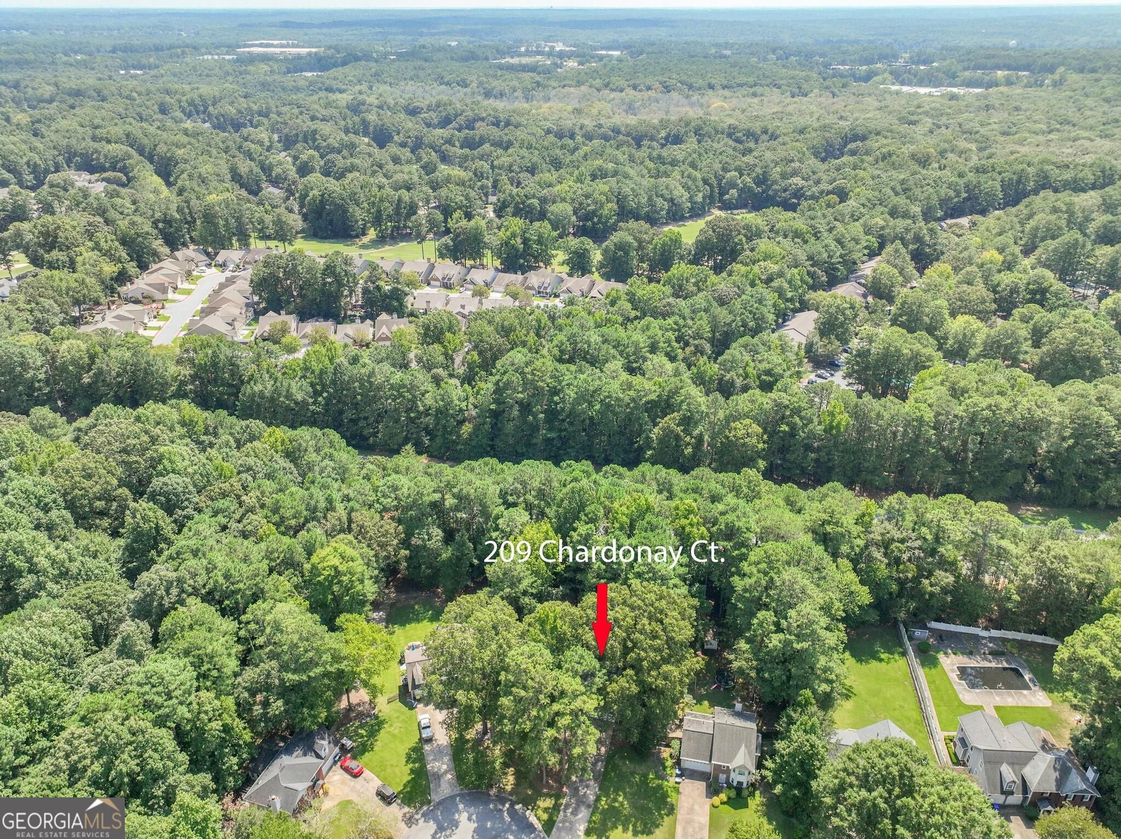
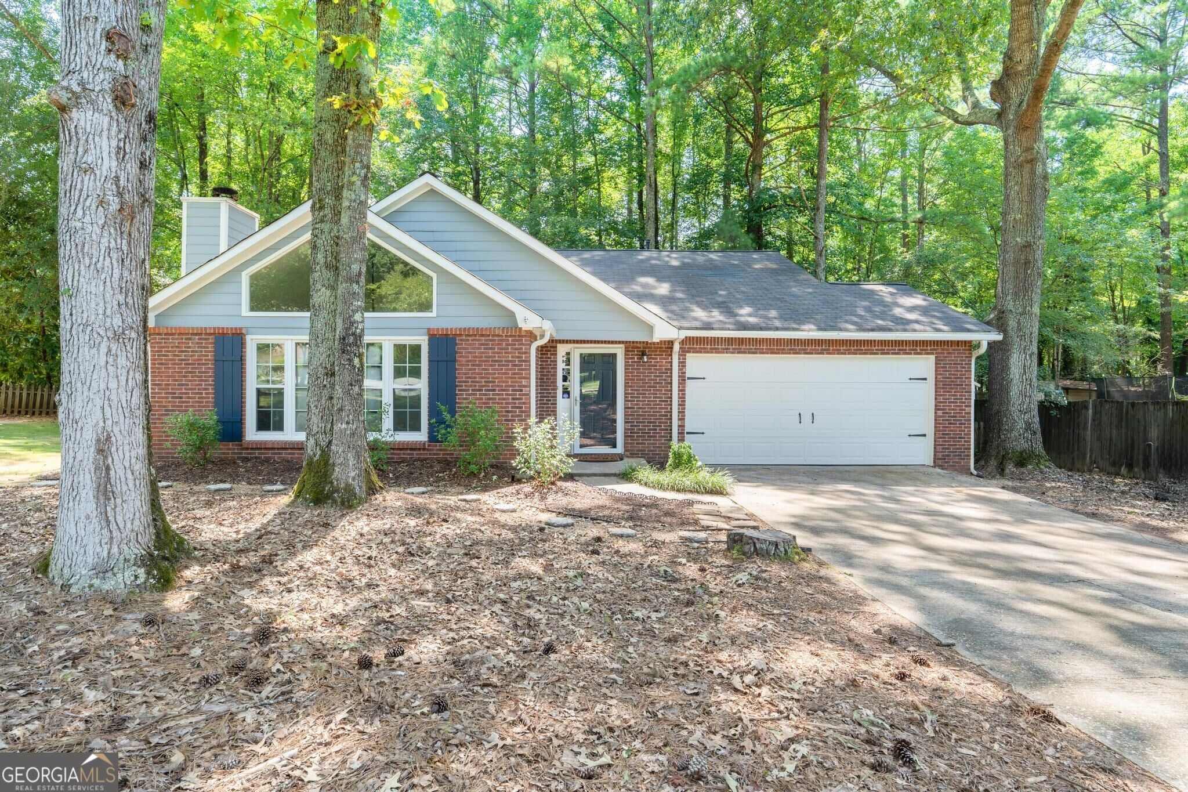
$1,825***Be sure to ask about our LENDER-PAID 1-0 BUYDOWN option! Enjoy an INTEREST RATE THAT IS 1% LOWER DURING YOUR FIRST YEAR.*** MOVE-IN READY and tucked away on a PRIVATE CUL-DE-SAC-209 Chardonay Court offers the easy lifestyle you've been looking for in the heart of Peachtree City. With FRESH INTERIOR AND EXTERIOR PAINT, a functional one-level layout, and a spacious FENCED BACKYARD, this home is ready for you to simply move in and enjoy. A welcoming foyer opens into a bright living room featuring HIGH CEILINGS and a cozy FIREPLACE, creating an inviting first impression. The living room flows naturally into the dining area, making entertaining and everyday gatherings feel effortless. Just beyond the dining room, the kitchen features FRESHLY PAINTED WHITE CABINETRY and a convenient breakfast area, offering a comfortable space for morning coffee or casual meals. The PRIMARY SUITE ON THE MAIN LEVEL provides a peaceful retreat with a LARGE WALK-IN CLOSET and an UPDATED PRIMARY BATHROOM featuring a beautiful TILE WALK-IN SHOWER. Two additional bedrooms and a full bathroom are conveniently positioned down the hallway, creating a practical layout for family, guests, or a home office. The laundry room is also thoughtfully tucked into this hallway for easy access without being part of the main living area. Step outside to discover one of the home's biggest lifestyle advantages-a LARGE FENCED BACKYARD with plenty of privacy. Whether you're entertaining, gardening, letting the kids or pets play, or simply enjoying a quiet afternoon outdoors, this private setting gives you room to make the backyard your own. A PATIO and SHED add functionality for outdoor living and storage. Located in a true GOLF CART COMMUNITY, you'll enjoy the lifestyle that makes Peachtree City so special. Cruise to nearby shopping, dining, parks, and community amenities without always having to get in the car. Easy highway access and top-rated schools add even more convenience to this desirable location. With its FRESH PAINT, MOVE-IN-READY condition, PRIVATE CUL-DE-SAC setting, and versatile appeal, 209 Chardonay Court is an excellent opportunity for a first-time buyer, downsizer, or investor looking for a property in one of Peachtree City's most sought-after lifestyle markets.
| 2 weeks ago | Status changed to Pending | |
| 2 weeks ago | Listing updated with changes from the MLS® | |
| 2 weeks ago | Listing first seen on site |

Information deemed reliable but not guaranteed. The data relating to real estate for sale on this web site comes in part from the Broker Reciprocity Program of Georgia MLS. Real estate listings held by brokerage firms other than this office are marked with the Broker Reciprocity logo and detailed information about them includes the name of the listing brokers. Copyright © 2020-present Georgia MLS. All rights reserved.
Last checked: 2026-09-09 10:07 PM UTC