AI Home Broker

135 Gilford WAY, Sandy Springs, GA, 30350

Save
Ask
Tour
Hide
Share
$890,000
19 Days On Site

135 Gilford WAY
Sandy Springs, GA 30350

For Sale|Single Family Residence|Active
5
Beds
4.5
Total Baths
4
Full Baths
1
Partial Bath
4,619
SqFt
$193
/SqFt
1986
Built
Subdivision:
Spalding Green
County:
Fulton
Call Now: (478) 335-0702
Is this the listing for you? We can help make it yours.
(478) 335-0702
135 Gilford WAY135 Gilford WAY135 Gilford WAY135 Gilford WAY
Save
Ask
Tour
Hide
Share

Mortgage Calculator

Monthly Payment (Est.)

$4,061
Calculator powered by Showcase IDX, a Constellation1 Company. Copyright ©2026 Information is deemed reliable but not guaranteed.

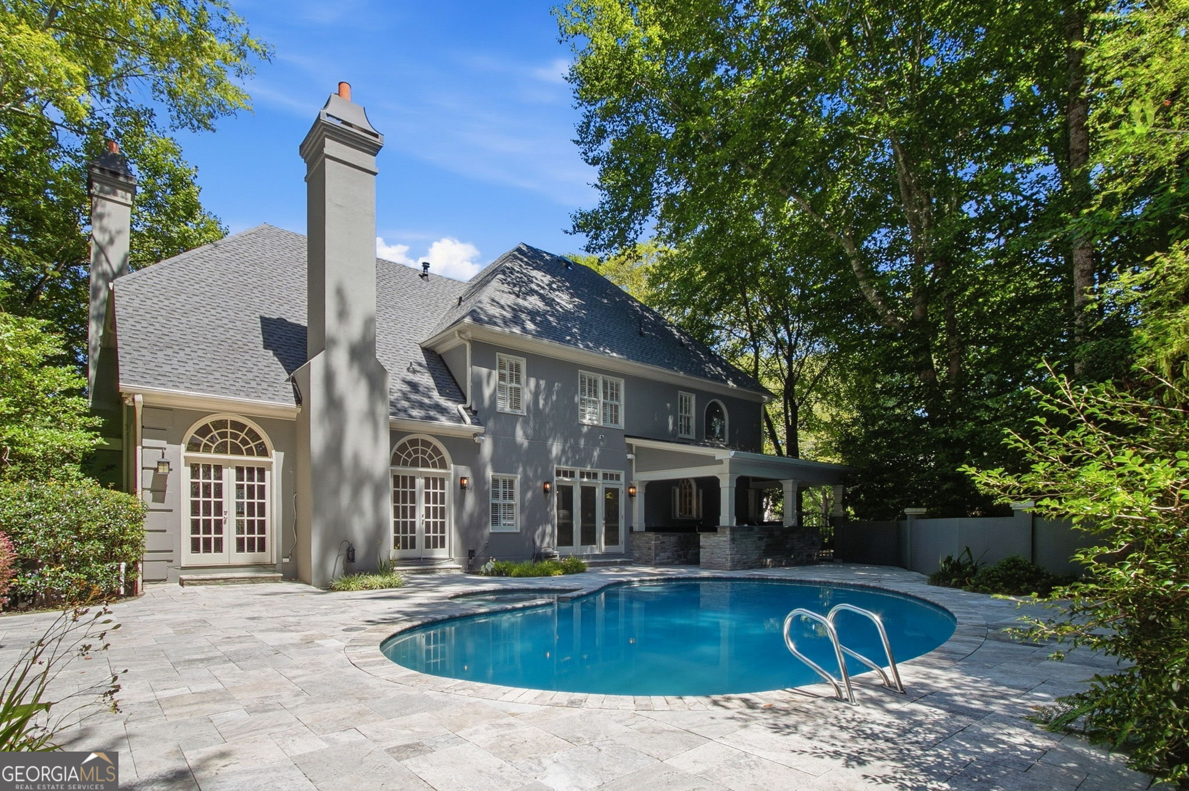
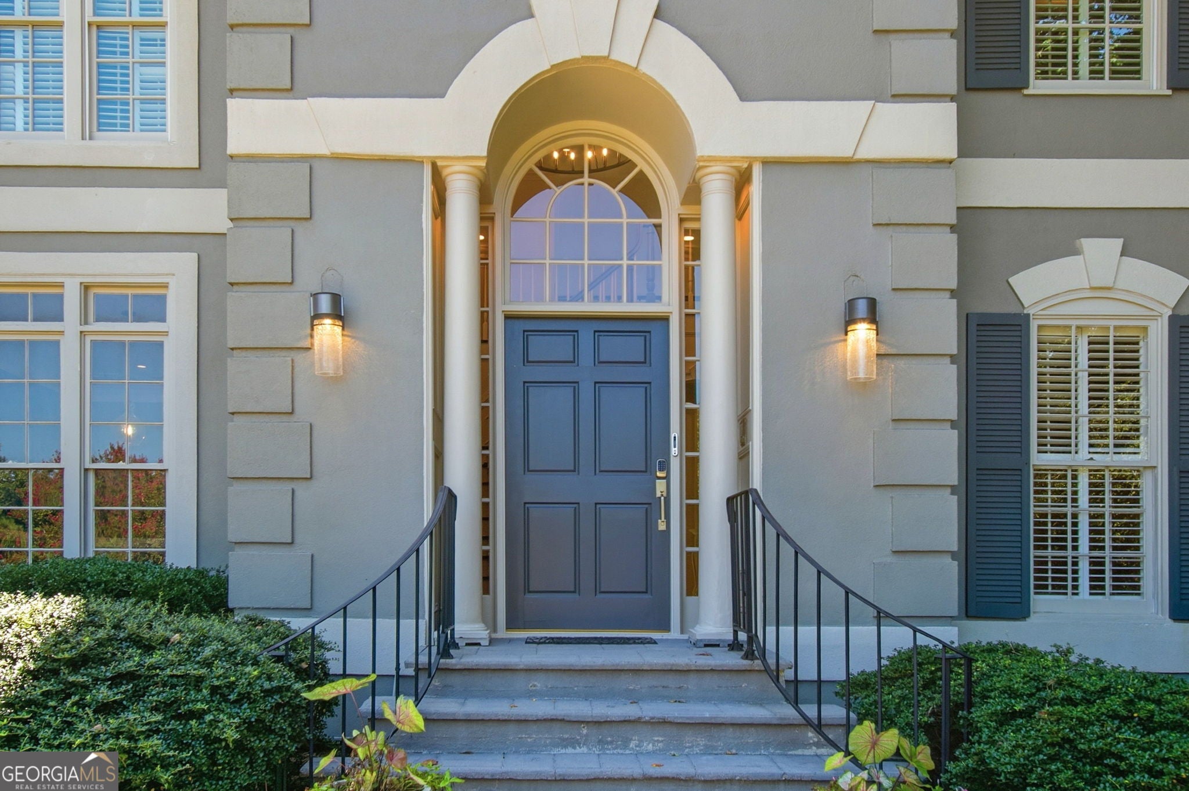
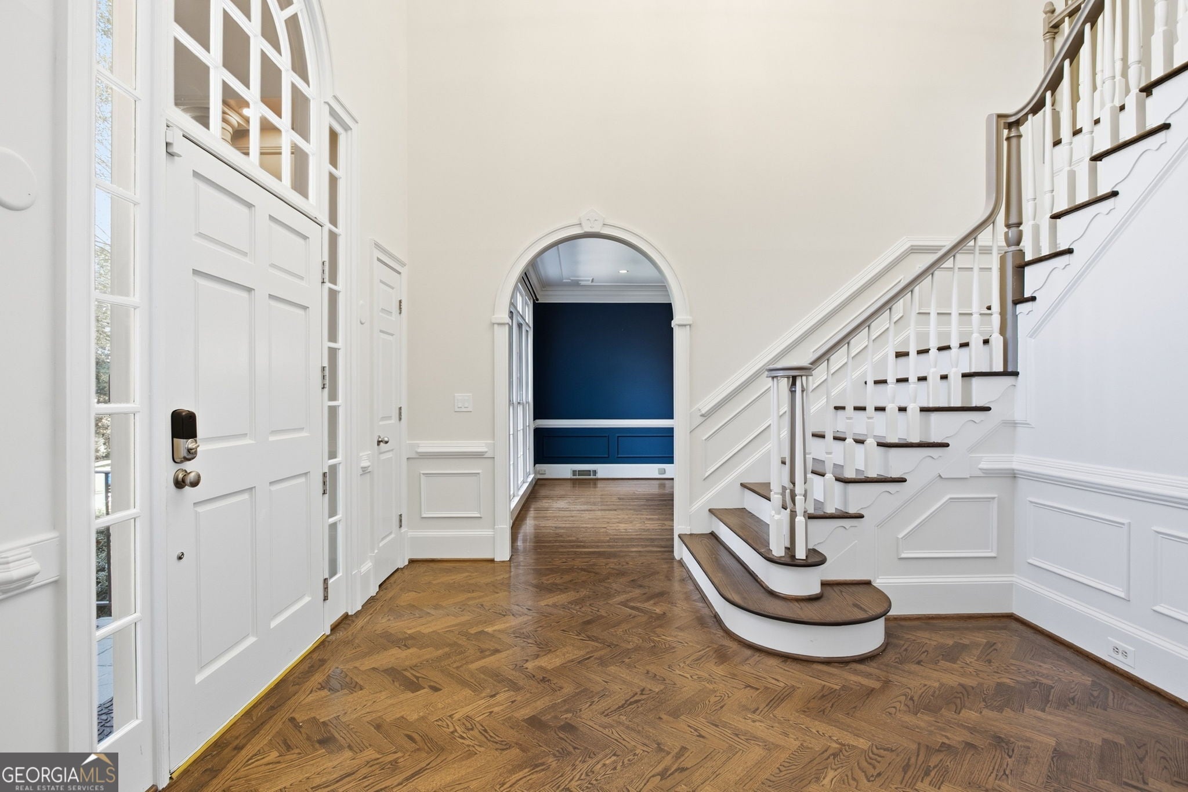
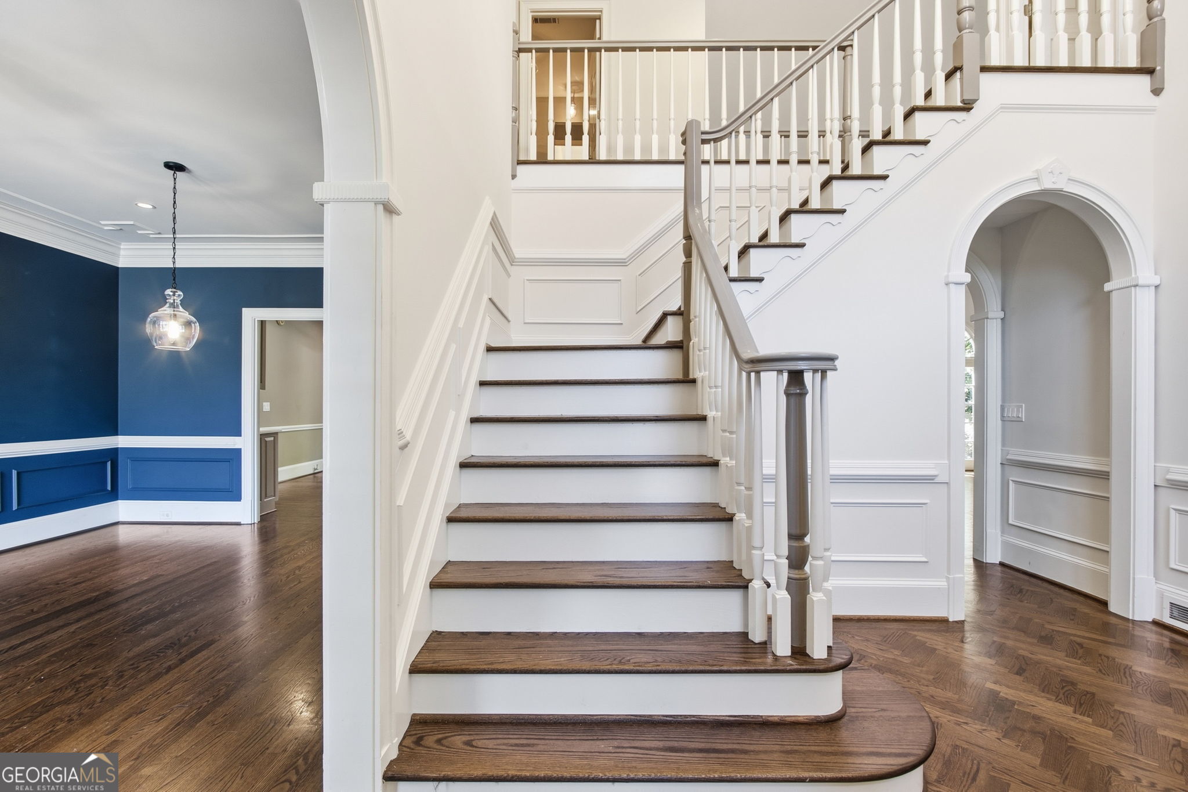
Gorgeous pool & outdoor kitchen in the sought-after Spalding Green community! A stunning herringbone hardwood foyer welcomes you into the home, leading to a dramatic two-story great room with built-in bookcases, a fireplace, and walls of windows overlooking the resort-style backyard. The main level is designed for both comfortable everyday living and effortless entertaining, featuring a formal dining room, inviting living room with fireplace, and a bright breakfast area that opens to the outdoor living spaces. The spacious primary suite is a true retreat with a Whirlpool soaking tub, dual vanities, and a beautifully tiled shower upstairs, hardwood floors in the hallway, stained stair treads, and refreshed carpeting create a warm, updated feel. The finished terrace level offers exceptional flexibility with a large recreation area, fireplace, new flooring, an additional bedroom, and plenty of space for guests, a home office, or multi-generational living. Step outside and enjoy your own private backyard oasis with a covered outdoor kitchen, saltwater pool, hot tub, and beautifully landscaped grounds-perfect for relaxing or entertaining year-round. Recent improvements, including a new roof, new attic insulation, and updated flooring, add lasting value and peace of mind. All of this is tucked away in a quiet, established neighborhood with convenient access to shopping, dining, parks, and top-rated schools!

Save
Ask
Tour
Hide
Share
Listing Snapshot
Price 
$890,000
Days On Site 
19 Days
Bedrooms 
5
Inside Area (SqFt) 
4,619 sqft
Total Baths 
4.5
Full Baths 
4
Partial Baths 
1
Lot Size 
0.452 Acres
Year Built 
1986
MLS® Number 
10833364
Status 
Active
Property Tax 
$9,692
HOA/Condo/Coop Fees 
$37.5 monthly
Sq Ft Source 
Owner
Friends & Family
Recent Activity
a week agoStatus changed to Active
a week agoListing updated with changes from the MLS®
2 weeks agoPrice changed to $890,000
3 weeks agoListing first seen on site
General Features
Acres 
0.452
Attached Garage 
Yes
Garage 
Yes
Garage Spaces 
2
Green Energy Efficient 
AppliancesInsulationThermostat
Land Lease 
No
Levels 
Two
Parking 
AttachedGarageGarage Door OpenerKitchen Level
Parking Spaces 
2
Property Sub Type 
Single Family Residence
Security 
Carbon Monoxide Detector(s)Gated CommunityKey Card EntrySmoke Detector(s)
Sewer 
Public Sewer
SqFt Above 
3444
SqFt Below 
1175
Style 
Traditional
Utilities 
Cable AvailableElectricity AvailableNatural Gas AvailablePhone AvailableSewer AvailableUnderground UtilitiesWater Available
Water Source 
Public
Interior Features
Appliances 
DishwasherDisposalDouble OvenGas Water HeaterMicrowaveRefrigerator
Basement 
DaylightExterior EntryFinishedInterior Entry
Cooling 
Attic FanCeiling Fan(s)Central Air
Electric 
220 Volts
Fireplace 
Yes
Fireplace Features 
BasementGas LogGas StarterLiving Room
Fireplaces 
3
Flooring 
CarpetHardwoodTile
Heating 
CentralHot WaterNatural Gas
Interior 
Kitchen IslandPantryBookcasesCentral VacuumHigh CeilingsIn-Law FloorplanVaulted Ceiling(s)Walk-In Closet(s)Wet Bar
Window Features 
Storm Window(s)
Dining Room 
Kitchen 
Save
Ask
Tour
Hide
Share
Exterior Features
Construction Details 
Stucco
Exterior 
Gas GrillLighting
Fencing 
Back YardFenced
Lot Features 
Corner LotPrivateSloped
Patio And Porch 
Patio
Pool Features 
In GroundSalt Water
Roof 
Composition
Waterfront Features 
NONE
Windows/Doors 
Storm Window(s)
Community Features
Accessibility Features 
Accessible EntranceAccessible Kitchen
Association Fee 
$450.0
Association Fee Frequency 
Annually
Community Features 
Gated
Schools
School District
Unknown
Elementary School
Dunwoody Springs
Middle School
Sandy Springs
High School
North Springs
Listing courtesy of Karen Cannon REALTORS Inc.


Information deemed reliable but not guaranteed. The data relating to real estate for sale on this web site comes in part from the Broker Reciprocity Program of Georgia MLS. Real estate listings held by brokerage firms other than this office are marked with the Broker Reciprocity logo and detailed information about them includes the name of the listing brokers. Copyright © 2020-present Georgia MLS. All rights reserved.
Last checked: 2026-09-15 03:22 PM UTC

Neighborhood & Commute
Source: Walkscore
Save
Ask
Tour
Hide
Share