
375 Petersford WAYMilton, GA 30004
Mortgage Calculator
Monthly Payment (Est.)
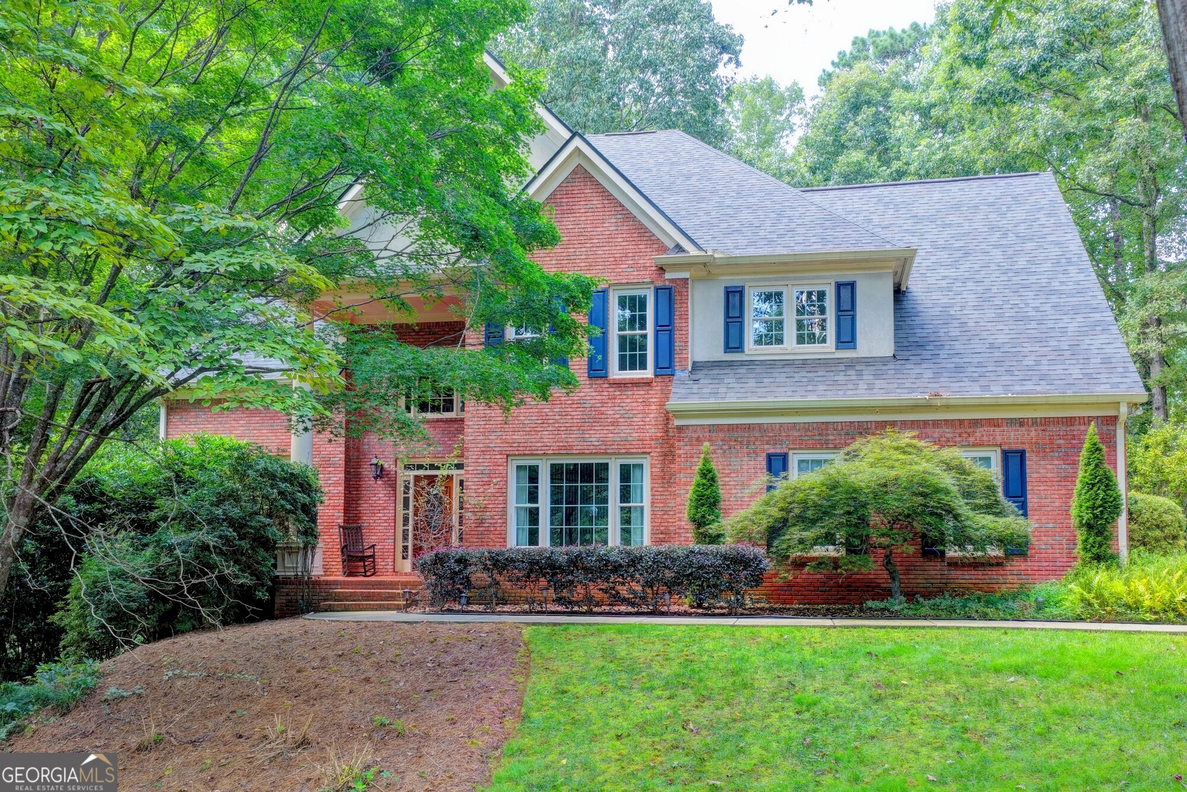
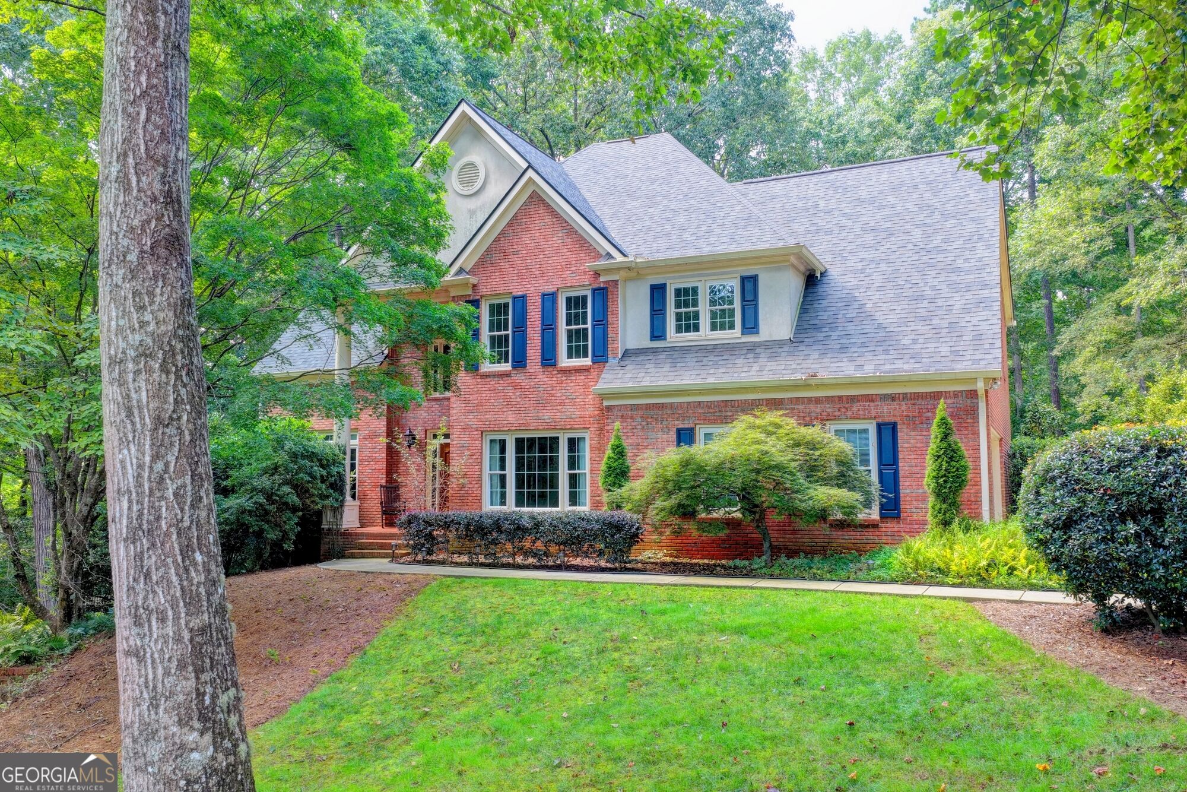
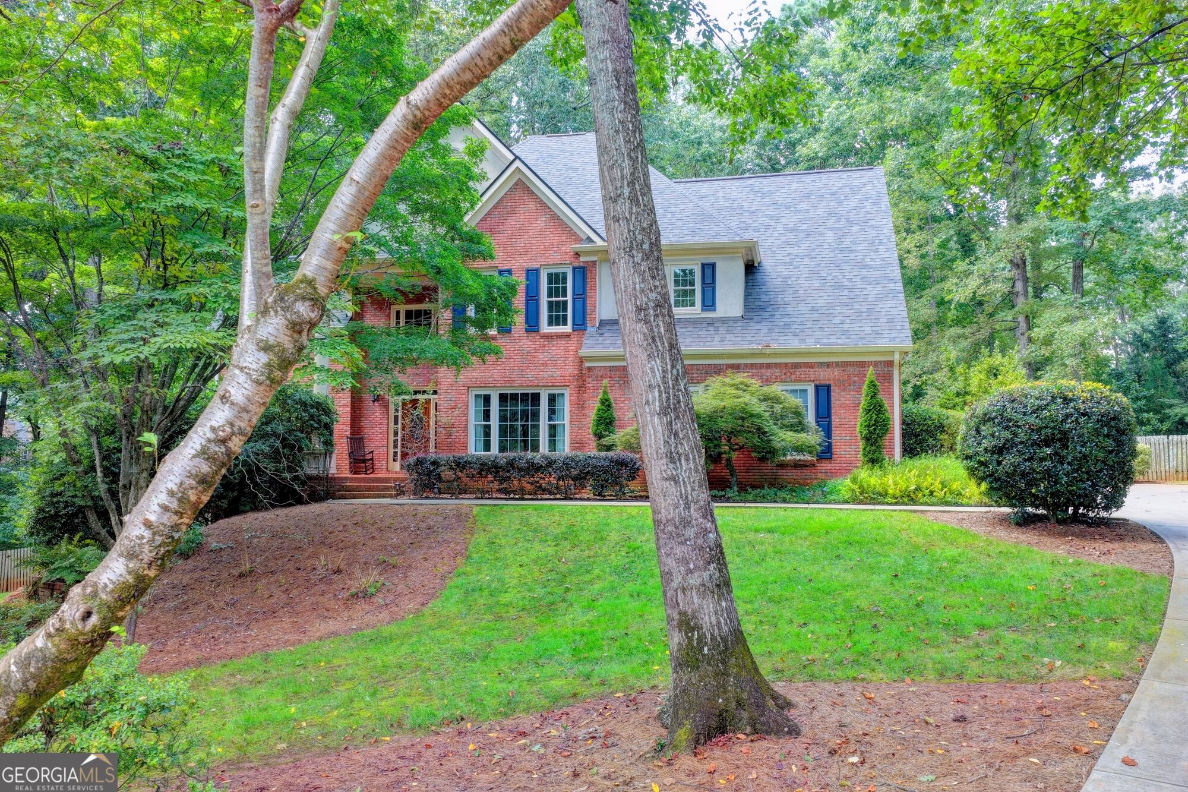
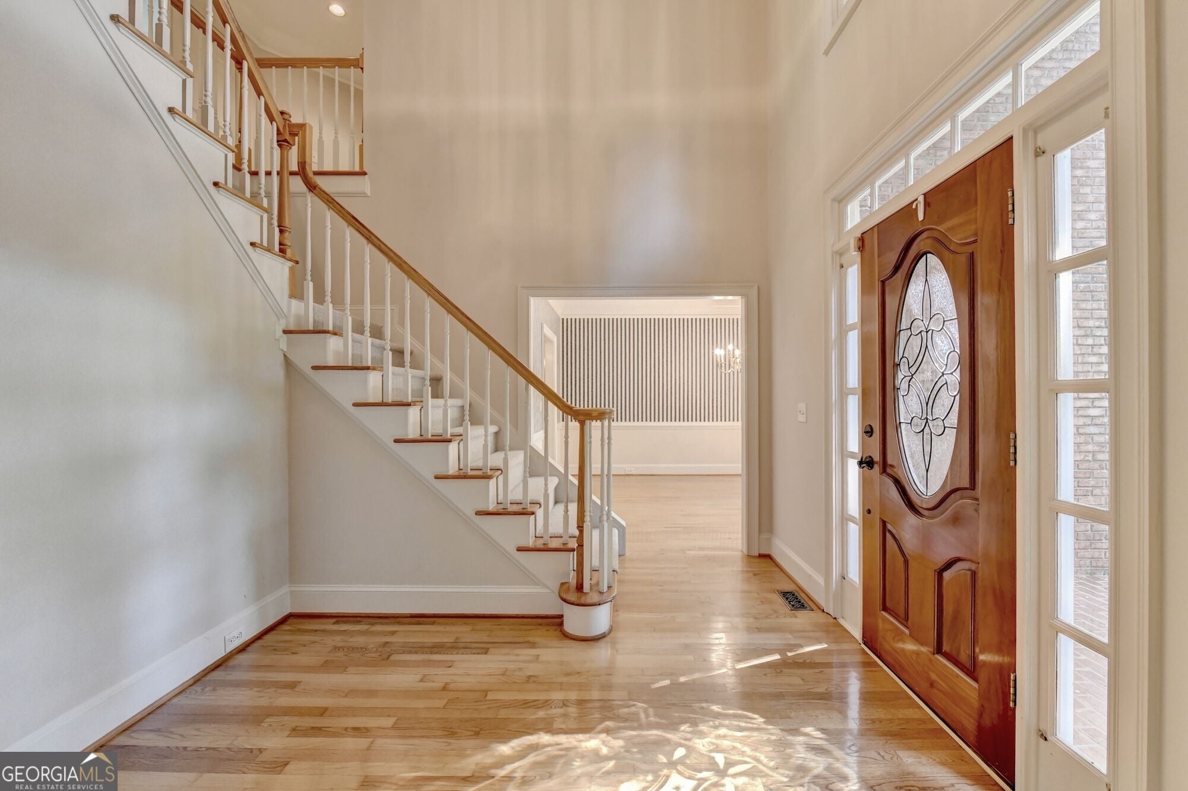
$5,475Have you always dreamed of living in a secret garden? Imagine coming home each day to your own private garden retreat, surrounded by mature landscaping, a pool, and the privacy of more than an acre in one of Milton's most sought-after neighborhoods. Tucked away on a quiet cul-de-sac in Kensington Farms, this approximately 4,000-square-foot, five-bedroom, four-and-a-half-bath home offers timeless architecture, extensive moldings, generous living spaces, and an exceptional setting ready for your personal vision. A three-sided brick exterior, new roof and new driveway create a beautiful first impression, while the mature grounds are truly one of the property's most special features. The original owners thoughtfully planted the property with an incredible collection of flowers, shrubs, ferns, hydrangeas, rhododendrons, Japanese maples, and more. The vinyl-lined pool, gazebo, and meandering trails provided years of fun for children and grandchildren. Now, this established garden sanctuary is ready for a new owner to restore, reimagine, and carry its story forward. Inside, a dramatic two-story foyer welcomes you into a spacious and inviting floor plan. Beautiful hardwood floors run throughout the main level and all bedrooms on the upper level. The family room features a fireplace and overlooks the lush backyard. The main level offers the open, flexible spaces today's buyers desire, including a generous dining room, bright kitchen with breakfast area overlooking the deck, laundry room, large pantry, and abundant storage. Additional closets near the kitchen offer the opportunity to create an impressive mudroom. The kitchen features stained cabinetry, a large center island with gas cooktop, and plenty of workspace for everyday living and entertaining. Upstairs, the spacious primary suite provides a bright and peaceful retreat with a sitting room, large bathroom and separate closets. Three additional bedrooms offer plenty of space for family and guests, including one ensuite bedroom and two bedrooms sharing a hall bathroom. The fifth bedroom is currently being enjoyed as a reading room/library and could easily serve as a nursery, home office, craft room, or bedroom. The fully finished basement expands the home's living and entertaining possibilities. A large family room with brick fireplace creates a warm gathering space, while the adjoining recreation room is perfectly suited for a pool table. A full bathroom and bedroom provide a comfortable private space for guests, and two large storage rooms with sturdy built-in shelving offer exceptional storage. The home also features a two-car garage and plenty of space for everyday living, entertaining, and enjoying the outdoors. Kensington Farms offers wonderful neighborhood amenities including a community pool, tennis courts, and clubhouse. The location is appealing, with the restaurants and shops of Crabapple Market just a short stroll away. Located across from the highly acclaimed Milton school district, the schools include Crabapple Crossing Elementary, Northwestern Middle, and Milton High School. A private garden setting, mature landscaping, pool, finished basement, generous five-bedroom floor plan, and exceptional Milton location make this Kensington Farms home truly special. It's ready for the next family to bring their vision, make it their own, and create years of new memories.
| 2 days ago | Status changed to Active | |
| 2 days ago | Listing updated with changes from the MLS® | |
| 4 weeks ago | Listing first seen on site |

Information deemed reliable but not guaranteed. The data relating to real estate for sale on this web site comes in part from the Broker Reciprocity Program of Georgia MLS. Real estate listings held by brokerage firms other than this office are marked with the Broker Reciprocity logo and detailed information about them includes the name of the listing brokers. Copyright © 2020-present Georgia MLS. All rights reserved.
Last checked: 2026-09-20 10:35 AM UTC