
102 Starky PLWarner Robins, GA 31088
Mortgage Calculator
Monthly Payment (Est.)
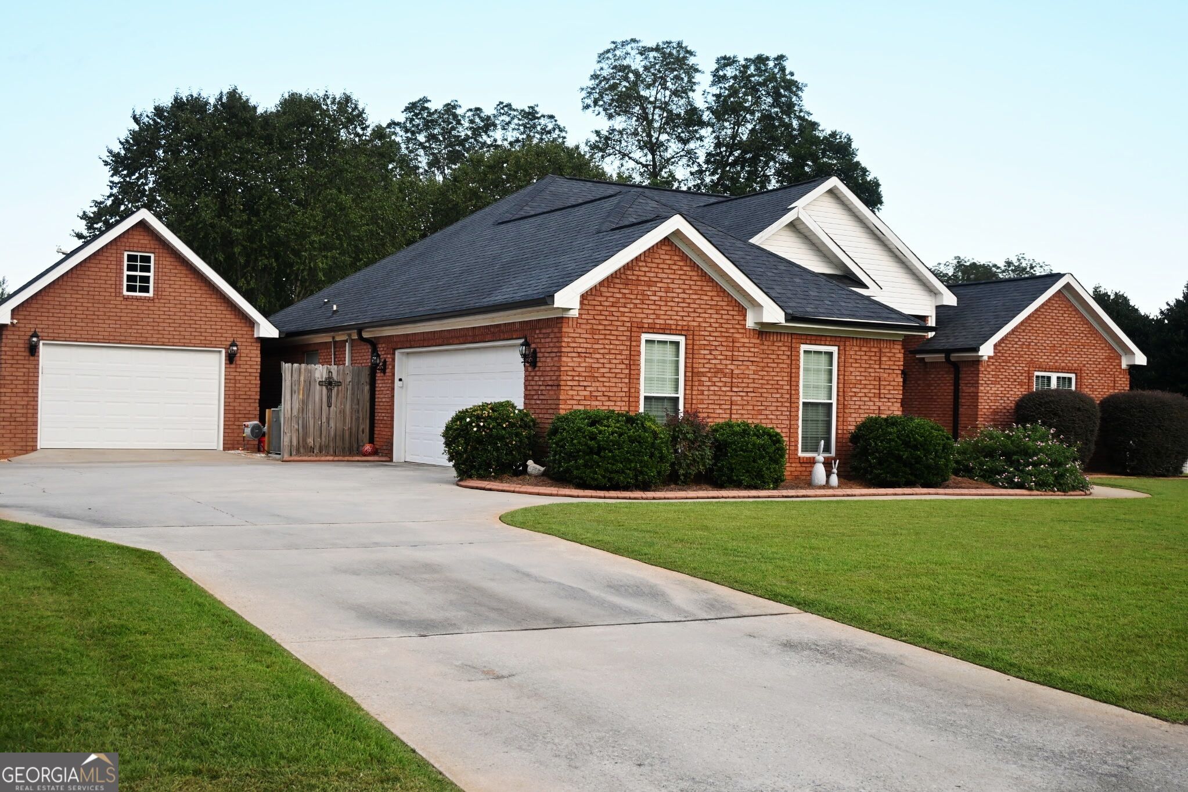
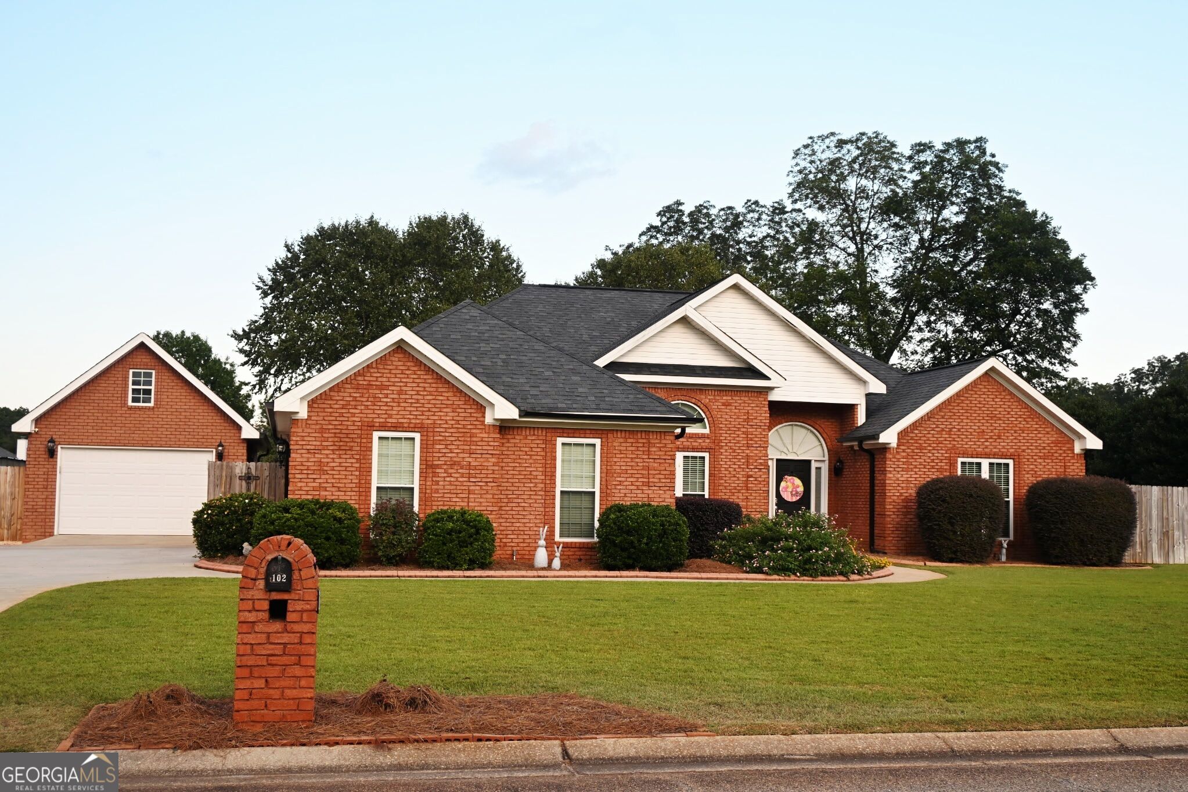
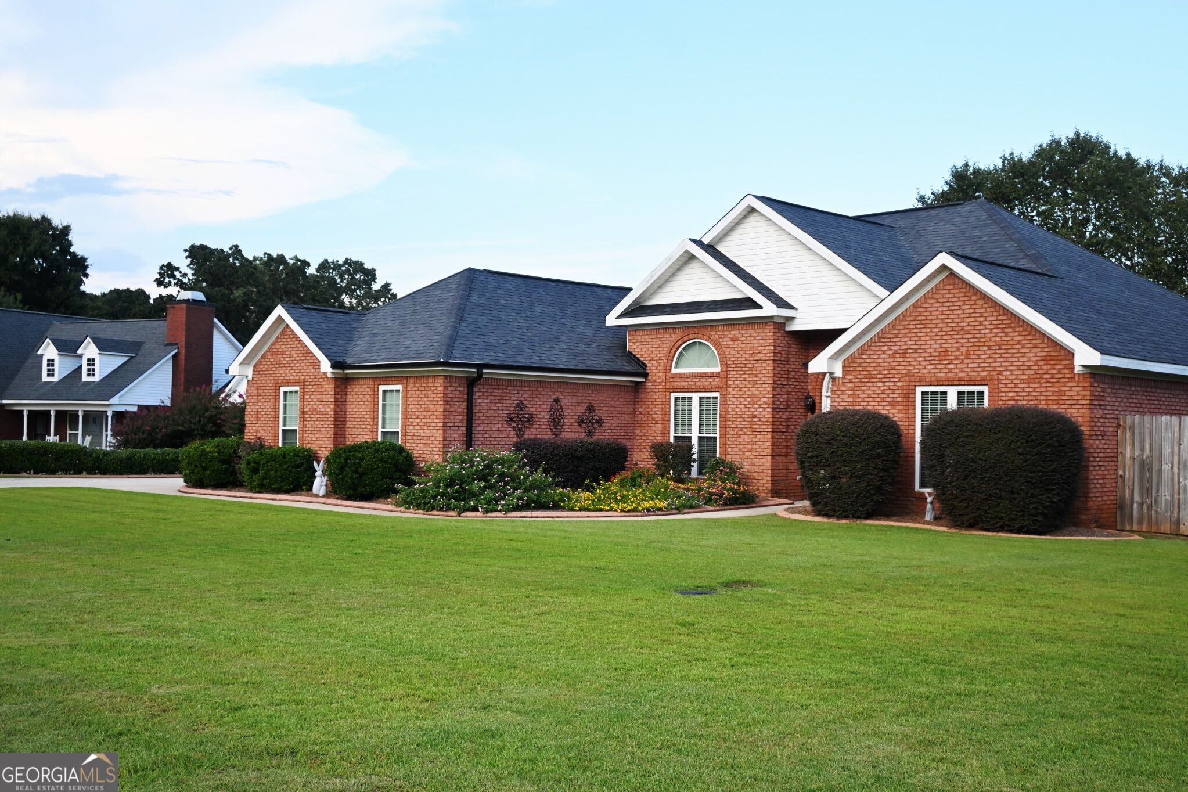
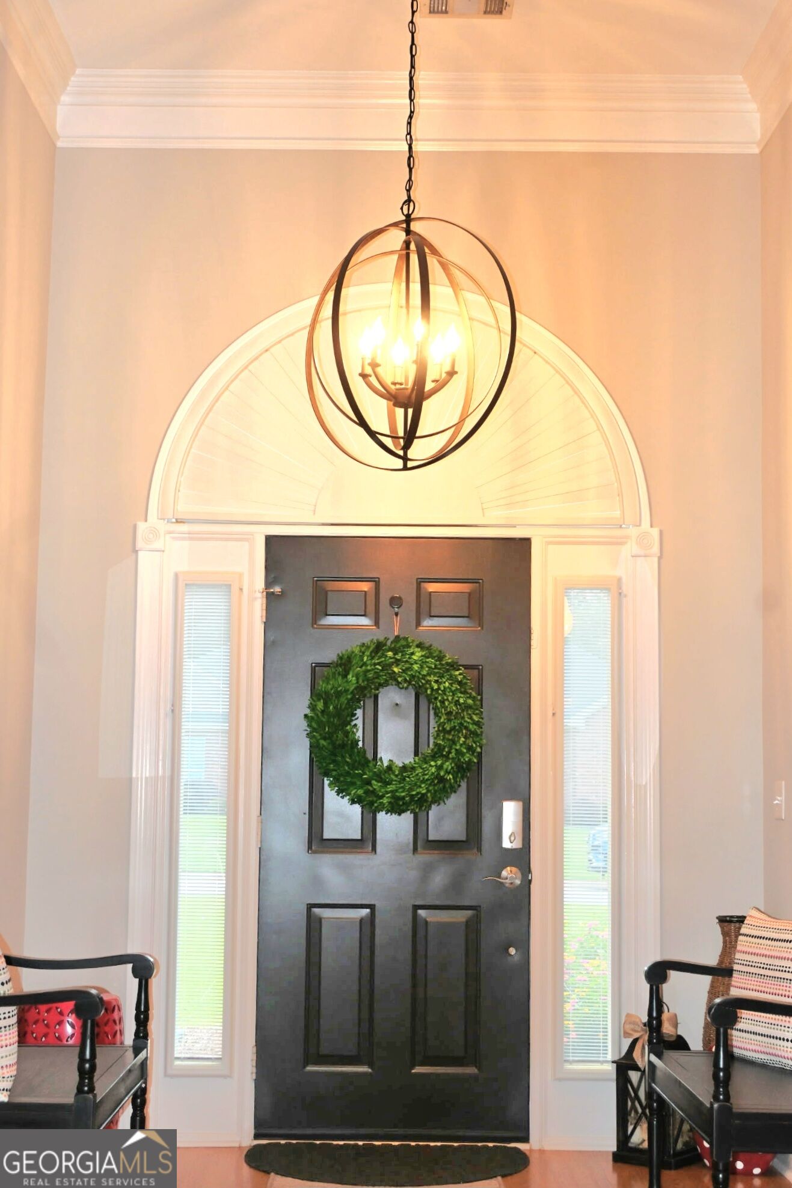
$1,711There's truly no place to call home like 102 Starky Place! From the moment you arrive, you'll appreciate the beautifully maintained landscaping, classic all-brick exterior, and inviting curb appeal. This exceptional one-owner, single-story home has been lovingly maintained and is filled with years of cherished memories. Step inside to find engineered hardwood flooring throughout the main living areas and an abundance of thoughtful features. The formal dining room, currently used as a stylish home office, is enclosed by beautiful French doors, offering both functionality and privacy. Custom blinds throughout the home add an extra touch of elegance. The spacious floor plan features three oversized bedrooms and a HUGE laundry room with plenty of room for storage and everyday convenience. The kitchen was beautifully updated in 2020 and features a double oven, making it perfect for entertaining and preparing dinner. All bathrooms have also been beautifully updated. The spacious owner's suite is a true retreat, offering plenty of room to unwind, dual vanities, a tiled shower with dual shower heads, and a custom closet that is truly a dream come true! Love entertaining? The sunroom is the perfect spot for game nights, relaxing mornings, or enjoying your favorite book, through another stunning set of French doors. Step into your own backyard oasis, where relaxation and entertainment come together. Enjoy the wired pergola and outdoor entertainment area, perfect for gatherings with family and friends. The fully wired workshop provides the ideal space for hobbies, projects, or creating the ultimate she-shed or man cave. A separate storage shed provides even more room to keep everything organized. The .47-acre cul-de-sac lot offers plenty of space, privacy, and room to enjoy the outdoors. Additional peace-of-mind features include a one-year-old privacy fence, three-year-old HVAC system, and approximately 10-year-oldwindows and roof. Did I forget to mention the oversized 16' x 32' detached two-car brick garage that provides incredible flexibility for parking, storage, or additional workspace. This home truly offers the perfect combination of space, comfort, updates, privacy, and character. If you've been waiting for a home that feels special the moment you walk through the door, 102Starky Place is the one you've been looking for. Come see for yourself-you may have just found your next home!
| 4 days ago | Status changed to Pending | |
| 4 days ago | Listing updated with changes from the MLS® | |
| a week ago | Price changed to $375,000 | |
| 3 weeks ago | Listing first seen on site |

Information deemed reliable but not guaranteed. The data relating to real estate for sale on this web site comes in part from the Broker Reciprocity Program of Georgia MLS. Real estate listings held by brokerage firms other than this office are marked with the Broker Reciprocity logo and detailed information about them includes the name of the listing brokers. Copyright © 2020-present Georgia MLS. All rights reserved.
Last checked: 2026-09-13 08:51 AM UTC