
117 Masters DR NPeachtree City, GA 30269
Mortgage Calculator
Monthly Payment (Est.)
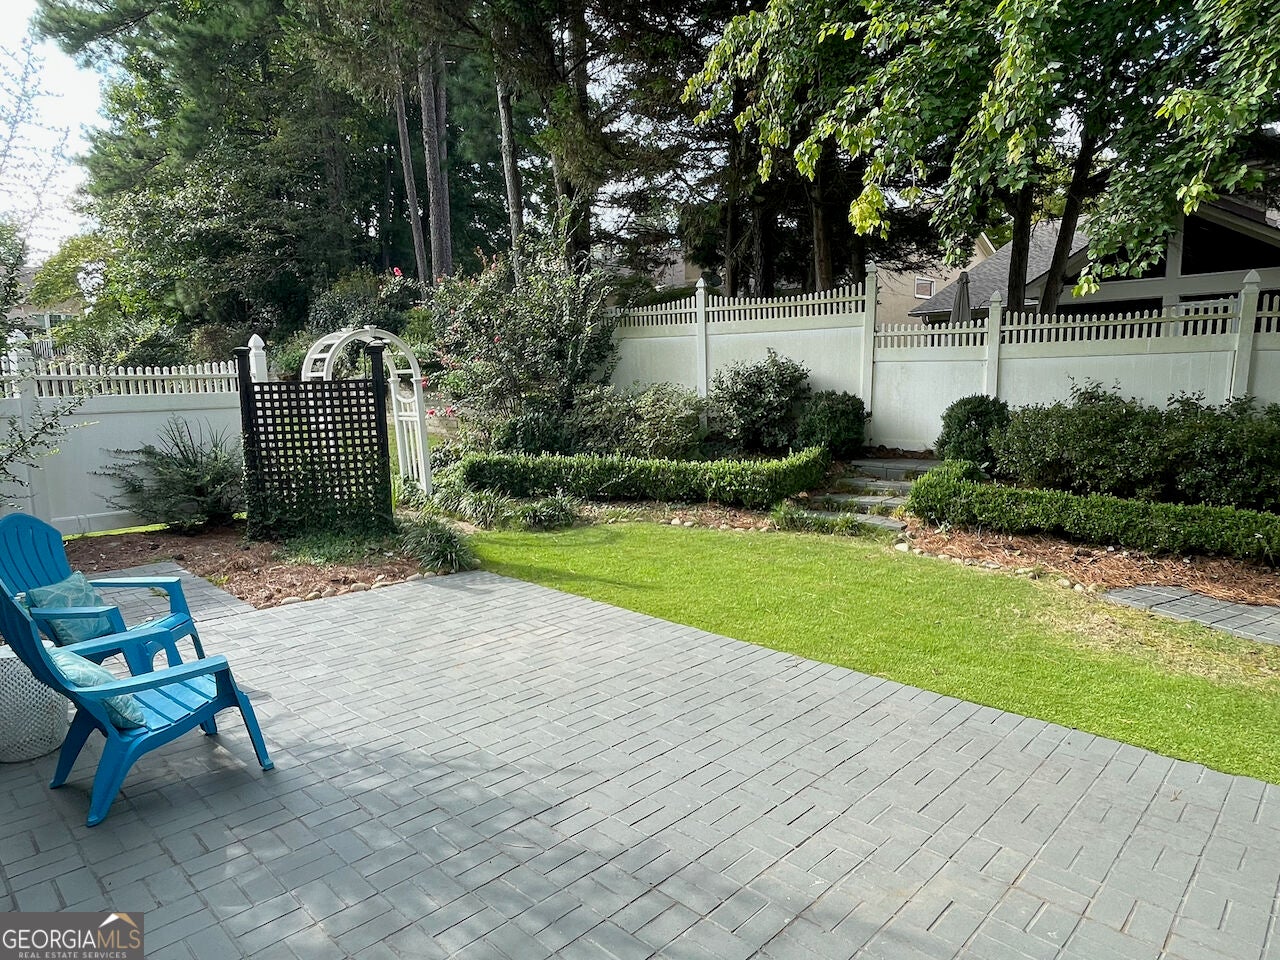
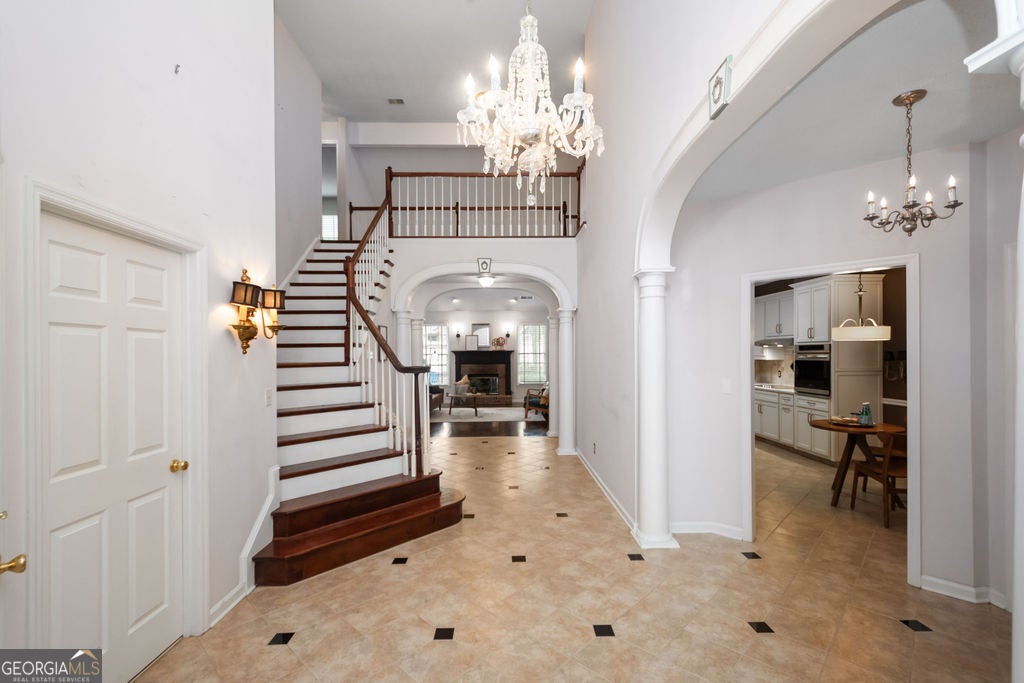
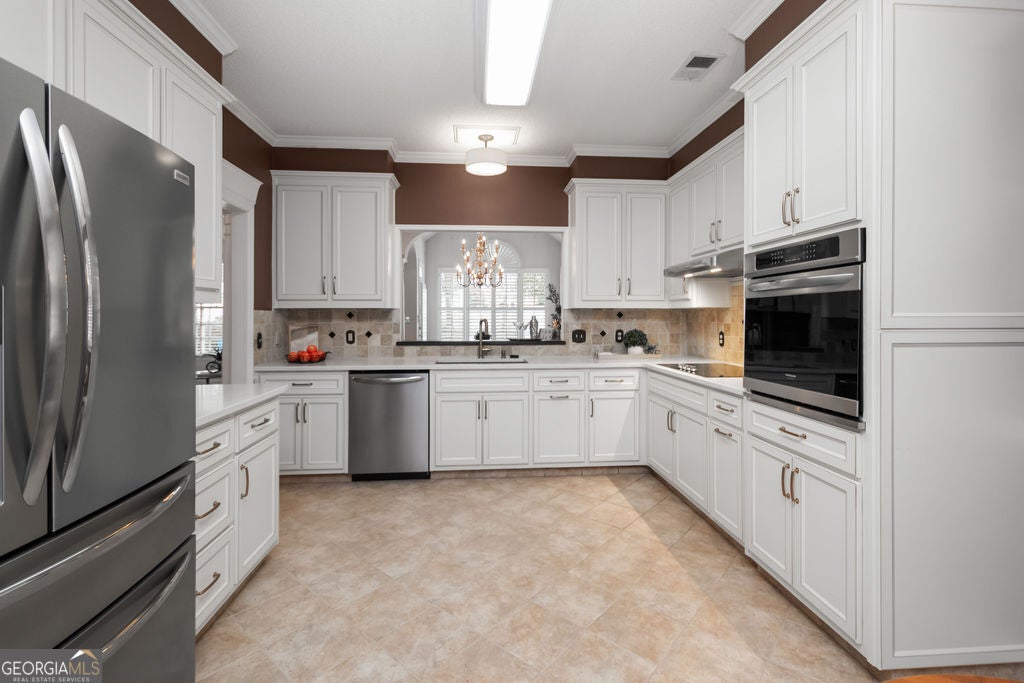
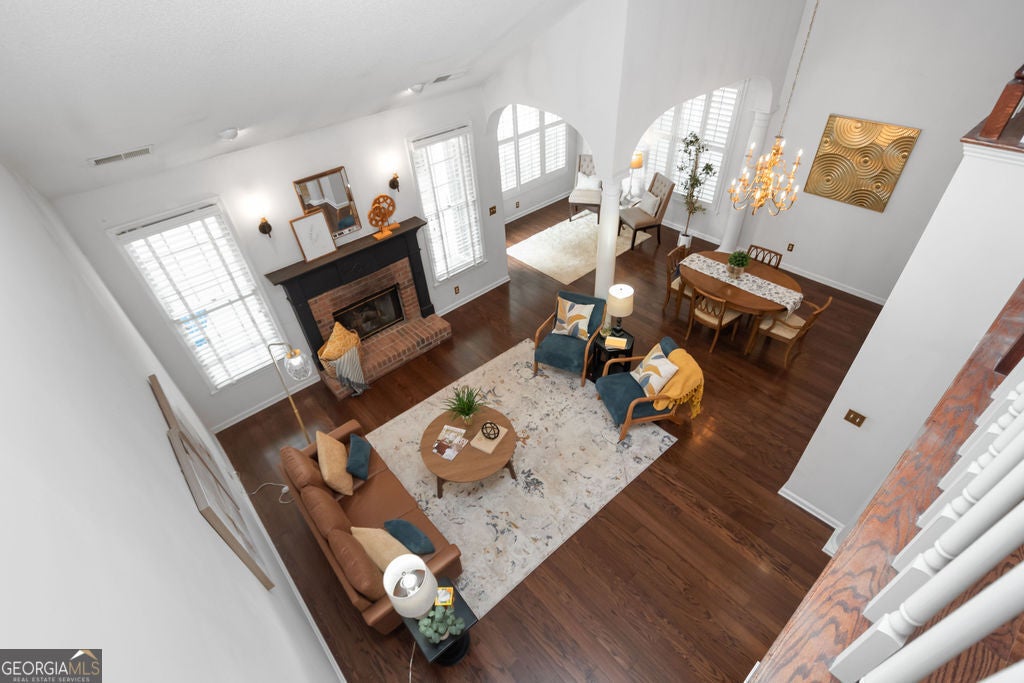
$2,623Braelinn area Home in The Fairways of South Peachtree City. Over 2,600 finished sq ft, plus 600 sq ft of walk-in storage! Welcome to this beautifully appointed Master on the Main, 3-bedroom, 2.5-bath home. The neighborhood is Situated along the 12th hole of Braelinn golf club. This home combines comfortable living, flexible spaces, and thoughtful updates with a private, landscaped "secret garden" complete with a charming fountain. Lawn maintenance is included through the HOA. Step inside through the impressive two-story foyer and discover an open, light-filled floor plan designed for both everyday living and entertaining. Hardwood floors, abundant natural light, a vaulted Great Room, dedicated Dining Room, and inviting Sun Room create a warm and versatile main living area. The updated kitchen features quartz countertops, stainless steel appliances, custom cabinetry, convenient pull-out shelving, a breakfast area, and a serving bar-perfect for casual meals or entertaining guests. A huge second pantry is tucked under the staircase. The main-level primary suite offers exceptional convenience and privacy, with a double vanity, soaking tub, walk-in shower, and generous walk-in closet featuring a direct drop door to the laundry room. A beautiful office or den is also located on the main level, conveniently positioned near the guest powder room. Upstairs, a striking staircase leads to a spacious hardwood-floored landing that provides an ideal office or flex space. Two additional bedrooms and a full bath offer plenty of room for family and guests. The larger bonus Bedroom provides even more versatility and could easily serve as a home gym, media room, craft room, or hobby space. Storage is truly exceptional, with approximately 600 square feet of walk-in storage space and easy HVAC access-an uncommon feature that provides tremendous flexibility for storage and future needs. Wonderful location on Braelinn Rd near the Crosstown Kroger shopping center. Do all your errands on your golf cart. While lawn care is included, this is not a Seniors neighborhood and everyone is welcome! Top PTC Starrs Mill Schools make this an exceptional opportunity. Quick commute to the Atlanta Airport, Trillith, Fayetteville or Newnan.
| 2 weeks ago | Listing first seen on site | |
| 2 weeks ago | Listing updated with changes from the MLS® |

Information deemed reliable but not guaranteed. The data relating to real estate for sale on this web site comes in part from the Broker Reciprocity Program of Georgia MLS. Real estate listings held by brokerage firms other than this office are marked with the Broker Reciprocity logo and detailed information about them includes the name of the listing brokers. Copyright © 2020-present Georgia MLS. All rights reserved.
Last checked: 2026-09-09 08:57 PM UTC