
202 Cromwell DRPeachtree City, GA 30269
Mortgage Calculator
Monthly Payment (Est.)
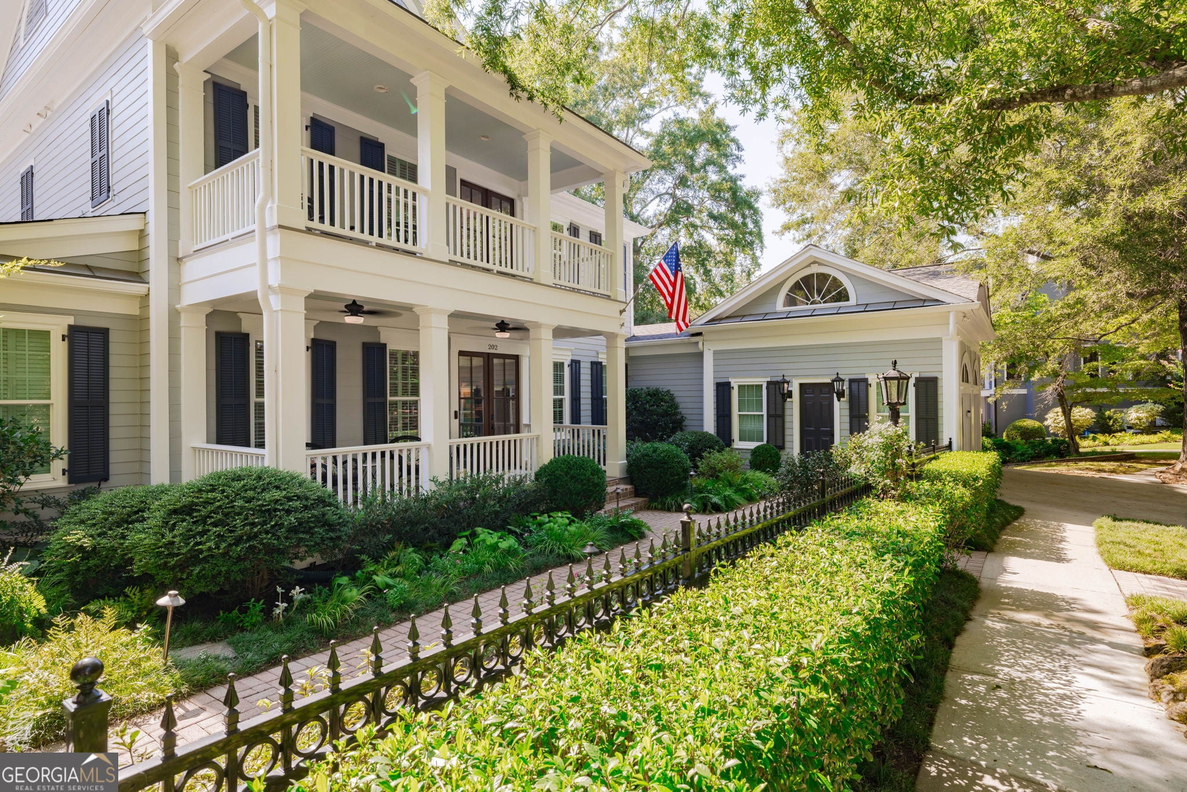
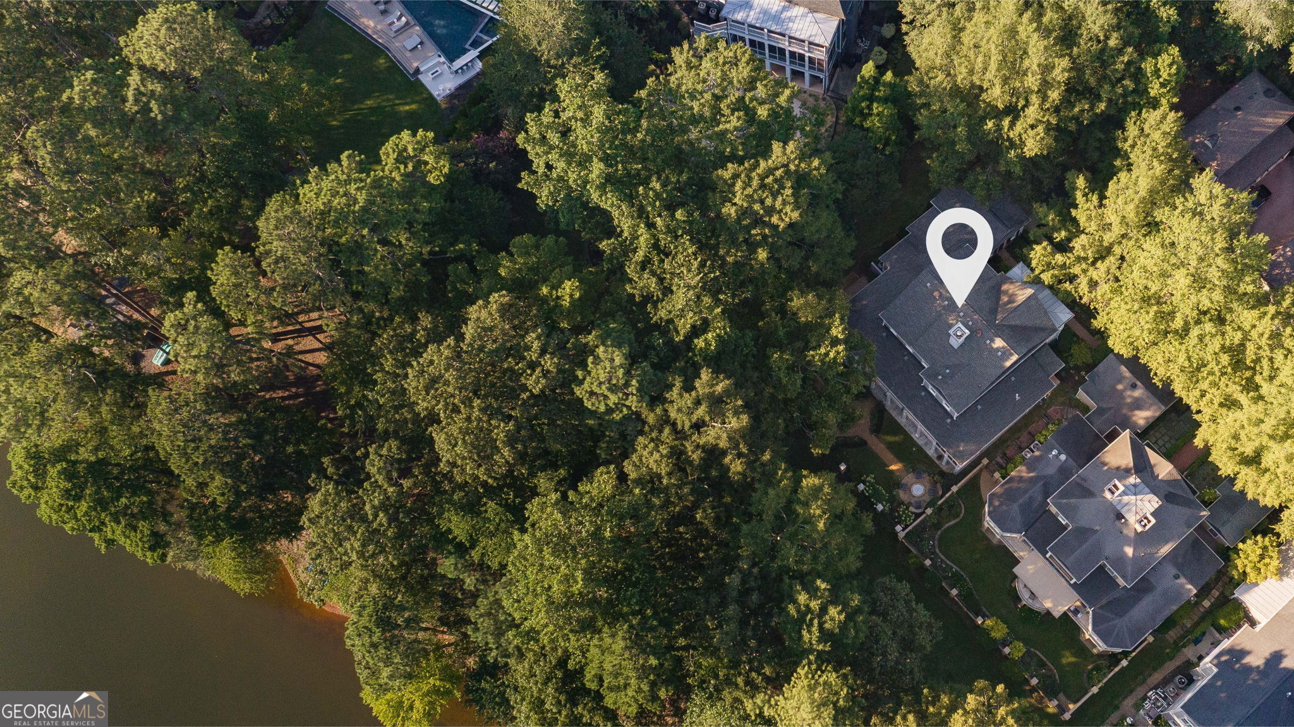
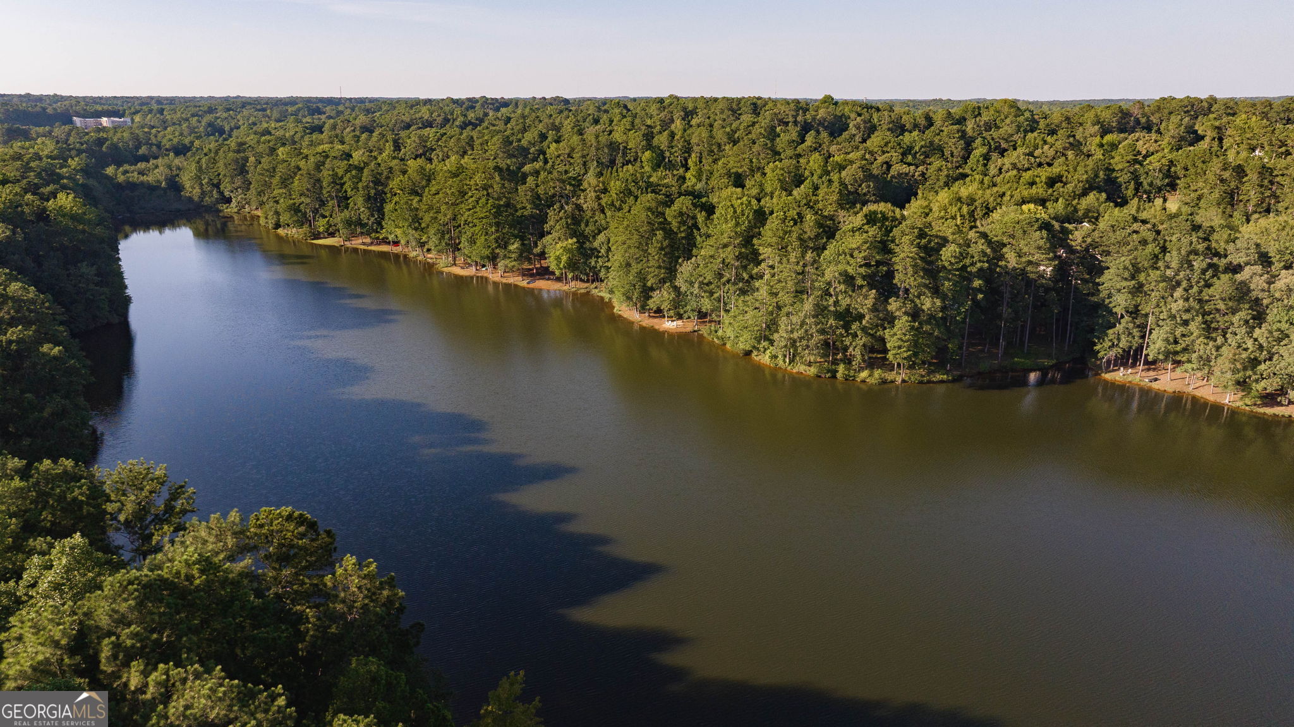
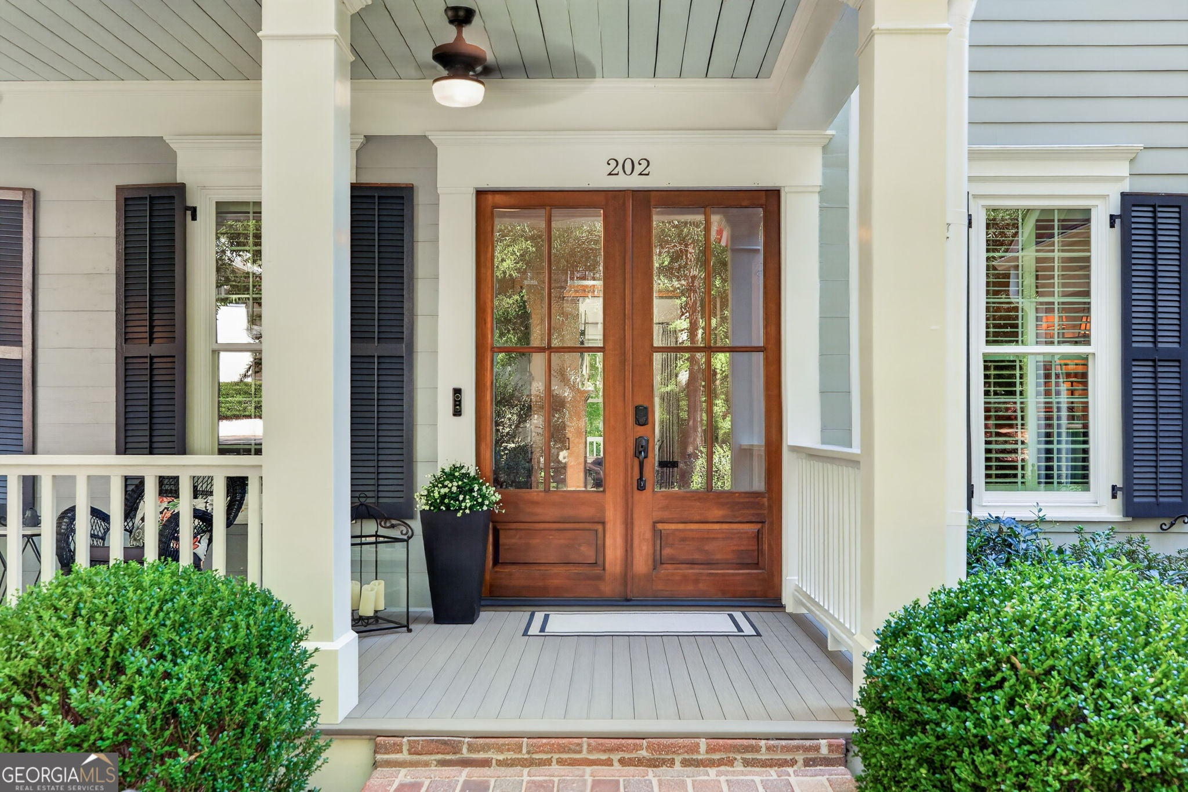
$8,897WITHIN THE TREES OF NORTH COVE - PEACHTREE CITY'S MOST DISTINGUISHED ADDRESS. Set on a lake view lot along tree-lined streets designed to evoke the charm of historic Savannah, this custom home has been extensively renovated top to bottom into a true move-in-perfect retreat on Lake Kedron. A newly rebuilt front porch, fresh exterior paint, and wrought iron fence set an unmistakable tone from the moment you arrive. Inside, refinished hardwood floors, designer lighting, plantation shutters, and elegant wainscoting lead to a main-level owner's suite with serene lake views and a fully renovated spa bath featuring Taj Mahal quartzite counters, a frameless tile shower, and he primary suite at the front of the home features Taj Mahal quartzite counters, a frameless tile shower, and a custom closet, while a soaring two-story great room, wrapped in custom judge's paneling, draws the eye straight through to a newly reimagined chef's kitchen with a 48" Wolf range, pot filler, Sub-Zero refrigerator, Mont Blanc quartzite counters, and custom cabinetry throughout. The scullery, finished with honed leather countertops, acts as the prep kitchen, keeping prep, storage, and entertaining out of sight and effortless, because no detail was left out. The light-filled breakfast area flows out to a large deck with a partially screened sitting area overlooking the lake, ideal for both everyday living and entertaining. Upstairs offers three spacious bedrooms with new carpet, one with a private en suite and its own access to the upper-level front balcony. The finished terrace level delivers true in-law suite living, with a new kitchen, a family room warmed by an electric fireplace and custom built-ins, a bedroom, and a beautifully updated full bath, plus nearly 1,000 square feet of unfinished storage space, perfect for the holiday decor North Cove is famous for. Step outside to a fire pit, patio, and formal boxwood garden with fountain, wrought iron fencing, and lush new landscaping framing tranquil lake views. A side entry golf cart garage and workshop complete this level. New windows and exterior doors, updated HVAC across all three levels, a new tankless water heater, and smart electronic locks round out this exceptional home. Minutes to 100+ miles of golf cart paths, Pinewood Studios, Fayette & Newnan Piedmont Hospitals, and the Atlanta airport. Welcome to North Cove.
| 5 days ago | Status changed to Pending | |
| 5 days ago | Listing updated with changes from the MLS® | |
| 2 weeks ago | Listing first seen on site |

Information deemed reliable but not guaranteed. The data relating to real estate for sale on this web site comes in part from the Broker Reciprocity Program of Georgia MLS. Real estate listings held by brokerage firms other than this office are marked with the Broker Reciprocity logo and detailed information about them includes the name of the listing brokers. Copyright © 2020-present Georgia MLS. All rights reserved.
Last checked: 2026-09-09 10:01 PM UTC