
185 Linda LN SEMableton, GA 30126
Mortgage Calculator
Monthly Payment (Est.)
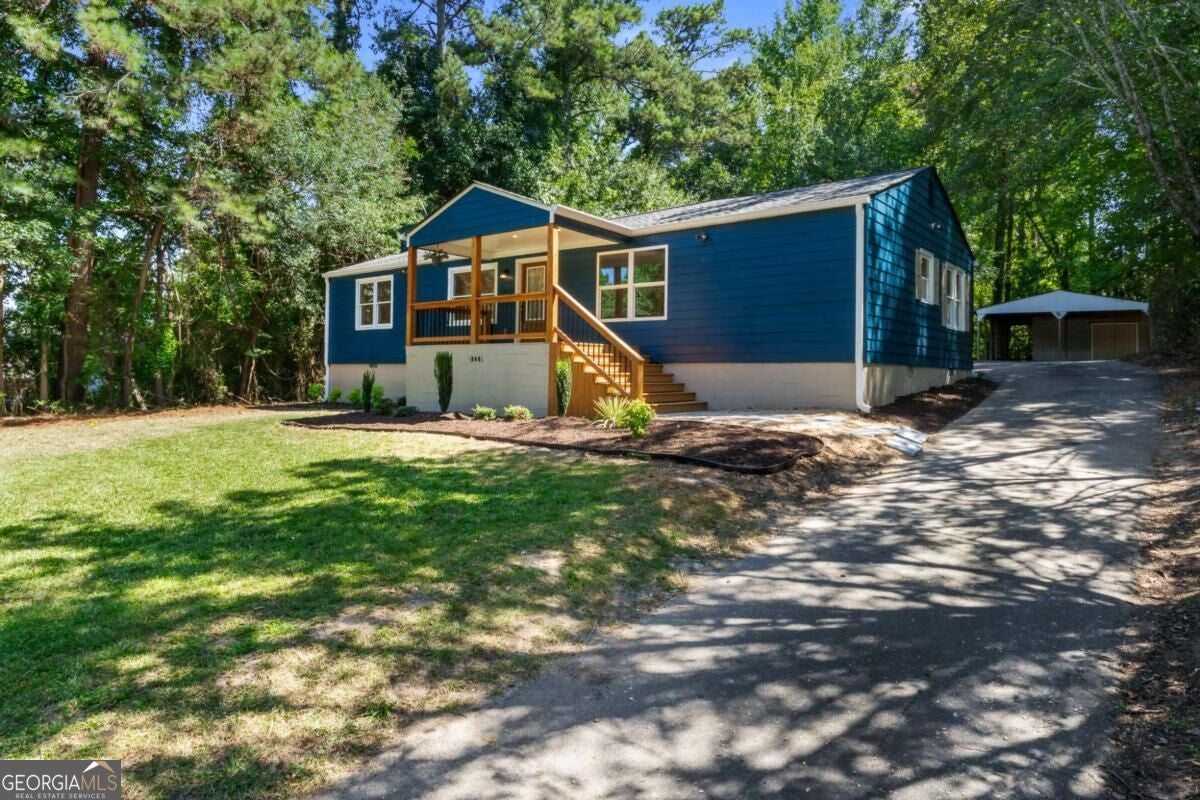
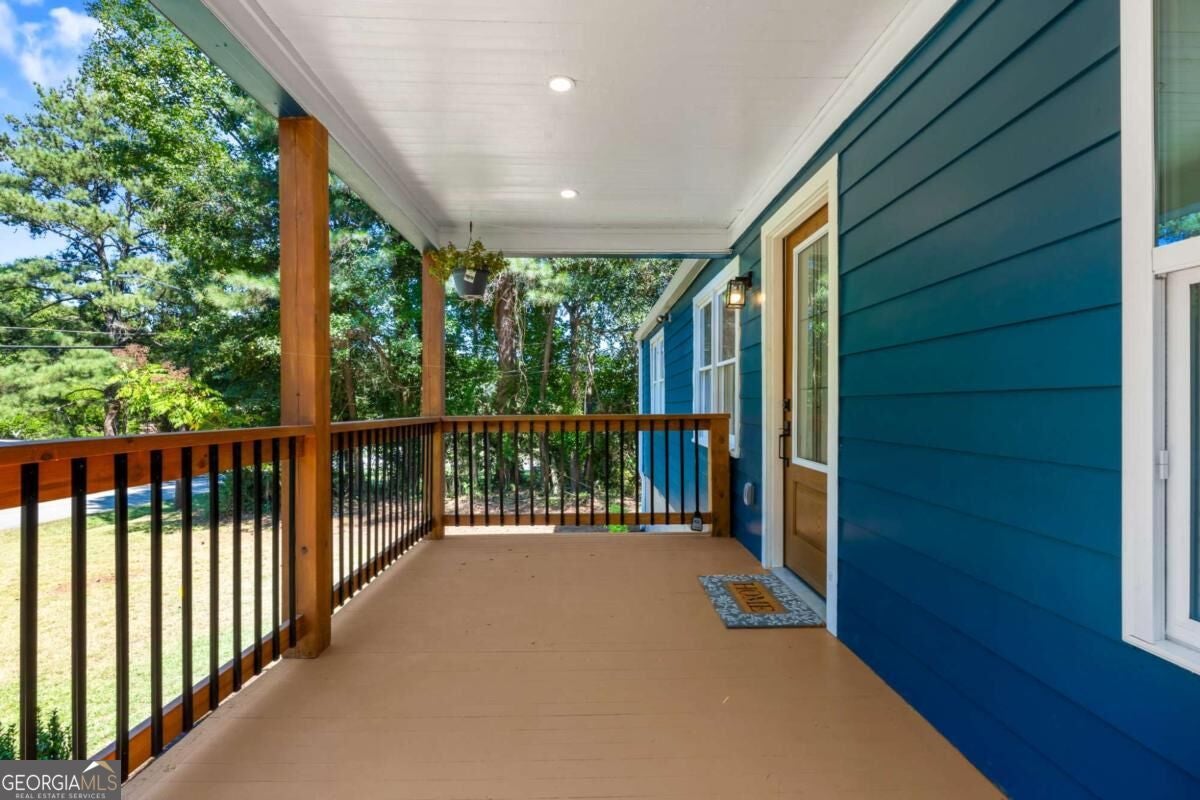
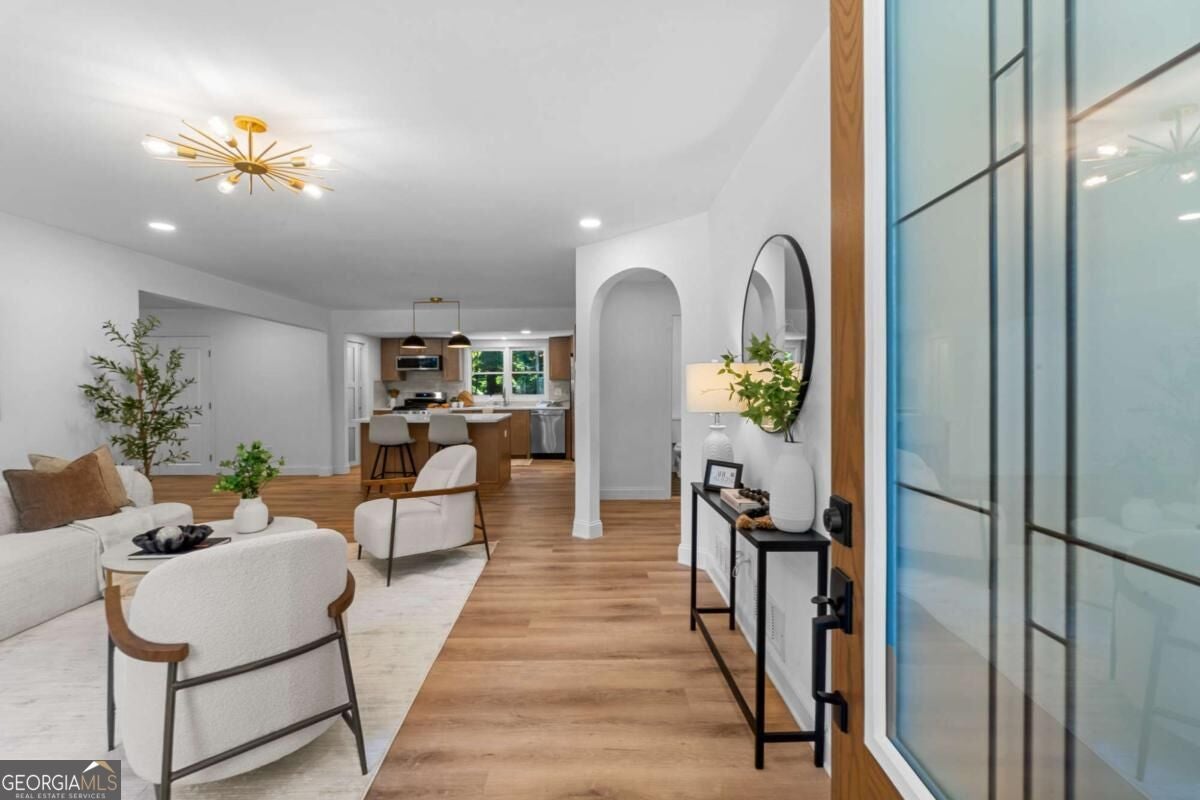
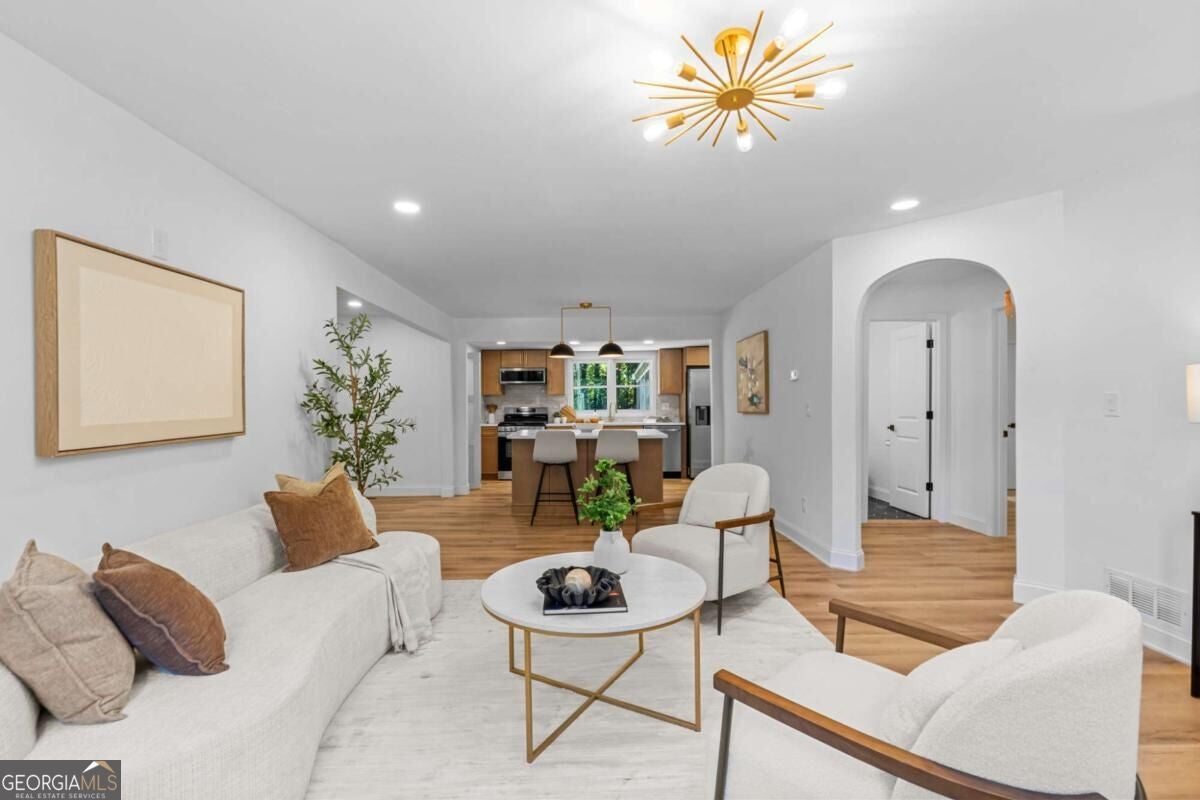
$1,757This isn't your typical renovation. 185 Linda Ln was rebuilt with intention from the inside out, creating a home that feels fresh, thoughtful, and truly ready for its next chapter. Nearly every surface and system has been renewed, from the floors, walls, and ceilings, new Hardie Plank siding on the face of the home, to brand new electrical and plumbing throughout the entire home. The result is a 3-bedroom, 2-bath home that pairs the peace of mind of extensive updates with a warm, elevated design that still feels comfortable enough for everyday living. At the heart of the home, the kitchen features sleek slim-shaker cabinetry, quartz countertops, and thoughtfully selected finishes that give the space a clean, modern feel. And with both a welcoming living room and an oversized family room, there's no shortage of space to spread out, entertain, or simply settle in. The primary suite was designed to feel like a retreat, highlighted by a showstopping, oversized primary bathroom that brings a little luxury into the everyday. Outside, the home sits on a private 0.4-acre lot with room to breathe. The expansive property offers plenty of space for parking, gatherings, outdoor entertaining, or simply enjoying a little privacy of your own. A separate storage structure with its own electrical service adds even more flexibility for storage, a workshop, hobby space, or future possibilities. What makes this home special isn't just what you can see, it's everything that went into it. The details were considered, the major systems were addressed, and the home was renovated with the intention to have "livable luxury".
| yesterday | Status changed to Active | |
| yesterday | Price changed to $385,000 | |
| yesterday | Listing updated with changes from the MLS® | |
| 2 weeks ago | Listing first seen on site |

Information deemed reliable but not guaranteed. The data relating to real estate for sale on this web site comes in part from the Broker Reciprocity Program of Georgia MLS. Real estate listings held by brokerage firms other than this office are marked with the Broker Reciprocity logo and detailed information about them includes the name of the listing brokers. Copyright © 2020-present Georgia MLS. All rights reserved.
Last checked: 2026-09-13 10:22 AM UTC