AI Home Broker

814 Bexley Park WAY, Mableton, GA, 30126

Save
Ask
Tour
Hide
Share
$409,900
19 Days On Site

814 Bexley Park WAY
Mableton, GA 30126

For Sale|Townhouse|Active
3
Beds
3.5
Total Baths
3
Full Baths
1
Partial Bath
2,243
SqFt
$183
/SqFt
2017
Built
Subdivision:
PROVIDENCE
County:
Cobb
Call Now: (478) 335-0702
Is this the listing for you? We can help make it yours.
(478) 335-0702
Upcoming Open Houses
Sun, Sep 13, 11:00 AM - 1:00 PM
814 Bexley Park WAY814 Bexley Park WAY814 Bexley Park WAY814 Bexley Park WAY
Save
Ask
Tour
Hide
Share

Mortgage Calculator

Monthly Payment (Est.)

$1,870
Calculator powered by Showcase IDX, a Constellation1 Company. Copyright ©2026 Information is deemed reliable but not guaranteed.

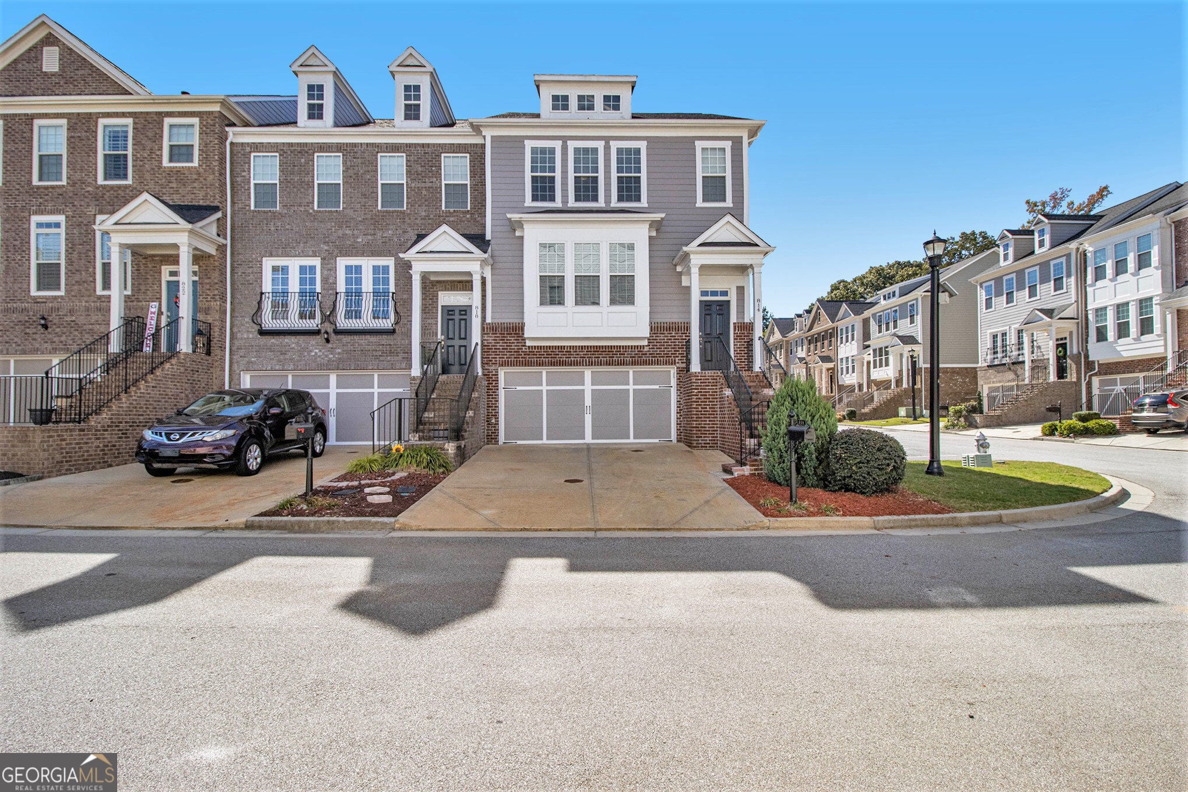
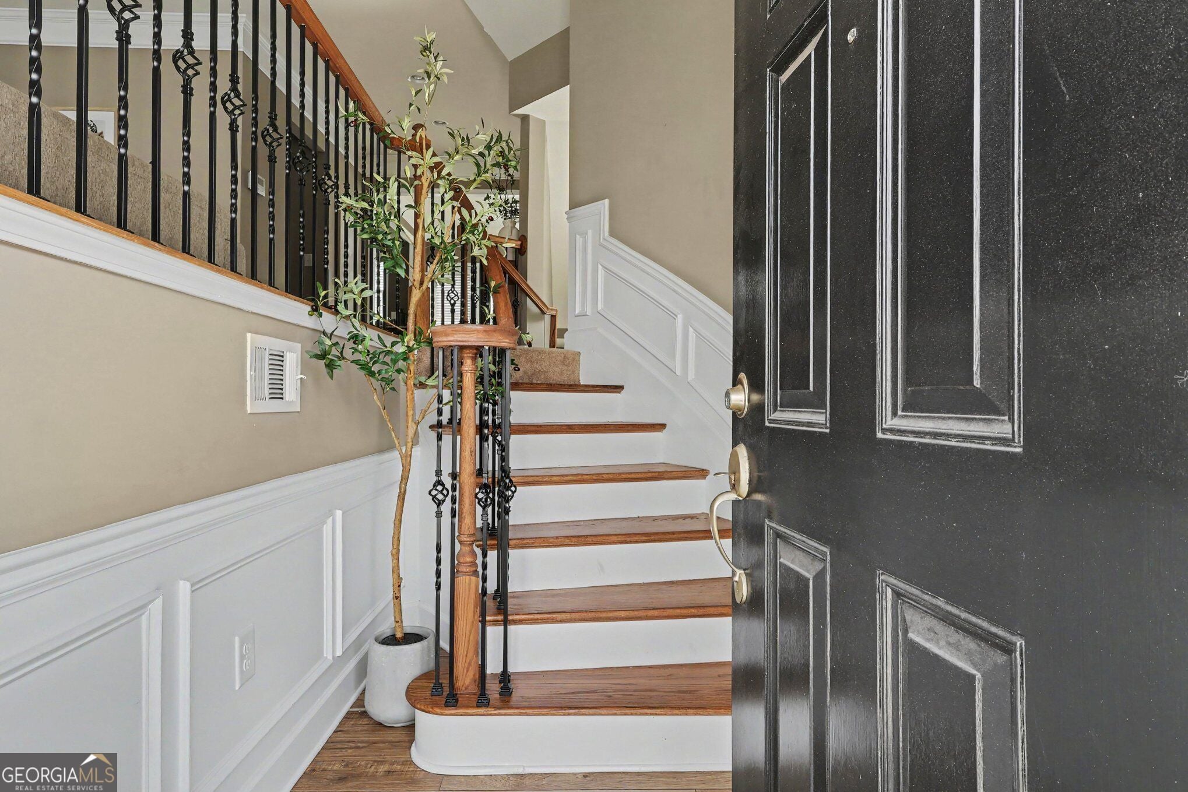
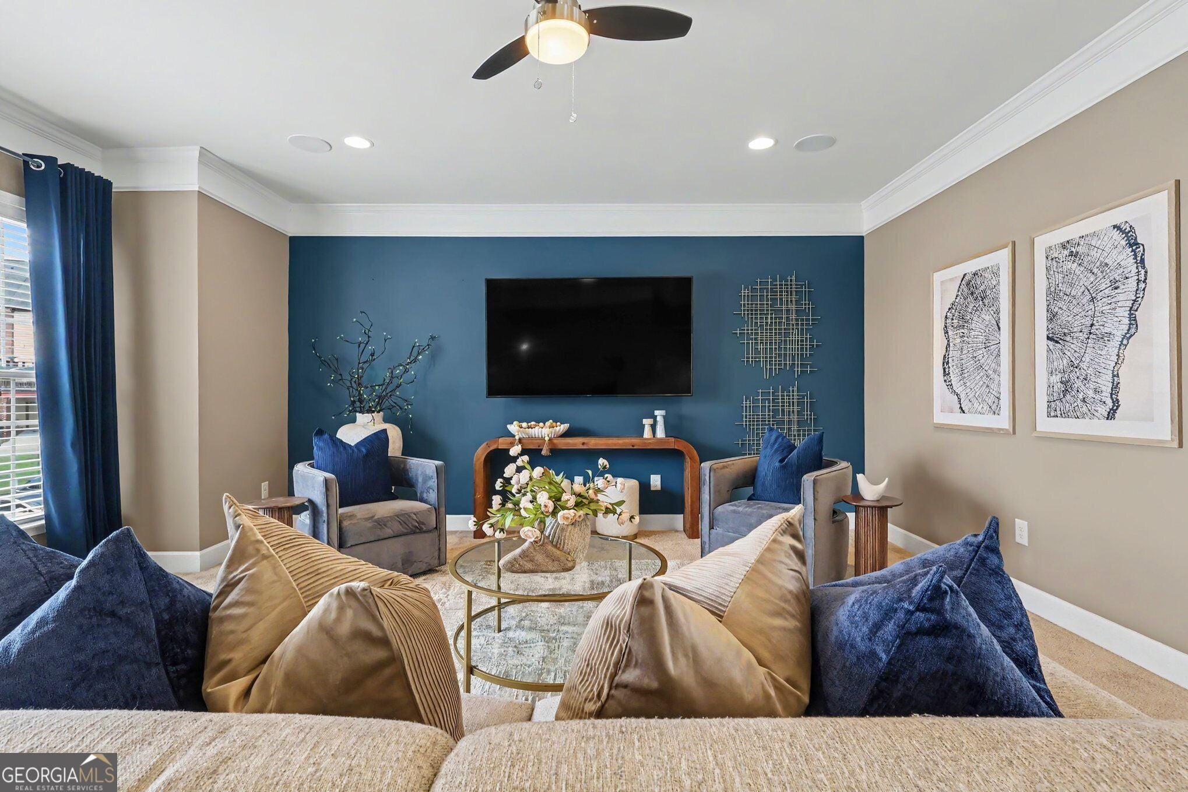
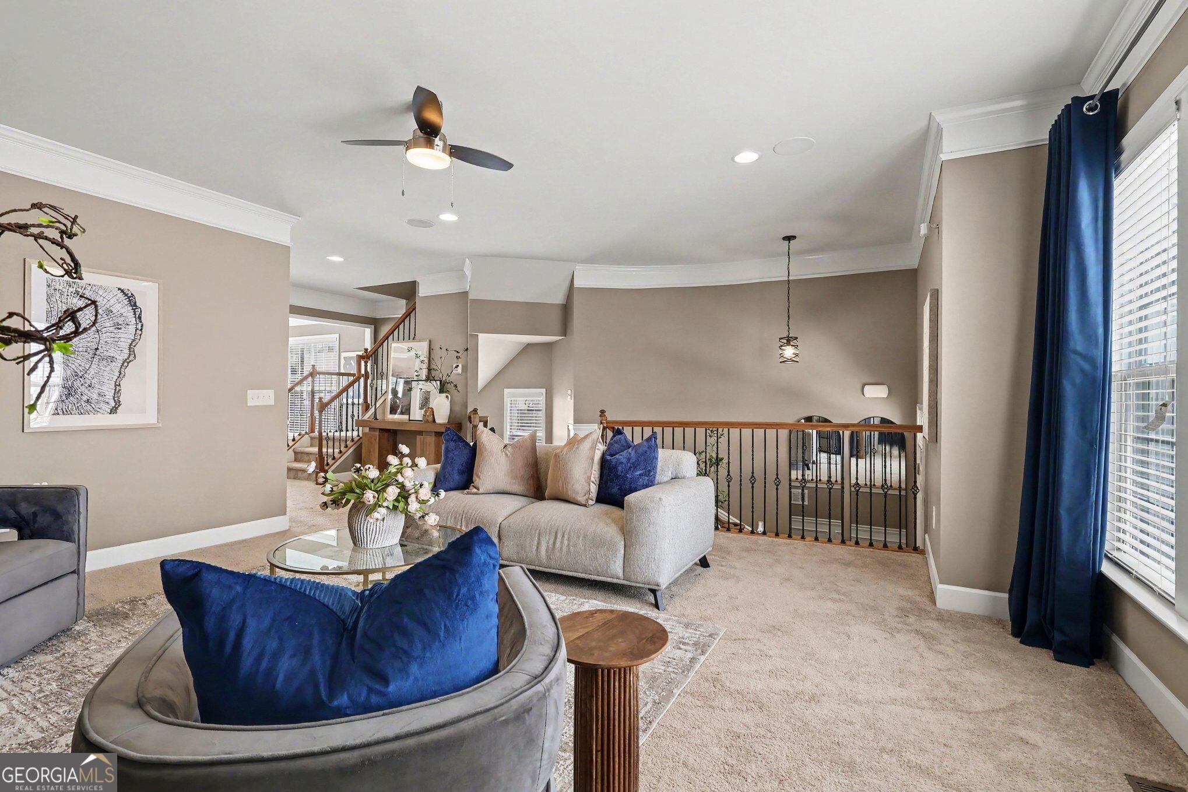
Come Beyond the Gates... Discover 814 Bexley Park Way, a beautifully appointed end-unit townhome where style, comfort, and effortless living come together. Tucked inside the gated Providence community this inviting home offers thoughtful finishes, versatile living space, and an array of community amenities. Step inside to luxury wood-plank flooring entryway, spacious living areas, and a beautifully appointed kitchen featuring granite countertops. Generous bedrooms provide plenty of room to relax, while the custom primary bedroom closet adds an elevated touch with abundant, organized storage. The lower level offers additional versatility with a spacious bedroom and full bath, along with its own exterior entry-creating a flexible space that can be tailored to a variety of uses. Enjoy morning coffee or evening gatherings on the deck, or unwind beneath the covered patio. As an end unit, the home offers added privacy, while convenient guest parking nearby makes visits easy. Beyond the front door, Providence offers an impressive collection of amenities, including **nature trails, sidewalks, street lighting, a clubhouse with fitness center, tennis courts, and an Olympic-size pool**. The pool and tennis courts are conveniently within walking distance of the home. With its gated setting, active HOA, desirable amenities, versatile lower-level space, and stylish interior finishes, 814 Bexley Park Way delivers a wonderful combination of comfort, convenience, and community. **Come beyond the gates. Come see the space. Welcome Home!**

Save
Ask
Tour
Hide
Share
Listing Snapshot
Price 
$409,900
Days On Site 
19 Days
Bedrooms 
3
Inside Area (SqFt) 
2,243 sqft
Total Baths 
3.5
Full Baths 
3
Partial Baths 
1
Lot Size 
0.27 Acres
Year Built 
2017
MLS® Number 
10834355
Status 
Active
Property Tax 
$4,936
HOA/Condo/Coop Fees 
$418 monthly
Sq Ft Source 
Public Records
Friends & Family
Recent Activity
3 days agoStatus changed to Active
3 days agoListing updated with changes from the MLS®
3 weeks agoListing first seen on site
General Features
Acres 
0.27
Attached Garage 
Yes
Foundation 
Slab
Garage 
Yes
Garage Spaces 
2
Home Warranty 
Yes
Land Lease 
No
Levels 
Three Or More
Parking 
AttachedGarageGarage Door Opener
Parking Spaces 
2
Property Sub Type 
Townhouse
Security 
Carbon Monoxide Detector(s)Security SystemSmoke Detector(s)
Sewer 
Public Sewer
SqFt Above 
1844
SqFt Below 
399
Style 
Brick FrontTraditional
Utilities 
Natural Gas AvailableSewer Available
Water Source 
Public
Interior Features
Appliances 
DishwasherDisposalDryerGas Water HeaterMicrowaveRefrigeratorWasher
Basement 
Finished
Cooling 
Ceiling Fan(s)Central AirElectricZoned
Flooring 
CarpetOtherTile
Heating 
CentralNatural Gas
Interior 
Kitchen IslandPantryEntrance FoyerHigh CeilingsWalk-In Closet(s)High Speed Internet
Laundry Features 
In HallLaundry ClosetUpper Level
Window Features 
Insulated WindowsDouble Pane Windows
Kitchen 
Save
Ask
Tour
Hide
Share
Exterior Features
Construction Details 
Brick
Lot Features 
Corner LotLevel
Patio And Porch 
DeckPatio
Roof 
CompositionOther
Waterfront Features 
NONE
Windows/Doors 
Insulated WindowsDouble Pane Windows
Community Features
Association Fee 
$5016.0
Association Fee Frequency 
Annually
Community Features 
ClubhouseFitness CenterGatedPlaygroundPoolSidewalksStreet LightsTennis Court(s)
Financing Terms Available 
CashConventionalFHAVA Loan
Schools
School District
Unknown
Elementary School
Harmony Leland
Middle School
Lindley
High School
Pebblebrook
Listing courtesy of Solutions First Realty of GA


Information deemed reliable but not guaranteed. The data relating to real estate for sale on this web site comes in part from the Broker Reciprocity Program of Georgia MLS. Real estate listings held by brokerage firms other than this office are marked with the Broker Reciprocity logo and detailed information about them includes the name of the listing brokers. Copyright © 2020-present Georgia MLS. All rights reserved.
Last checked: 2026-09-13 10:22 AM UTC

Neighborhood & Commute
Source: Walkscore
Save
Ask
Tour
Hide
Share