AI Home Broker

6350 N Hampton DR, Sandy Springs, GA, 30328

Save
Ask
Tour
Hide
Share
$839,000
18 Days On Site

6350 N Hampton DR
Sandy Springs, GA 30328

For Sale|Single Family Residence|Active
4
Beds
3
Total Baths
3
Full Baths
3,100
SqFt
$271
/SqFt
1955
Built
Subdivision:
Whispering Pines
County:
Fulton
Call Now: (478) 335-0702
Is this the listing for you? We can help make it yours.
(478) 335-0702
6350 N Hampton DR6350 N Hampton DR6350 N Hampton DR6350 N Hampton DR
Save
Ask
Tour
Hide
Share

Mortgage Calculator

Monthly Payment (Est.)

$3,828
Calculator powered by Showcase IDX, a Constellation1 Company. Copyright ©2026 Information is deemed reliable but not guaranteed.

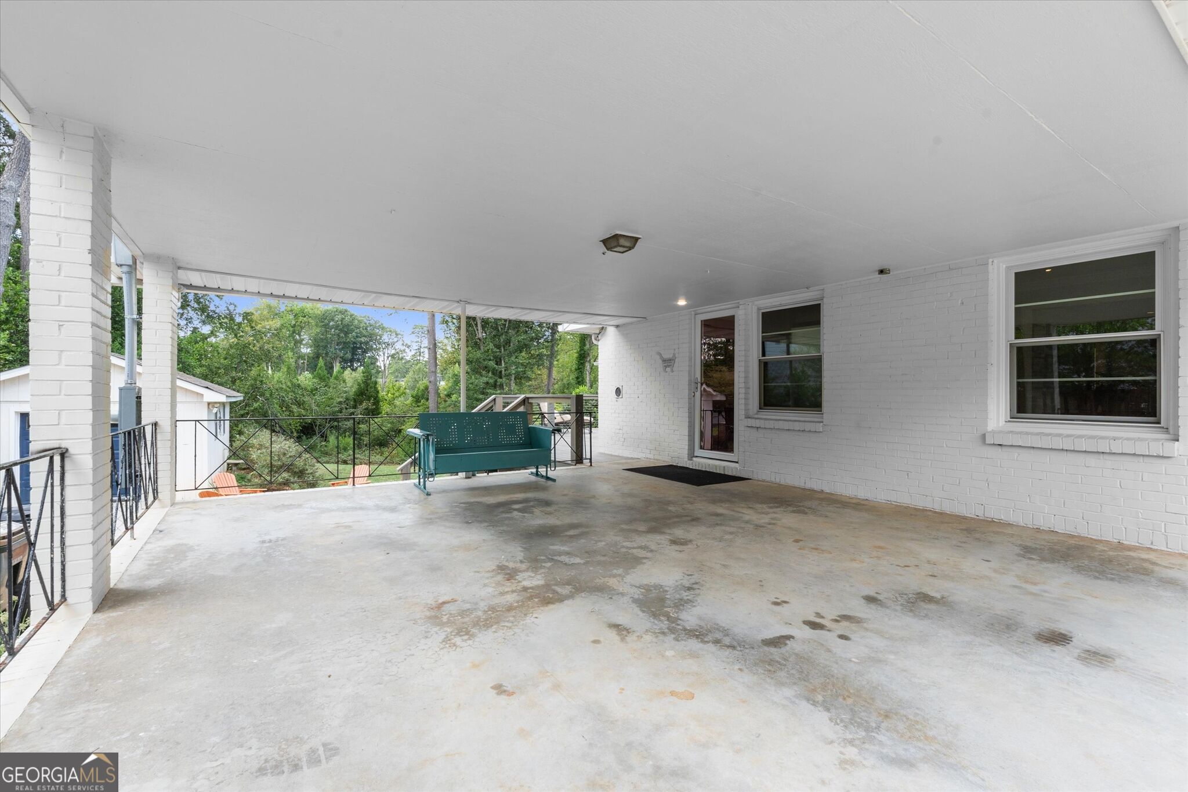
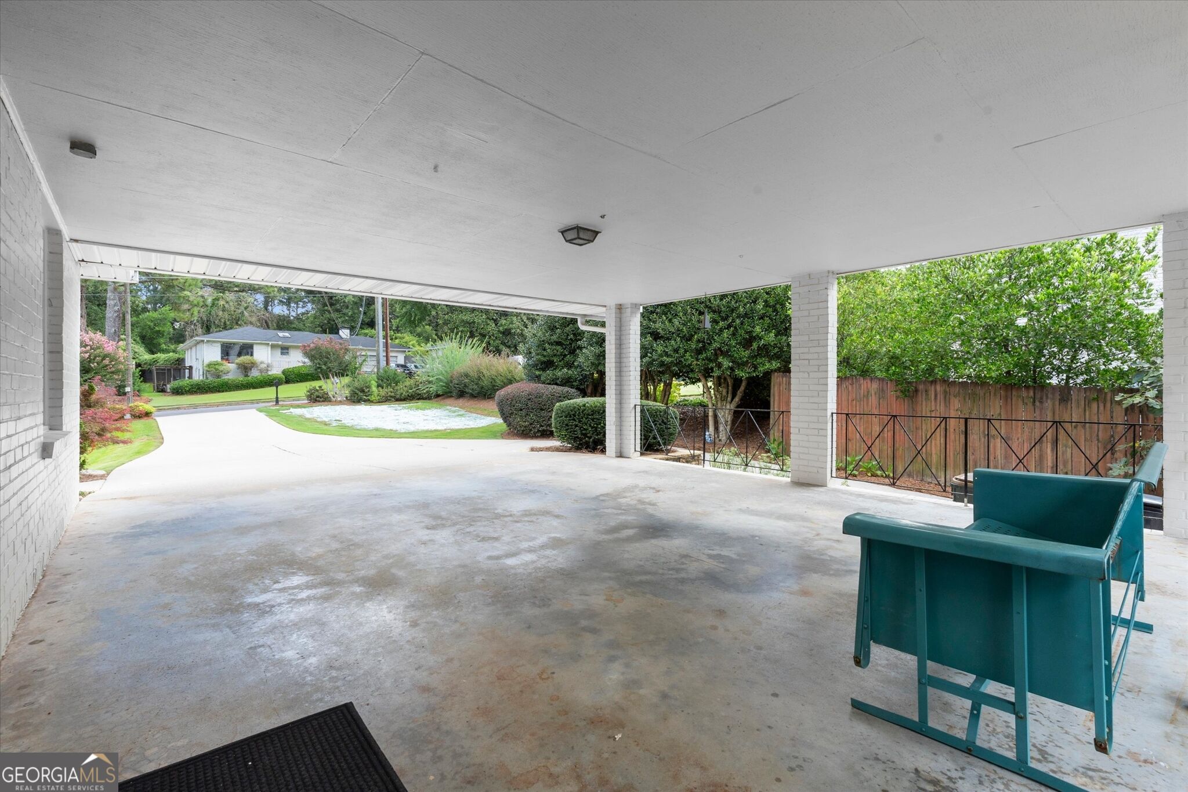
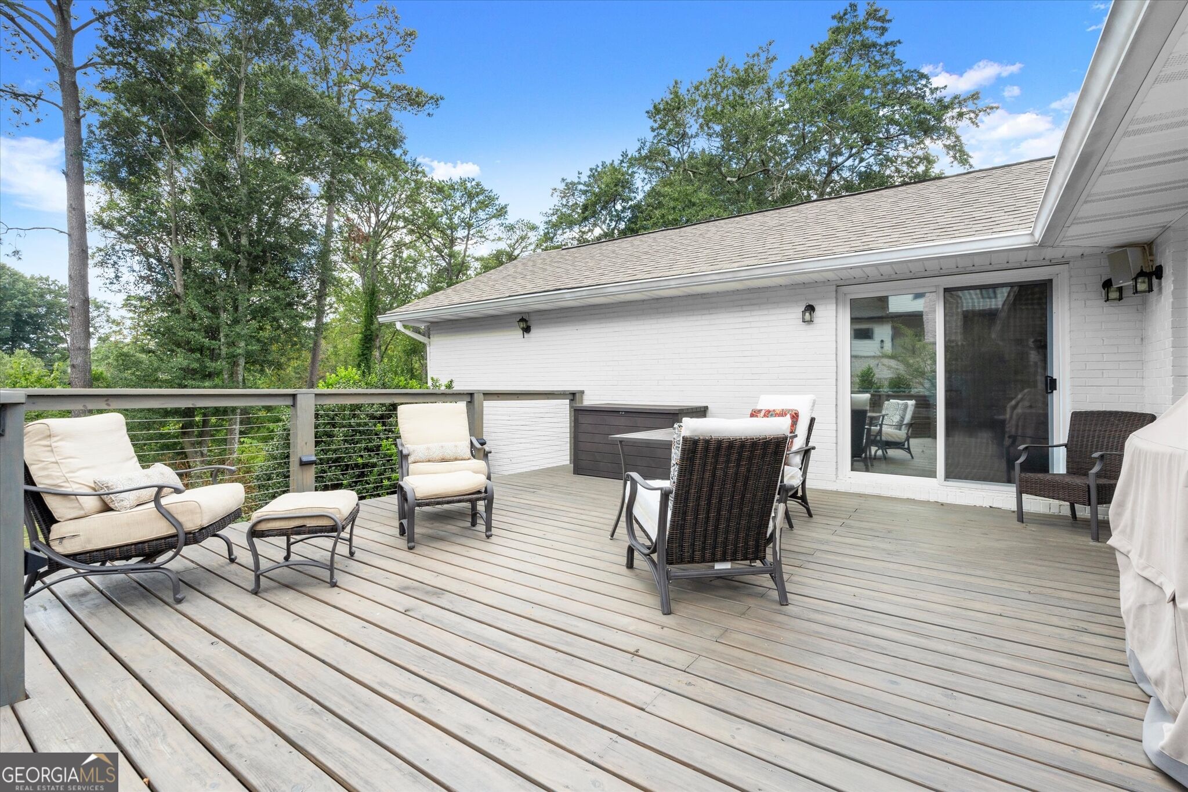
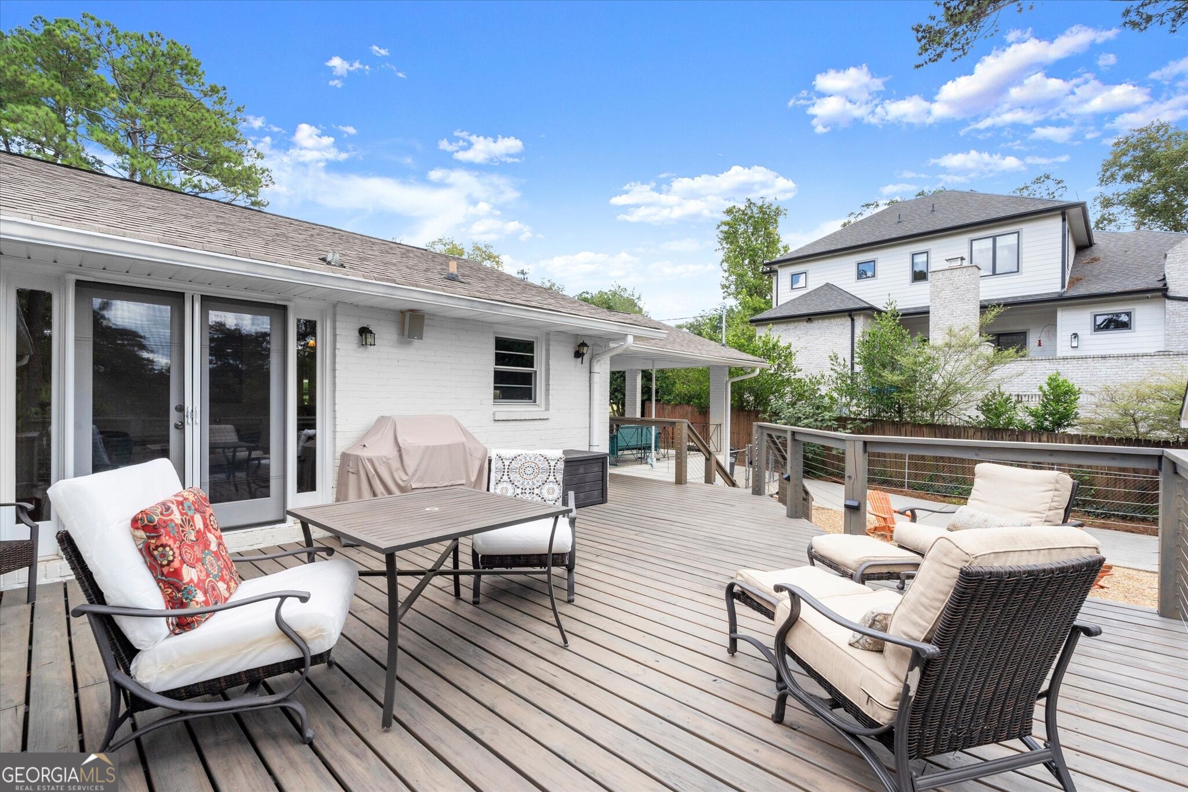
MoveIn Ready + Prime Sandy Springs Location - Major Upgrades Included! Live in the heart of Sandy Springs, where convenience meets comfort. This home sits in the closest singlefamily neighborhood to City Springs, placing you moments from dining, entertainment, and everyday essentials like Trader Joe's and Aldi. The primary bedroom and primary bath are located on the main level, offering easy, accessible living and a highly desirable floor plan. No HOA. Inside, the home has been lovingly maintained with major updates already completed for you - 1yearold HVAC systems with a 10year transferable warranty, a new deck perfect for relaxing or entertaining, updated electrical, and professional basement waterproofing. The original windows have been replaced with highquality Pella windows, and the front and side doors have been upgraded to Pella doors, enhancing energy efficiency, security, and curb appeal. Every improvement reflects thoughtful care and longterm reliability.

Save
Ask
Tour
Hide
Share
Listing Snapshot
Price 
$839,000
Days On Site 
18 Days
Bedrooms 
4
Inside Area (SqFt) 
3,100 sqft
Total Baths 
3
Full Baths 
3
Partial Baths 
N/A
Lot Size 
0.545 Acres
Year Built 
1955
MLS® Number 
10834556
Status 
Active
Property Tax 
$4,750
HOA/Condo/Coop Fees 
N/A
Sq Ft Source 
Owner
Friends & Family
Recent Activity
4 days agoStatus changed to Active
4 days agoListing updated with changes from the MLS®
3 weeks agoListing first seen on site
General Features
Acres 
0.545
Garage 
Yes
Land Lease 
No
Levels 
Two
Parking 
CarportGarage
Parking Spaces 
3
Property Sub Type 
Single Family Residence
Security 
Security SystemCarbon Monoxide Detector(s)
Sewer 
Septic Tank
SqFt Above 
3100
Style 
Brick 4 SideRanch
Utilities 
Cable Available
Water Source 
Public
Interior Features
Appliances 
Gas Water HeaterDryerWasherDishwasherDisposalMicrowaveRefrigerator
Basement 
DaylightExterior EntryFinishedFull
Cooling 
ElectricCeiling Fan(s)Central AirZonedDualAttic Fan
Flooring 
CarpetHardwood
Heating 
Natural GasCentralZoned
Interior 
Breakfast BarPantryBookcasesDouble VanityMaster Downstairs
Laundry Features 
Laundry RoomIn Basement
Main Level Bedrooms 
3
Window Features 
Insulated WindowsDouble Pane Windows
Dining Room 
Kitchen 
Save
Ask
Tour
Hide
Share
Exterior Features
Construction Details 
Brick
Fencing 
Fenced
Lot Features 
Cul-De-SacLevelSloped
Patio And Porch 
DeckPatio
Roof 
Composition
Waterfront Features 
None
Windows/Doors 
Insulated WindowsDouble Pane Windows
Community Features
Community Features 
ParkPlaygroundStreet Lights
Financing Terms Available 
CashConventionalFHA
Schools
School District
Unknown
Elementary School
Heards Ferry
Middle School
Ridgeview
High School
Riverwood
Listing courtesy of Bluebird Realty


Information deemed reliable but not guaranteed. The data relating to real estate for sale on this web site comes in part from the Broker Reciprocity Program of Georgia MLS. Real estate listings held by brokerage firms other than this office are marked with the Broker Reciprocity logo and detailed information about them includes the name of the listing brokers. Copyright © 2020-present Georgia MLS. All rights reserved.
Last checked: 2026-09-15 12:11 PM UTC

Neighborhood & Commute
Source: Walkscore
Save
Ask
Tour
Hide
Share