
936 Regal Hills LNMableton, GA 30126
Mortgage Calculator
Monthly Payment (Est.)
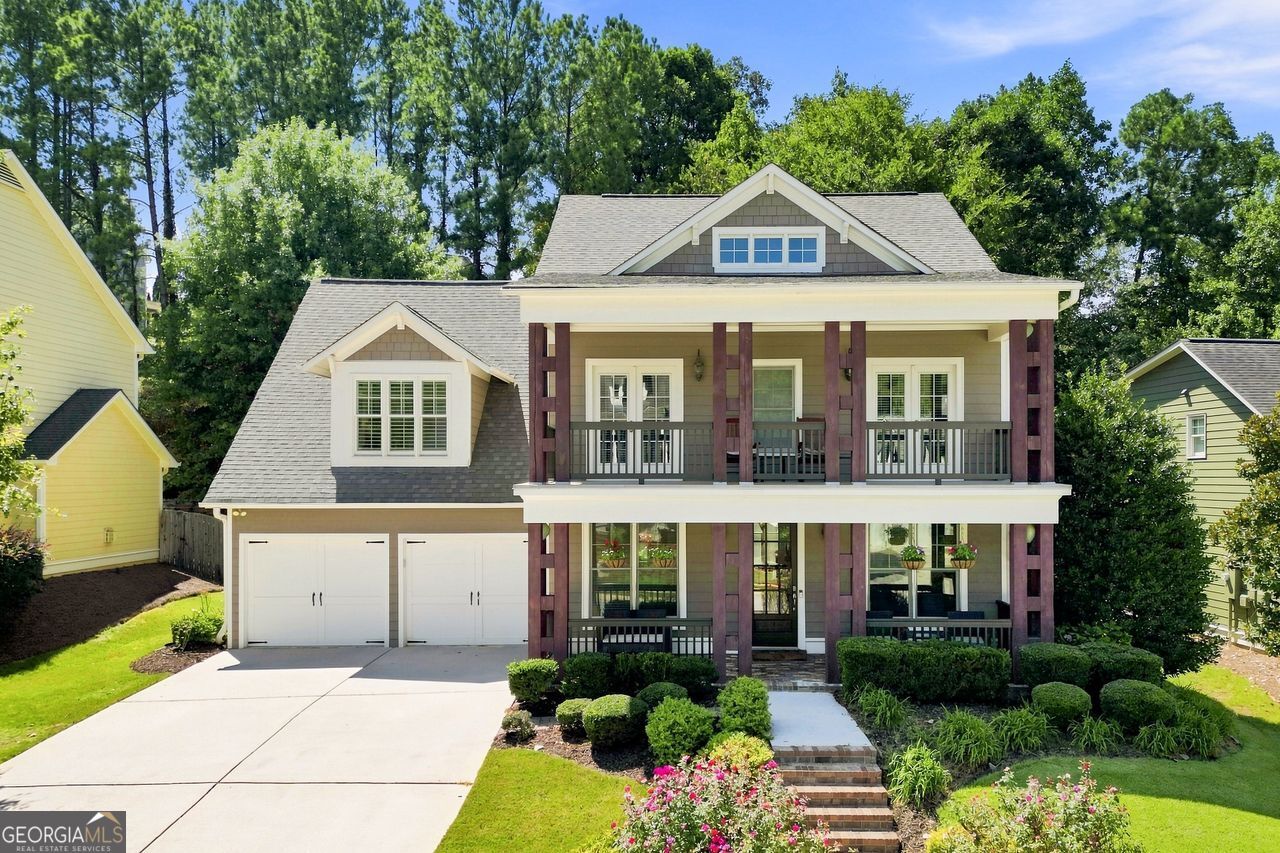
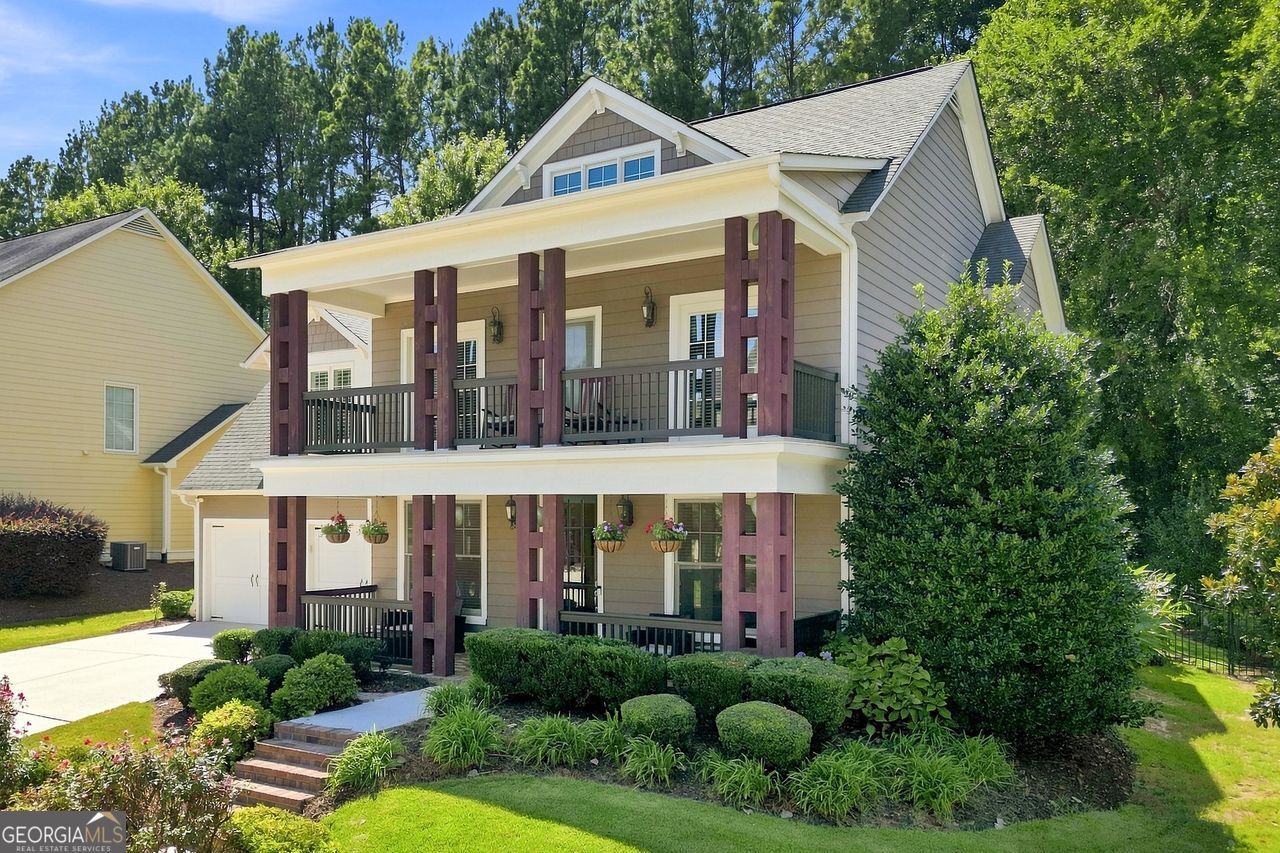
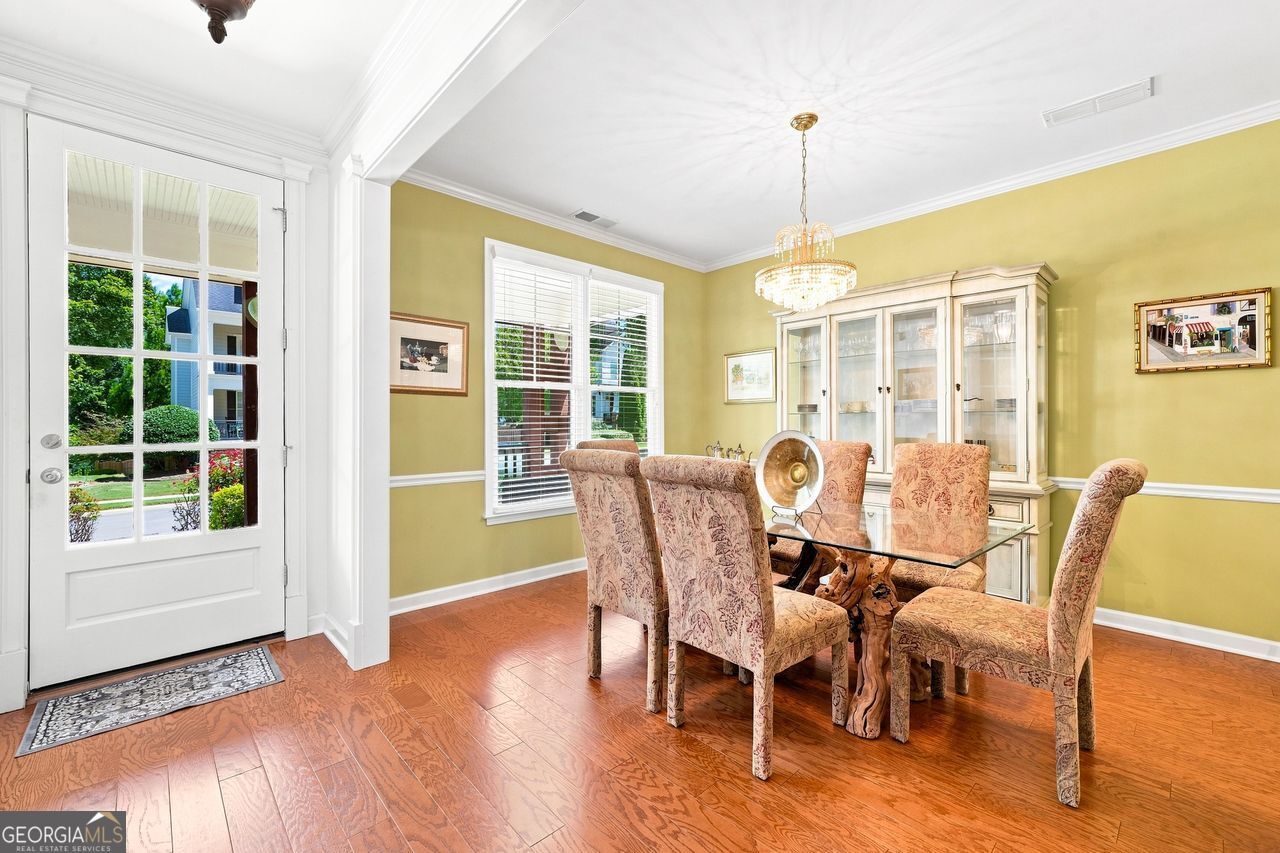
$2,505Welcome to this lovely Craftsman-style home nestled in a prestigious John Weiland gated community, where comfort, elegance, and convenience come together seamlessly. Immaculately maintained with two newer HVAC's, new water heater, quartz countertops and new flooring. This spacious residence features 4 bedrooms, 3 bathrooms and an additional loft - perfect for modern living and entertaining. The gourmet kitchen is a true centerpiece, showcasing new countertops, 5-burner gas cooktop, stainless steel appliances, a wall oven, and abundant cabinet space. It opens effortlessly into a light-filled family room complete with cozy fireplace and custom built-in bookcases, creating a warm and inviting atmosphere. Step outside to a beautifully pave patio and professionally landscaped backyard-ideal for outdoor barbecues, gatherings and relaxing evenings. Upstairs, the versatile loft offers the perfect space for a media room, playroom or additional lounge area. The primary suite is a serene retreat featuring a spa-like bathroom with an expansive double vanity, soaking jetted tub, and ample space to unwind. Three additional bedrooms provide comfort and flexibility, while a charming outdoor balcony offers the perfect spot to enjoy morning coffee. Additional highlights include a three-car garage with one tandem bay, providing plenty of room for vehicles and storage. Residents enjoy exceptional community amenities without ever needing to leave the neighborhood, including two swimming pools, tennis courts, walking trails, and a newly renovated clubhouse equipped with a full kitchen, exercise room, game room, and event space perfect for hosting large gatherings. Convenient located just 15 minutes from The Battery and Truist Park and only 20 minutes from Hartsfield-Jackson International airport and downtown Atlanta, this home offers both tranquility and accessibility. This is a rare opportunity to own a Beautifully appointed home in one of the area's most sought-after communities.
| 2 days ago | Status changed to Active | |
| 2 days ago | Listing updated with changes from the MLS® | |
| 2 weeks ago | Listing first seen on site |

Information deemed reliable but not guaranteed. The data relating to real estate for sale on this web site comes in part from the Broker Reciprocity Program of Georgia MLS. Real estate listings held by brokerage firms other than this office are marked with the Broker Reciprocity logo and detailed information about them includes the name of the listing brokers. Copyright © 2020-present Georgia MLS. All rights reserved.
Last checked: 2026-09-13 08:18 AM UTC