
1305 Layor CTPeachtree City, GA 30269
Mortgage Calculator
Monthly Payment (Est.)
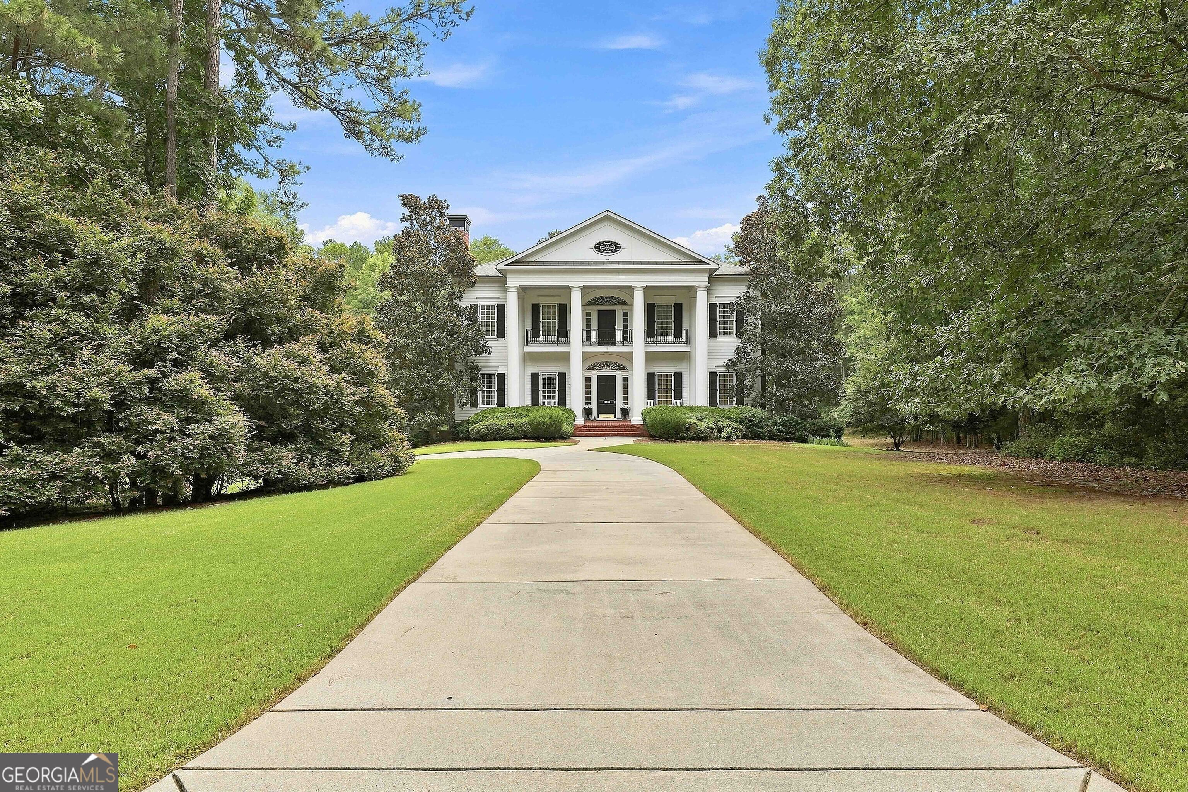
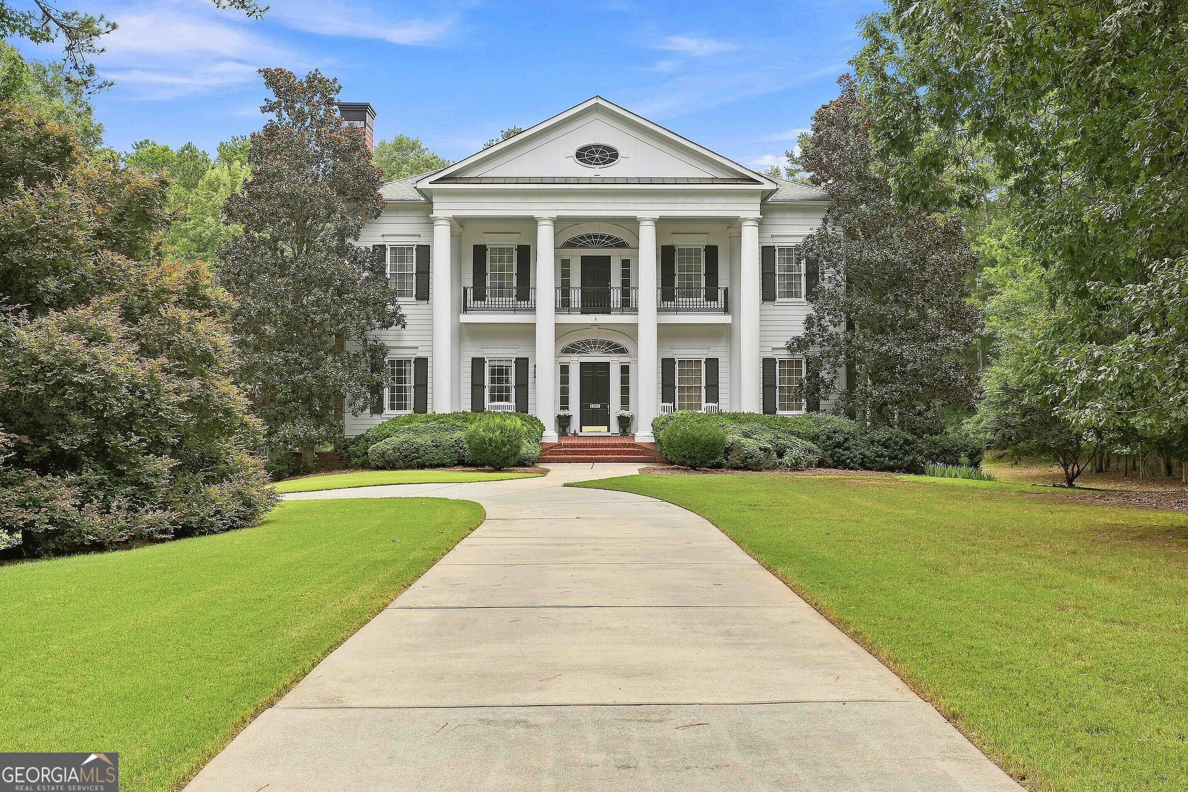
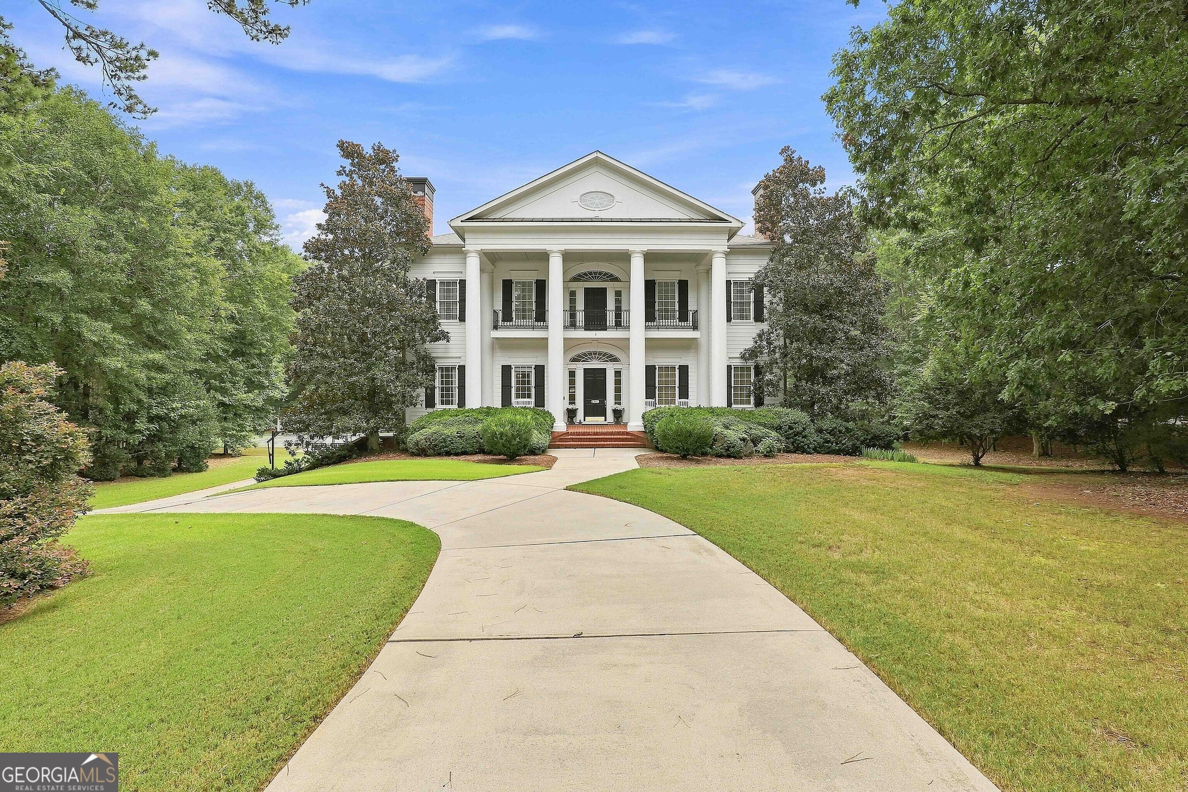
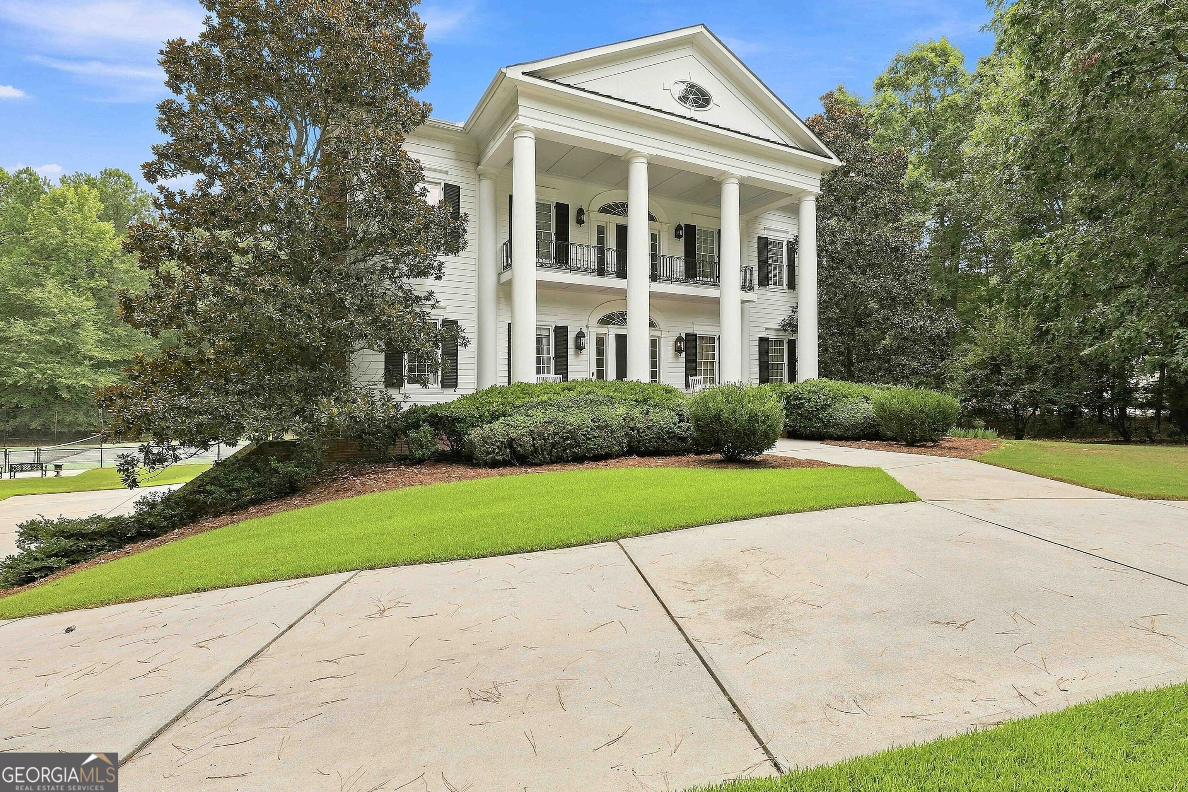
$7,688Welcome to this impressive estate home situated on 3 private acres, offering expansive living spaces, a full in-law suite, private tennis court, and a 3-car garage with an additional golf cart garage. A covered brick front porch welcomes you into the grand foyer, where high ceilings continue throughout the home and create a spacious, open feel. Off the foyer, you'll find a formal dining room with a fireplace and a separate formal sitting room. The spacious kitchen features a large island with bar seating, double gas range, built-in desk area, eat-in dining space, and butler's pantry. The living room offers plenty of room to gather and opens to a versatile flex space ideal for a playroom, home office, or additional living area. A main-level bedroom with a walk-in closet and full bathroom provides added flexibility for guests or multigenerational living. Upstairs, the primary suite features access to the back deck and an en suite bathroom with dual vanities, a separate stand-up shower, soaking tub, and his-and-hers walk-in closets. Four additional guest bedrooms each feature their own walk-in closet. Two of the guest bedrooms have private en suite bathrooms, while the other two share a Jack-and-Jill bathroom. The third floor offers even more space with a large bonus room and walk-in closet. The finished basement provides a private in-law suite complete with a living area, dining area, kitchenette, bedroom with an en suite bathroom, and an additional flex room. There is also unfinished basement space with a workshop, offering plenty of room for storage, hobbies, or future expansion. Outside, enjoy the privacy and space of the 3-acre property along with your own private tennis court. The backyard backs to protected green space that will never be developed, providing added privacy and a peaceful natural backdrop. Southeast Mortgage is our preferred lender. If buyer chooses to work with them, Southeast Mortgage will provide 1% credit up to $5,000. Reach out to the listing agent for more information.
| yesterday | Status changed to Active | |
| yesterday | Listing updated with changes from the MLS® | |
| 2 weeks ago | Listing first seen on site |

Information deemed reliable but not guaranteed. The data relating to real estate for sale on this web site comes in part from the Broker Reciprocity Program of Georgia MLS. Real estate listings held by brokerage firms other than this office are marked with the Broker Reciprocity logo and detailed information about them includes the name of the listing brokers. Copyright © 2020-present Georgia MLS. All rights reserved.
Last checked: 2026-09-09 10:01 PM UTC