AI Home Broker

6851 Roswell RD F5, Sandy Springs, GA, 30328

Save
Ask
Tour
Hide
Share
$175,000
19 Days On Site

6851 Roswell RD F5
Sandy Springs, GA 30328

For Sale|Condominium|Active
2
Beds
2
Total Baths
2
Full Baths
1,206
SqFt
$145
/SqFt
1964
Built
Subdivision:
Foxcroft
County:
Fulton
Call Now: (478) 335-0702
Is this the listing for you? We can help make it yours.
(478) 335-0702
6851 Roswell RD F56851 Roswell RD F56851 Roswell RD F56851 Roswell RD F5
Save
Ask
Tour
Hide
Share

Mortgage Calculator

Monthly Payment (Est.)

$798
Calculator powered by Showcase IDX, a Constellation1 Company. Copyright ©2026 Information is deemed reliable but not guaranteed.

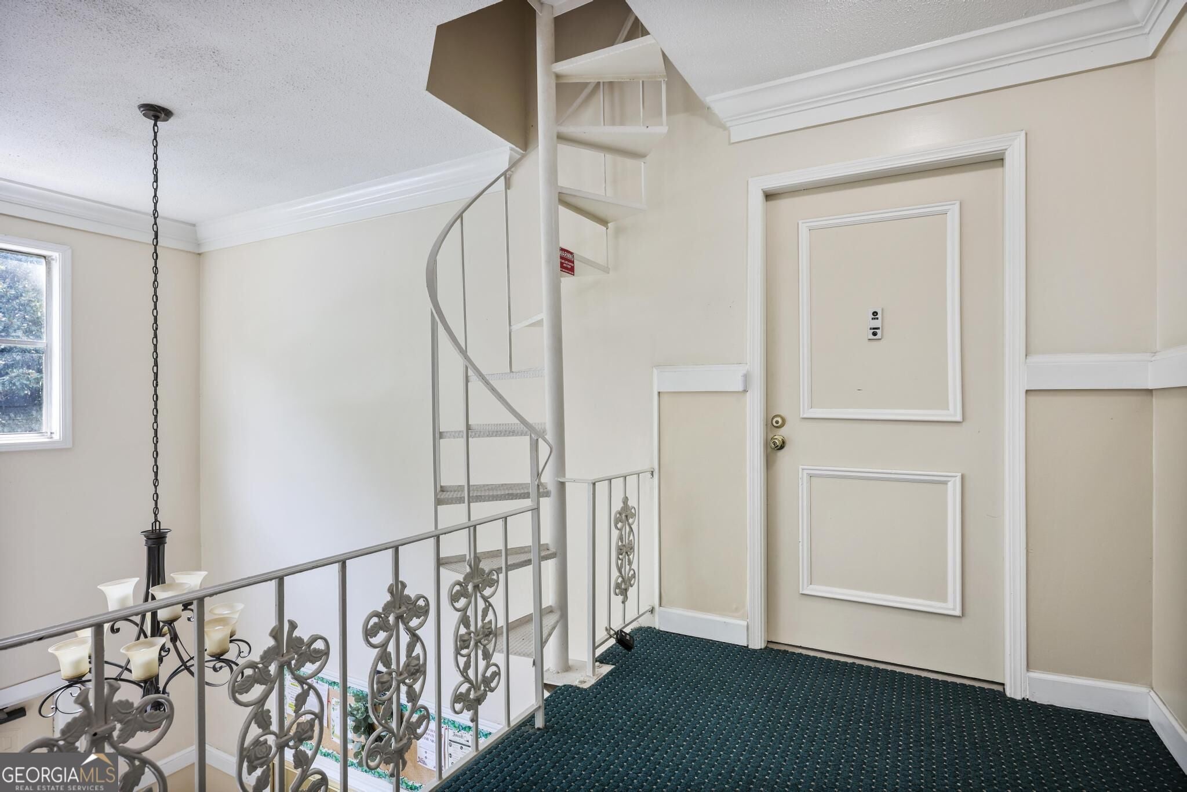
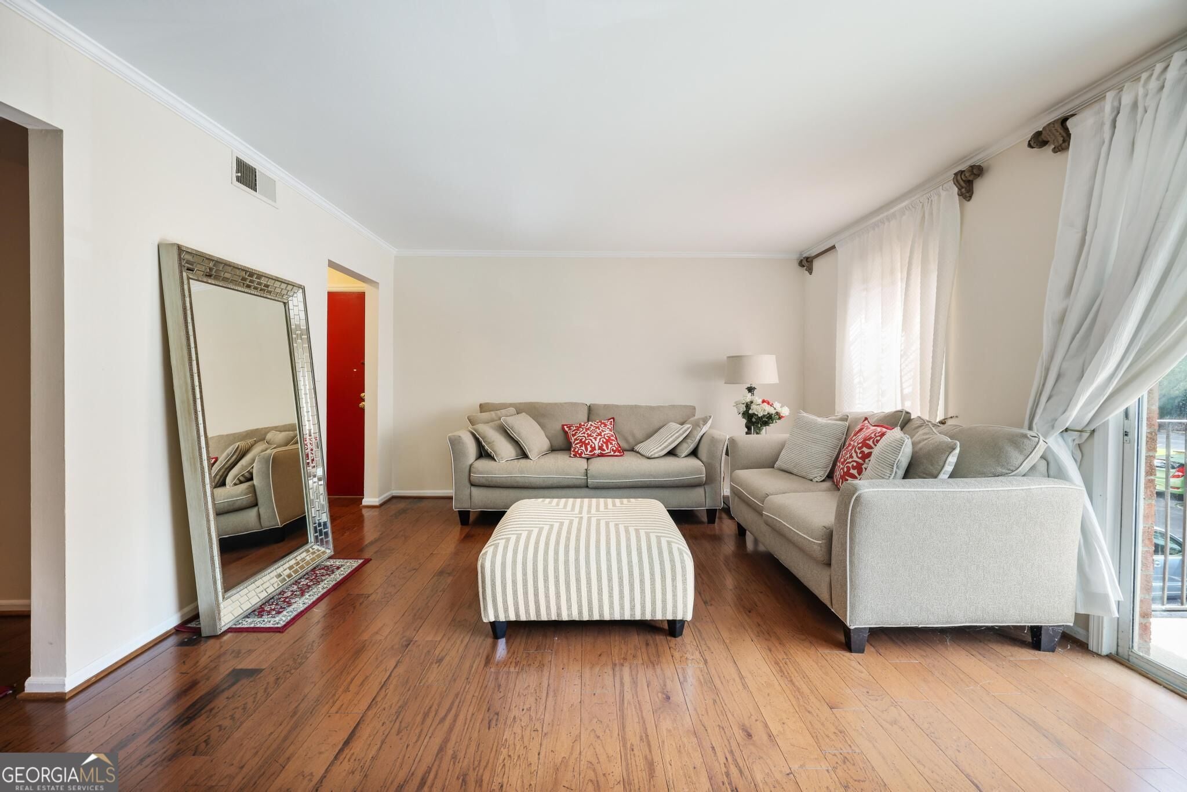
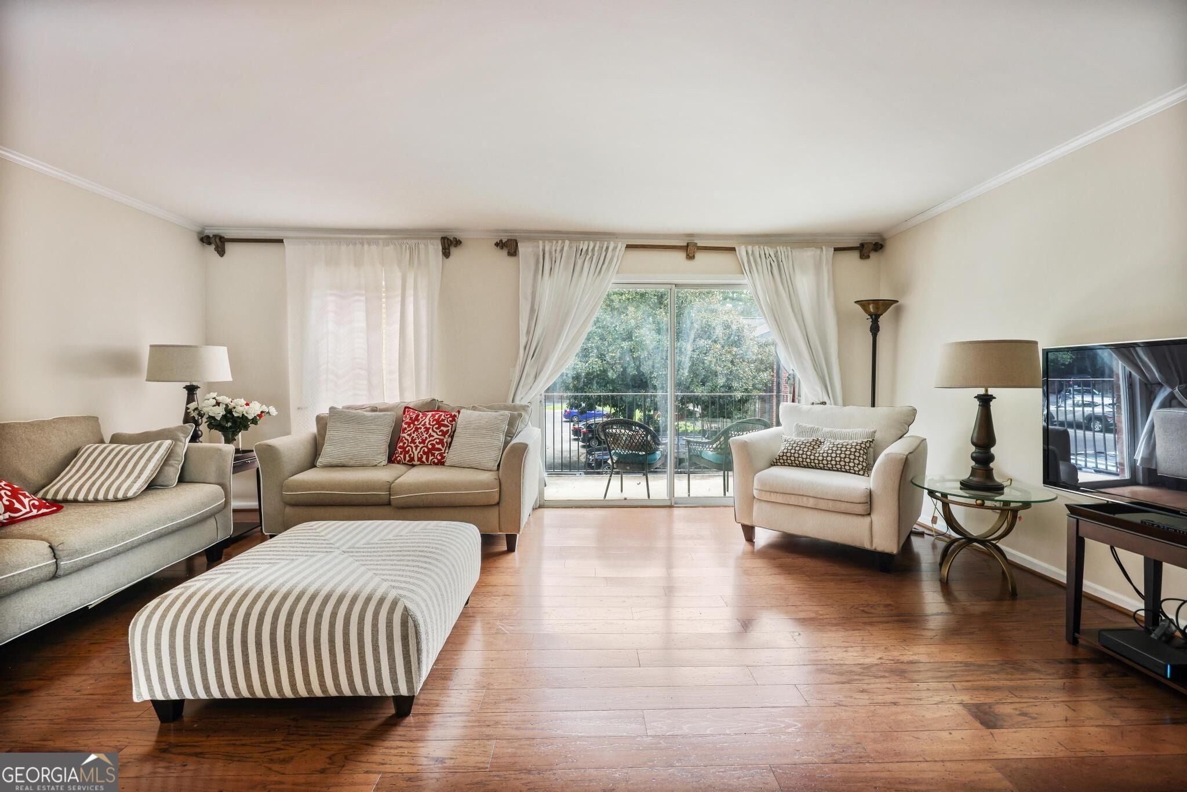
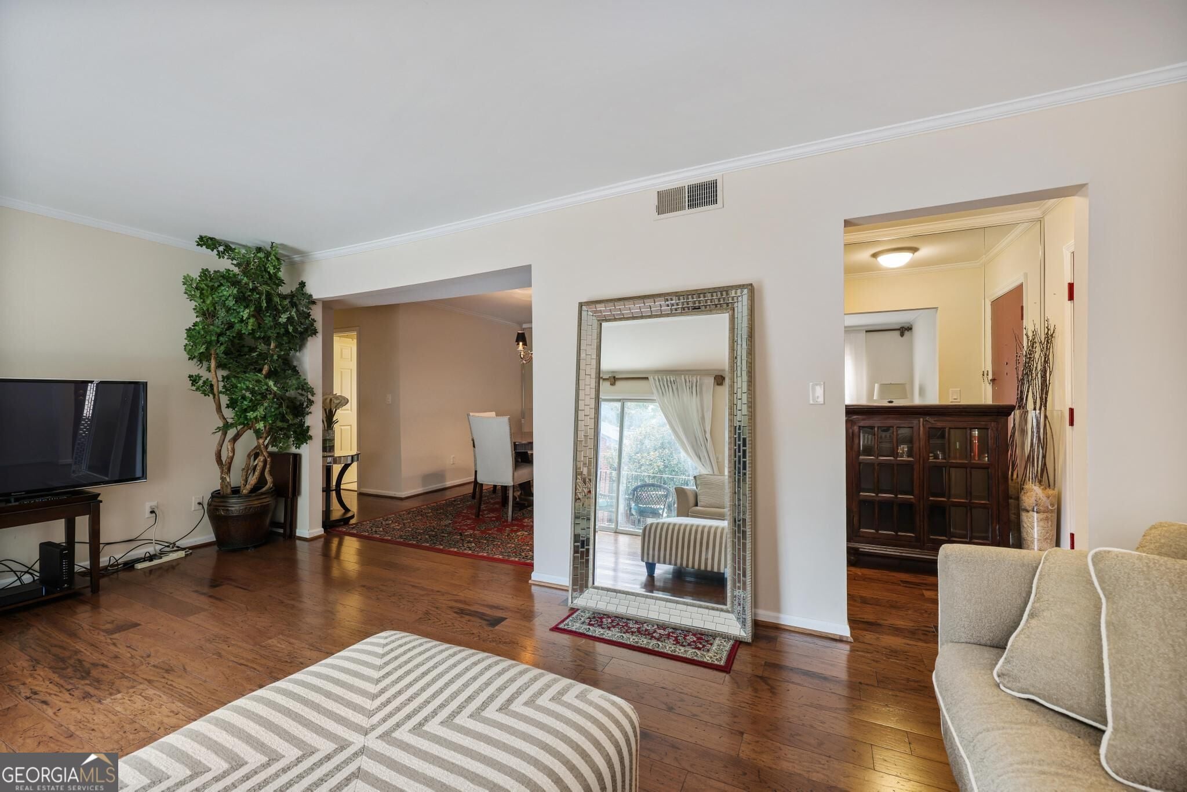
The amount of space is what immediately sets this Sandy Springs condo apart. The oversized living room feels bright and open, with plenty of room for multiple seating areas and direct access to a covered balcony that adds another place to relax outdoors. A separate dining room gives the layout even more flexibility, whether you use it for everyday meals, entertaining, or a home office. The kitchen offers granite countertops, a tile backsplash, generous cabinet space, and the convenience of in-unit laundry. The spacious primary suite continues the theme, with a large walk-in closet and a long double vanity that provides plenty of storage and room to get ready. The HOA also adds meaningful value, covering electricity, natural gas, water, cable TV, exterior and grounds maintenance, pest and termite control, trash service, and more. Community amenities include a swimming pool, tennis courts, playground, and maintained common areas. Located along the Roswell Road corridor, you are close to City Springs, grocery stores, restaurants, shopping, and everyday conveniences, with easy access to GA-400 and I-285. For buyers looking for generous interior space, useful amenities, and a central Sandy Springs location, this condo deserves a closer look.

Save
Ask
Tour
Hide
Share
Listing Snapshot
Price 
$175,000
Days On Site 
19 Days
Bedrooms 
2
Inside Area (SqFt) 
1,206 sqft
Total Baths 
2
Full Baths 
2
Partial Baths 
N/A
Lot Size 
0.028 Acres
Year Built 
1964
MLS® Number 
10835184
Status 
Active
Property Tax 
$1,731
HOA/Condo/Coop Fees 
$482 monthly
Sq Ft Source 
Public Records
Friends & Family
Recent Activity
16 hours agoListing updated with changes from the MLS®
4 days agoStatus changed to Active
3 weeks agoListing first seen on site
General Features
Acres 
0.028
Foundation 
Slab
Garage 
Yes
Garage Spaces 
2
Land Lease 
No
Levels 
One
Parking 
None
Parking Spaces 
2
Property Sub Type 
Condominium
Security 
Gated CommunitySmoke Detector(s)
Sewer 
Public Sewer
SqFt Above 
1206
Style 
EuropeanTudor
Utilities 
Cable AvailableElectricity AvailableNatural Gas AvailablePhone AvailableSewer AvailableWater Available
Water Source 
Private
Interior Features
Appliances 
DishwasherDisposalDryerRefrigeratorWasher
Basement 
None
Cooling 
Heat Pump
Flooring 
Hardwood
Heating 
Heat PumpElectric
Interior 
PantryEntrance FoyerHigh CeilingsWalk-In Closet(s)Master DownstairsHigh Speed Internet
Laundry Features 
In Kitchen
Main Level Bedrooms 
2
Kitchen 
Save
Ask
Tour
Hide
Share
Exterior Features
Construction Details 
BrickConcrete
Exterior 
Balcony
Lot Features 
Level
Pool Features 
In Ground
Roof 
Other
View 
City
Waterfront Features 
NONE
Waterview 
City
Community Features
Association Fee 
$5784.0
Association Fee Frequency 
Annually
Community Features 
GatedClubhousePoolSidewalksTennis Court(s)
Schools
School District
Unknown
Elementary School
Woodland
Middle School
Ridgeview
High School
Riverwood
Listing courtesy of MGN Fine Homes


Information deemed reliable but not guaranteed. The data relating to real estate for sale on this web site comes in part from the Broker Reciprocity Program of Georgia MLS. Real estate listings held by brokerage firms other than this office are marked with the Broker Reciprocity logo and detailed information about them includes the name of the listing brokers. Copyright © 2020-present Georgia MLS. All rights reserved.
Last checked: 2026-09-15 12:11 PM UTC

Neighborhood & Commute
Source: Walkscore
Save
Ask
Tour
Hide
Share