AI Home Broker

201 Harmony CT, Milton, GA, 30004

Save
Ask
Tour
Hide
Share
$375,000
27 Days On Site

201 Harmony CT
Milton, GA 30004

For Sale|Single Family Residence|Active
2
Beds
2
Total Baths
2
Full Baths
1,121
SqFt
$335
/SqFt
1998
Built
Subdivision:
Avensong
County:
Fulton
Call Now: (478) 335-0702
Is this the listing for you? We can help make it yours.
(478) 335-0702
Upcoming Open Houses
Sun, Sep 20, 2:00 PM - 4:00 PM
201 Harmony CT201 Harmony CT201 Harmony CT201 Harmony CT
Save
Ask
Tour
Hide
Share

Mortgage Calculator

Monthly Payment (Est.)

$1,711
Calculator powered by Showcase IDX, a Constellation1 Company. Copyright ©2026 Information is deemed reliable but not guaranteed.

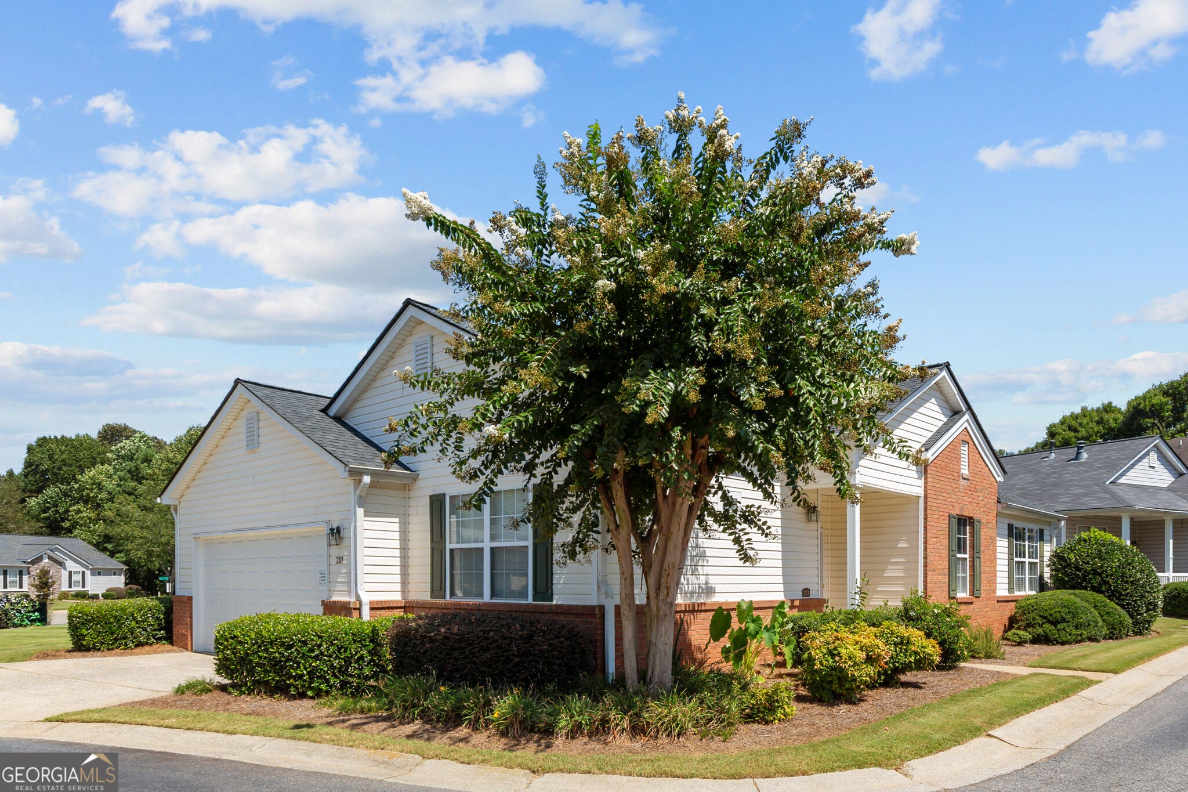
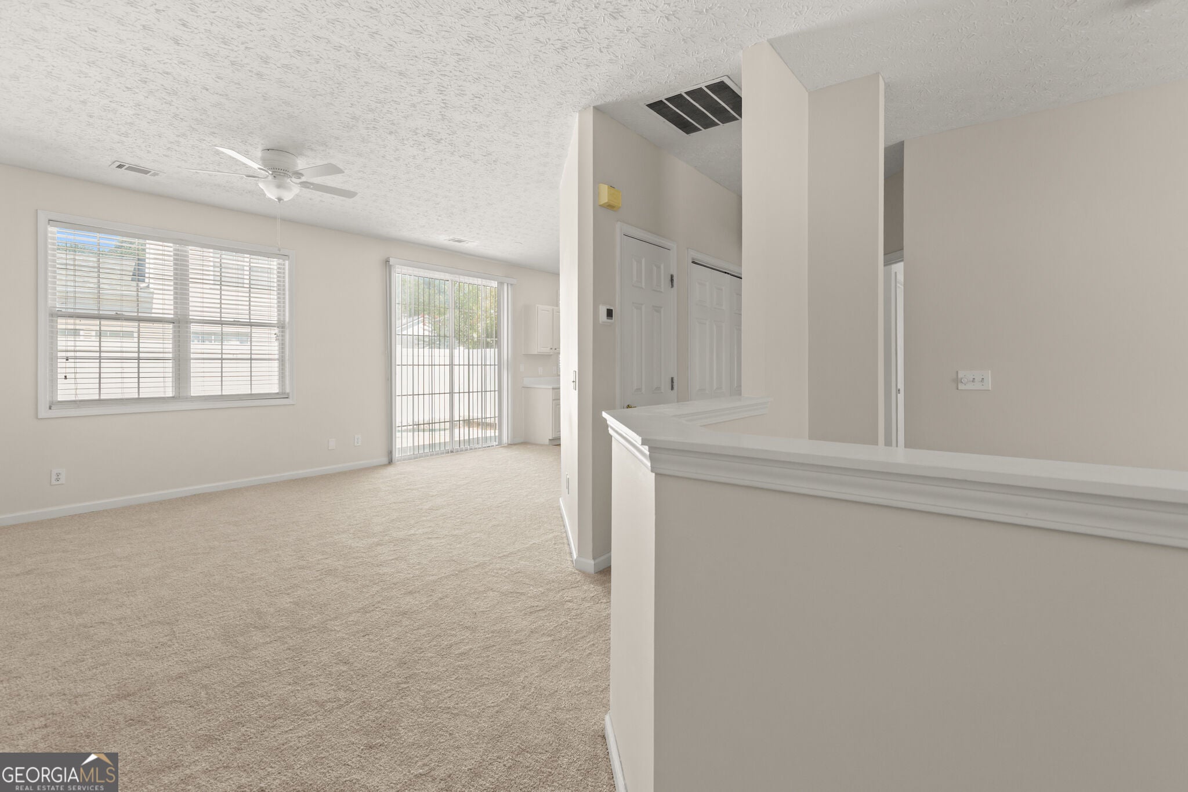
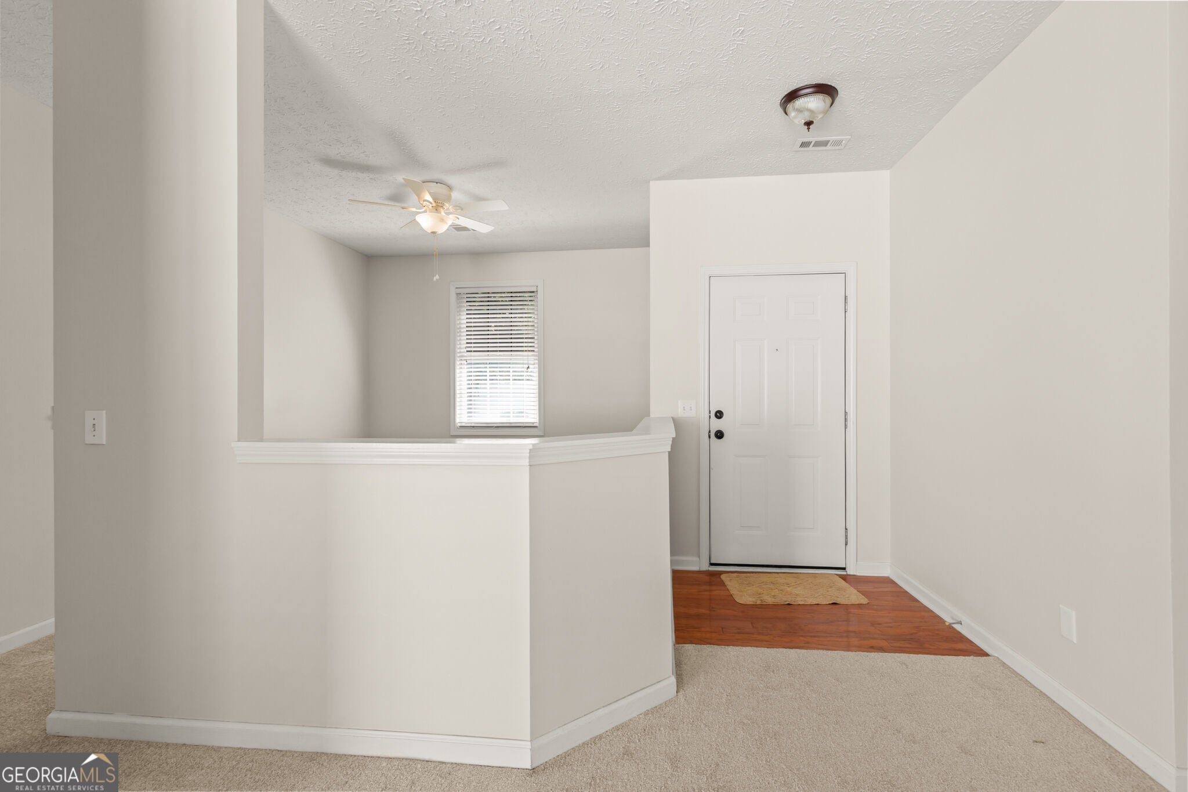
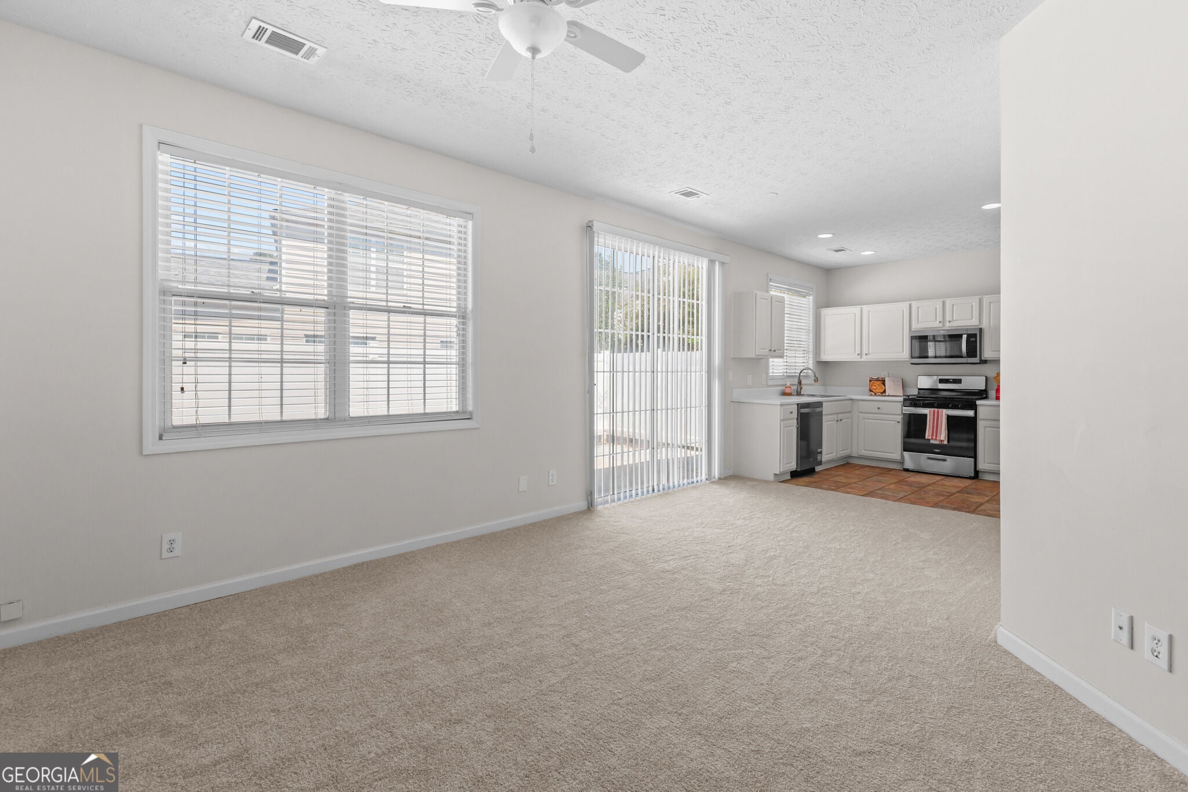
Hurry to see this move-in ready, single-level stepless ranch featuring a light-filled open-concept layout and a split-bedroom plan for optimal privacy. The interior offers a bright open family room, with built-in shelving and a fireplace, two spacious bedrooms, two full bathrooms, and a versatile flex space ideal for a home office or playroom. The bright kitchen comes equipped with brand-new stainless-steel appliances-including a gas range, dishwasher, and microwave-alongside a nearly new stainless-steel refrigerator. Complete with fresh paint throughout, brand-new carpet, new ceiling fans and a conveniently located hallway laundry area, every square foot is optimized for easy everyday living. Major upgrades within the last few years include an architectural shingle roof (3 y/o), HVAC system (5 y/o) and a recently replaced door on the 2-car garage. Step outside to relax on the private back patio and take advantage of the low-maintenance lifestyle with front and side yard lawncare fully covered by the HOA dues. Neighborhood amenities include a Junior Olympic pool, clubhouse, playground, pickleball, and tennis courts. Located in a top-rated school district, this home provides unbeatable convenience just minutes from GA-400, Windward Parkway, Avalon, Halcyon, and the Big Creek Greenway.

Save
Ask
Tour
Hide
Share
Listing Snapshot
Price 
$375,000
Days On Site 
27 Days
Bedrooms 
2
Inside Area (SqFt) 
1,121 sqft
Total Baths 
2
Full Baths 
2
Partial Baths 
N/A
Lot Size 
0.036 Acres
Year Built 
1998
MLS® Number 
10835609
Status 
Active
Property Tax 
$3,916
HOA/Condo/Coop Fees 
$175 monthly
Sq Ft Source 
Public Records
Friends & Family
Recent Activity
a week agoStatus changed to Active
a week agoListing updated with changes from the MLS®
a week agoPrice changed to $375,000
4 weeks agoListing first seen on site
General Features
Acres 
0.036
Attached Garage 
Yes
Foundation 
Slab
Garage 
Yes
Garage Spaces 
2
Land Lease 
No
Levels 
One
Parking 
AttachedGarage
Parking Spaces 
2
Property Sub Type 
Single Family Residence
Sewer 
Public Sewer
SqFt Above 
1121
Style 
Ranch
Utilities 
Cable AvailableElectricity AvailableNatural Gas AvailablePhone AvailableSewer AvailableUnderground UtilitiesWater Available
Water Source 
Public
Interior Features
Appliances 
RangeOvenDishwasherDryerMicrowaveRefrigeratorWasher
Basement 
None
Cooling 
Ceiling Fan(s)Central Air
Electric 
220 Volts
Fireplace 
Yes
Fireplace Features 
Factory BuiltFamily Room
Fireplaces 
1
Flooring 
CarpetTile
Heating 
CentralNatural Gas
Interior 
BookcasesHigh CeilingsMaster Downstairs
Laundry Features 
In Hall
Main Level Bedrooms 
2
Window Features 
Insulated WindowsDouble Pane Windows
Save
Ask
Tour
Hide
Share
Exterior Features
Construction Details 
Vinyl Siding
Fencing 
Back Yard
Lot Features 
Corner Lot
Patio And Porch 
Patio
Roof 
Composition
Waterfront Features 
NONE
Windows/Doors 
Insulated WindowsDouble Pane Windows
Community Features
Association Fee 
$2100.0
Association Fee Frequency 
Annually
Community Features 
ClubhousePlaygroundPoolSidewalksStreet LightsTennis Court(s)
Financing Terms Available 
CashConventionalFHAVA Loan
Schools
School District
Unknown
Elementary School
Cogburn Woods
Middle School
Hopewell
High School
Cambridge
Listing courtesy of Keller Williams Realty North Atlanta


Information deemed reliable but not guaranteed. The data relating to real estate for sale on this web site comes in part from the Broker Reciprocity Program of Georgia MLS. Real estate listings held by brokerage firms other than this office are marked with the Broker Reciprocity logo and detailed information about them includes the name of the listing brokers. Copyright © 2020-present Georgia MLS. All rights reserved.
Last checked: 2026-09-20 10:45 AM UTC

Neighborhood & Commute
Source: Walkscore
Save
Ask
Tour
Hide
Share