
Save
Ask
Tour
Hide
$249,900
16 Days On Site
709 Sark DRWarner Robins, GA 31088
For Sale|Single Family Residence|Active
3
Beds
2
Total Baths
2
Full Baths
1,486
SqFt
$168
/SqFt
2002
Built
Subdivision:
Trotter's Ridge
County:
Houston
Call Now: (478) 335-0702
Is this the listing for you? We can help make it yours.
(478) 335-0702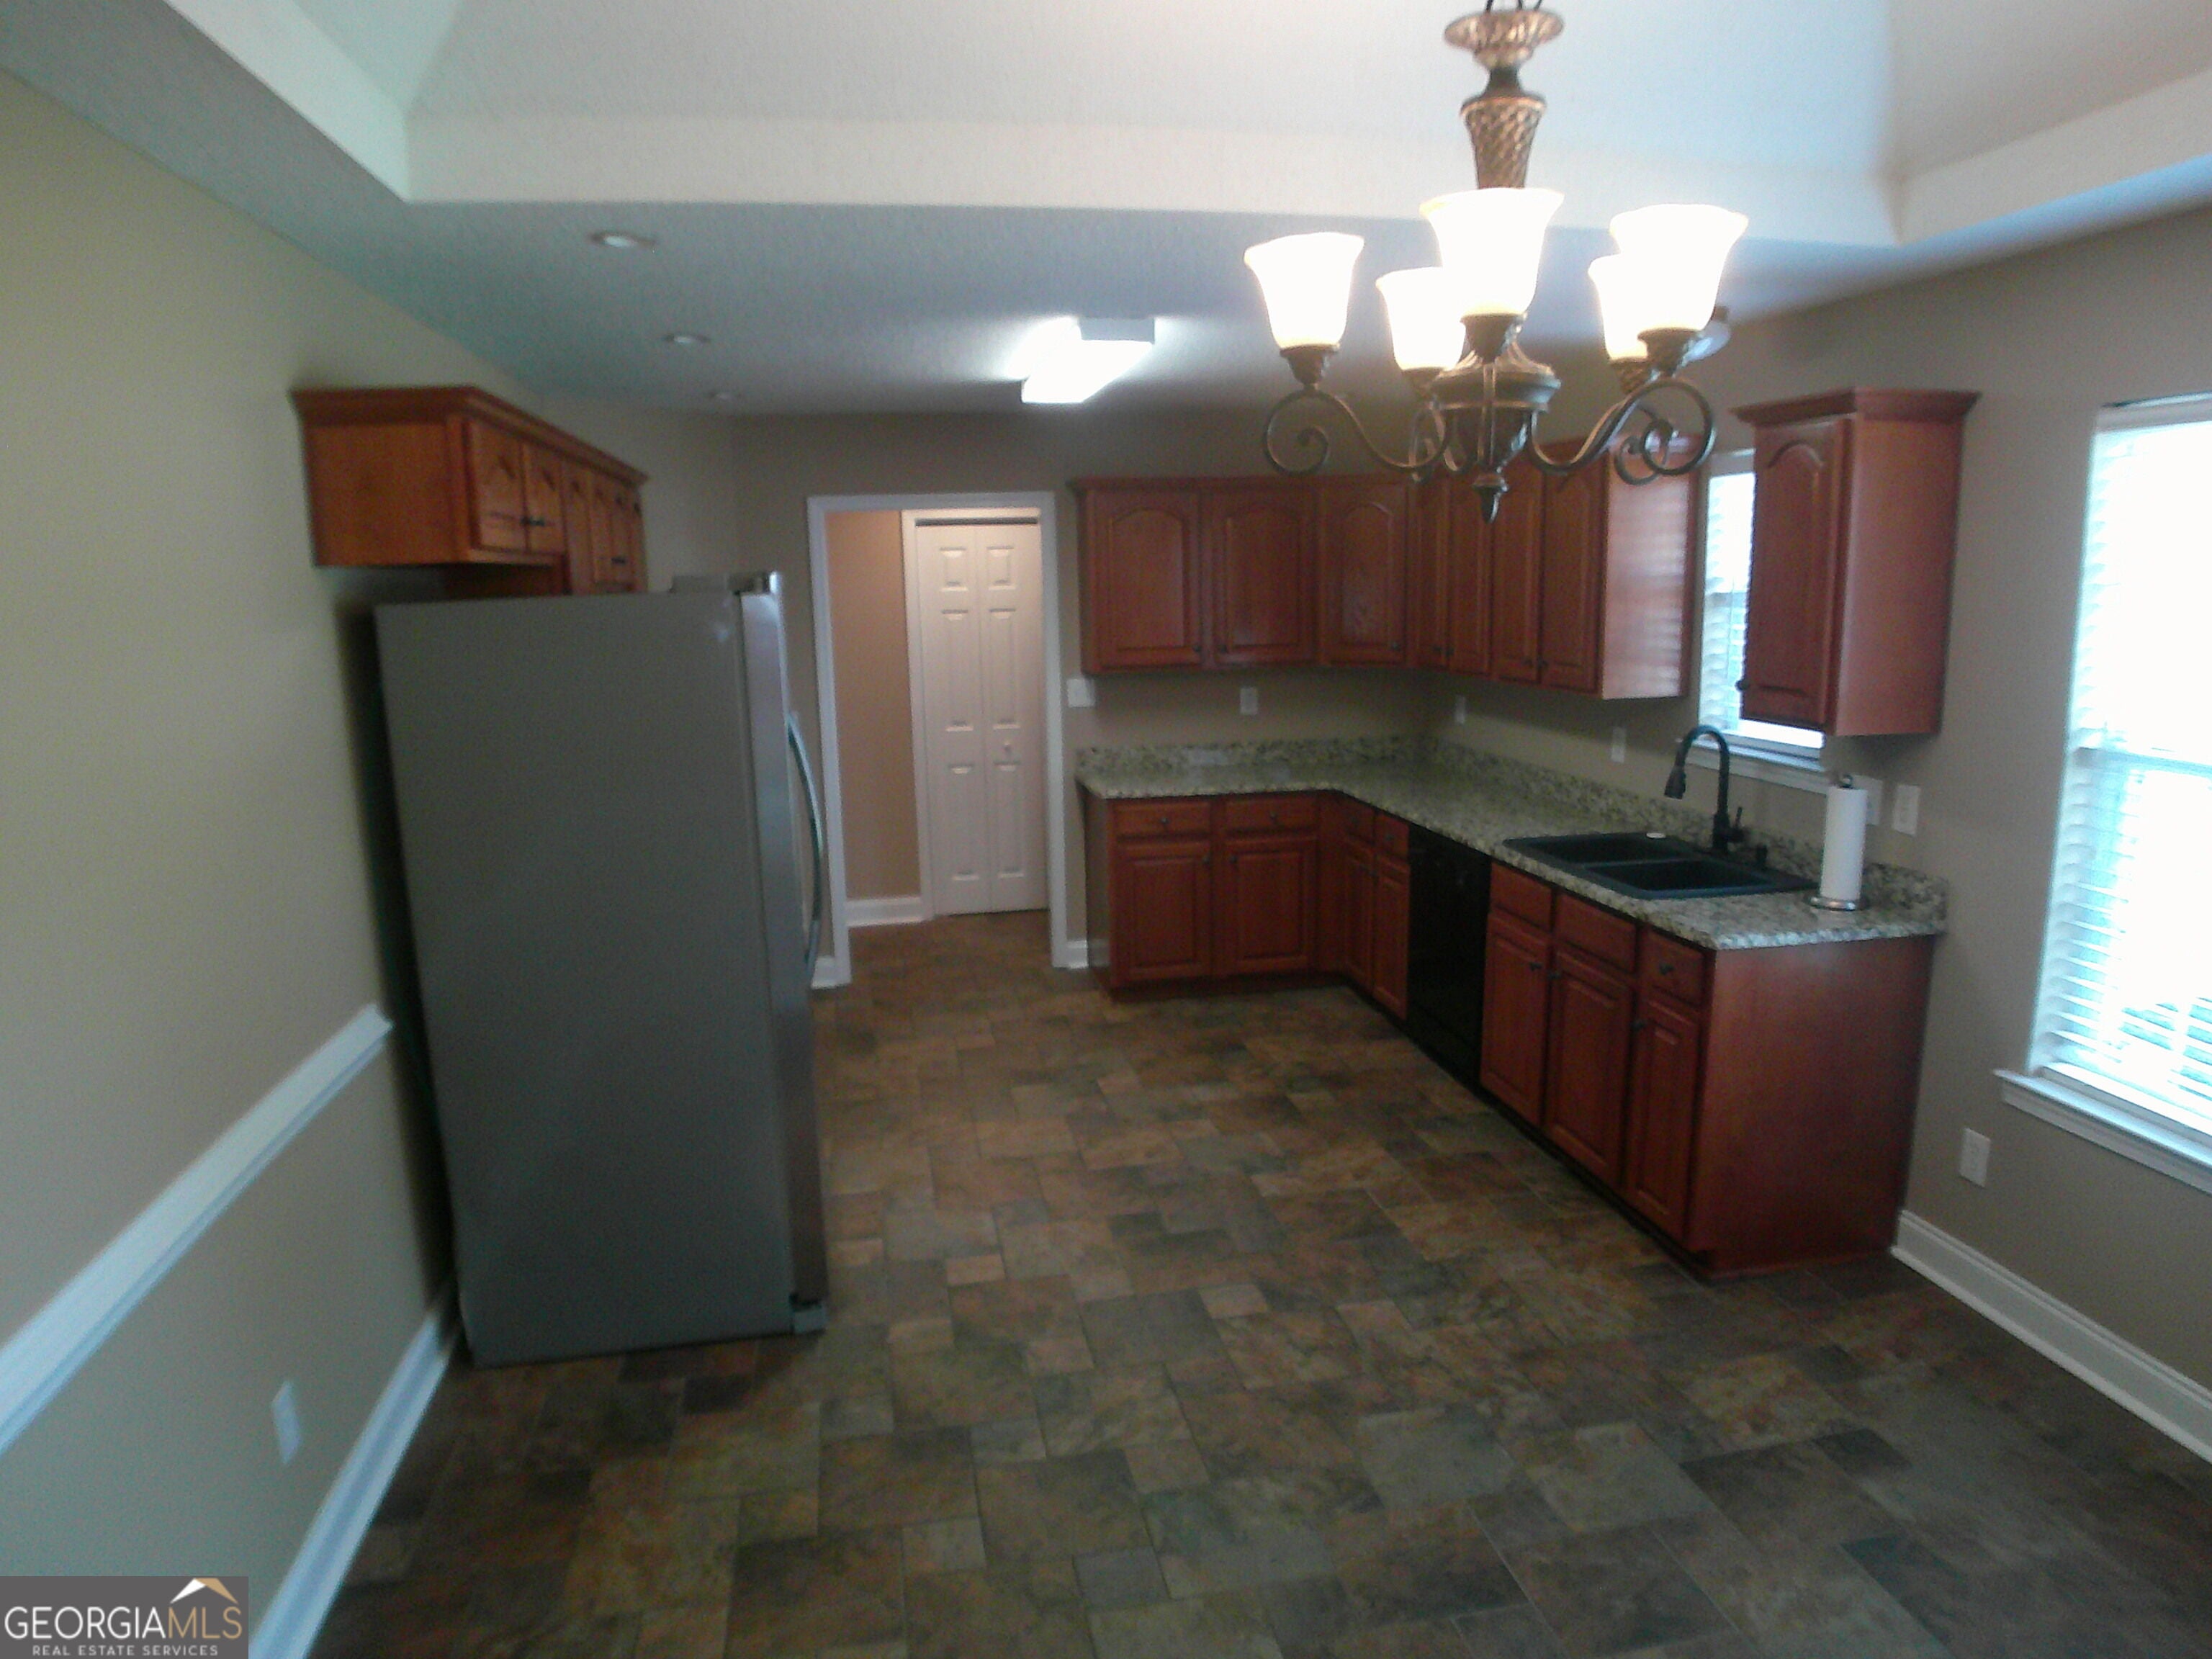
Save
Ask
Tour
Hide
Mortgage Calculator
Monthly Payment (Est.)
$1,140Calculator powered by Showcase IDX, a Constellation1 Company. Copyright ©2026 Information is deemed reliable but not guaranteed.
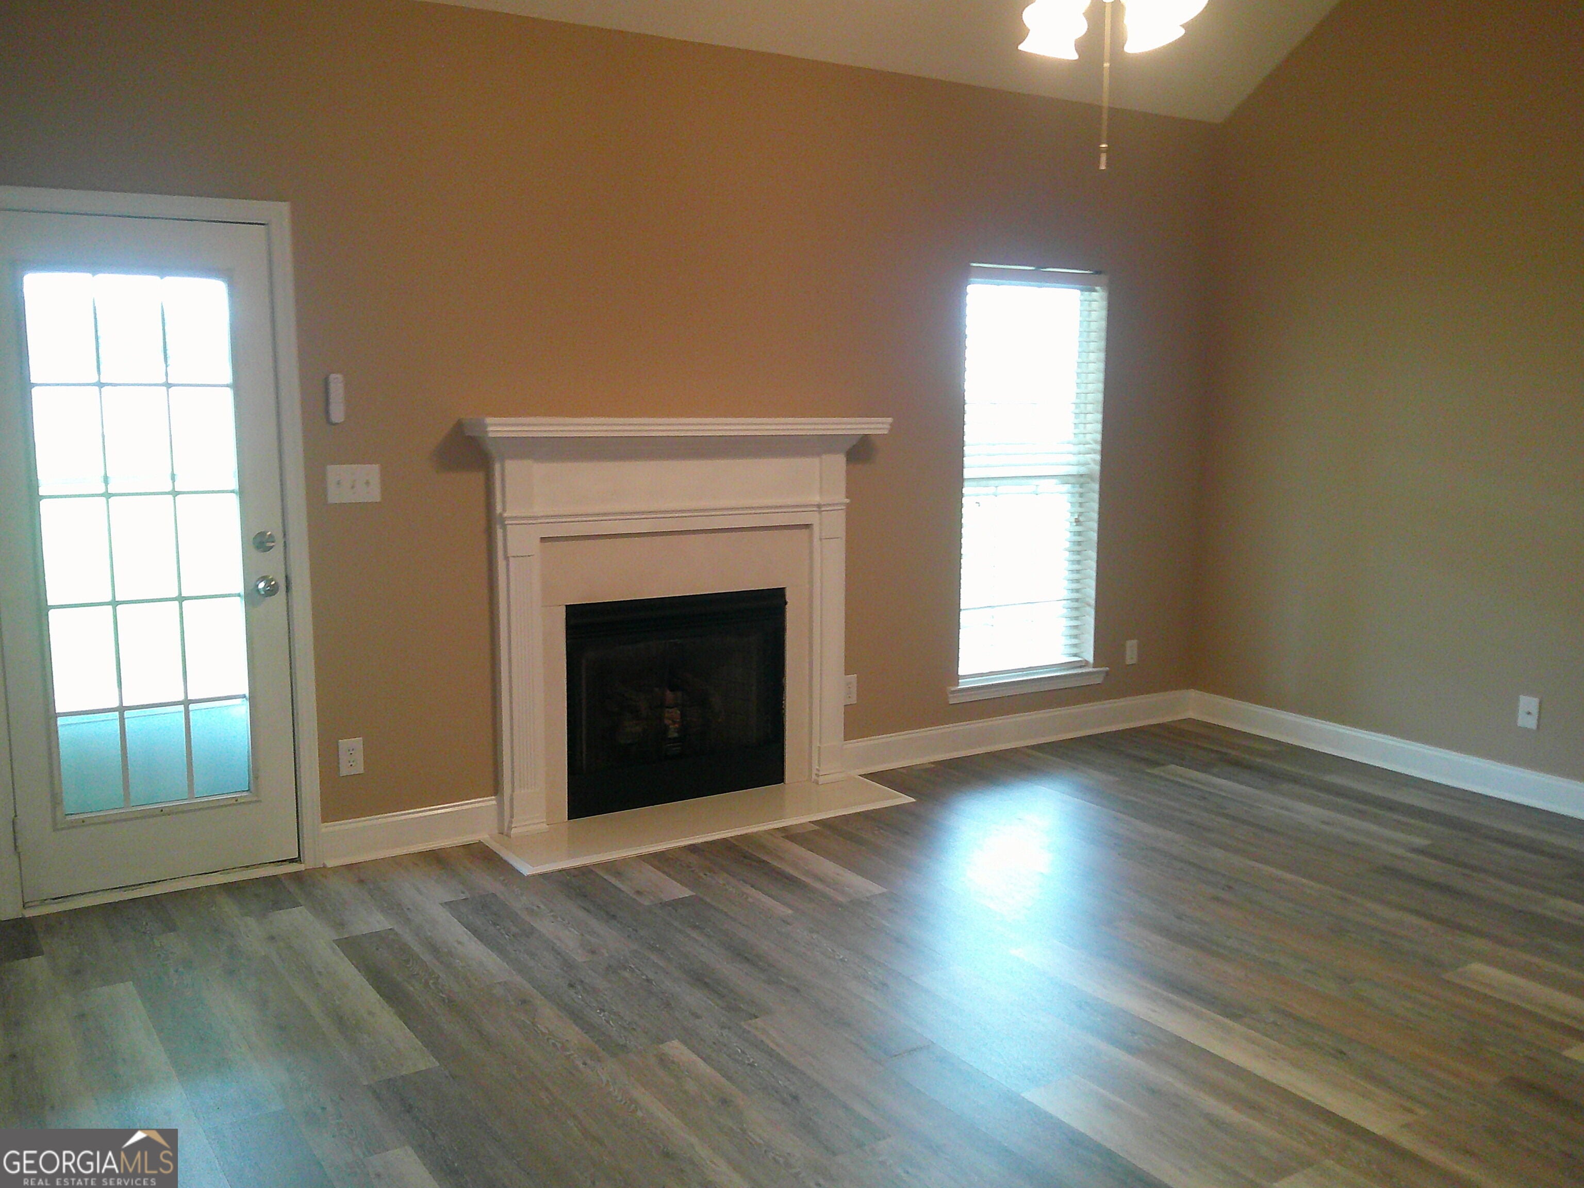
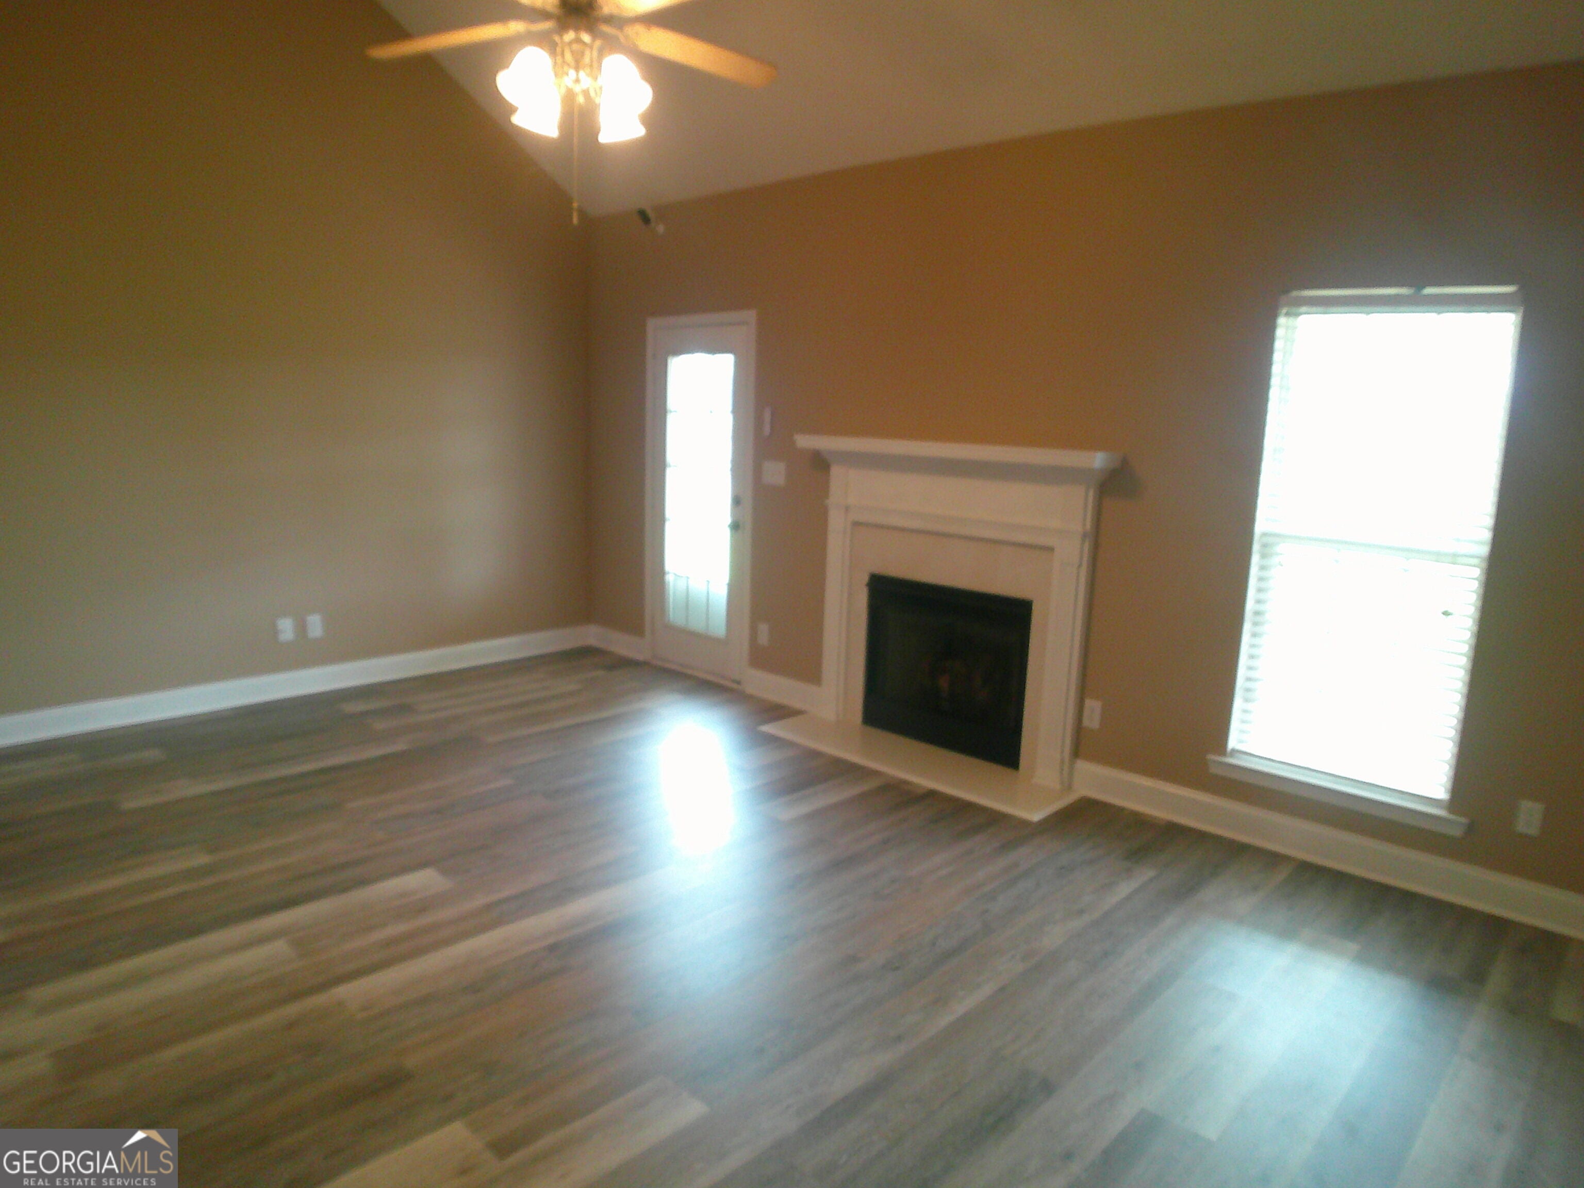
Great Home that has been rehabbed so all you need to do is bring your boxes and move in. Large backyard that backs up Lake Joy Elementary. Split Floor plan for privacy. Kitchen has plenty of space for preparing family meals. Enjoy grilling on the covered patio. During the chilly weather install your propane tank and enjoy your gas fireplace. Listing agent is owner
Save
Ask
Tour
Hide
Listing Snapshot
Price
$249,900
Days On Site
16 Days
Bedrooms
3
Inside Area (SqFt)
1,486 sqft
Total Baths
2
Full Baths
2
Partial Baths
N/A
Lot Size
0.4 Acres
Year Built
2002
MLS® Number
10835693
Status
Active
Property Tax
$2,346
HOA/Condo/Coop Fees
N/A
Sq Ft Source
Public Records
Friends & Family
Recent Activity
| yesterday | Status changed to Active | |
| yesterday | Listing updated with changes from the MLS® | |
| 2 weeks ago | Listing first seen on site |
General Features
Acres
0.4
Attached Garage
Yes
Foundation
Slab
Garage
Yes
Garage Spaces
2
Land Lease
No
Levels
One
Parking
AttachedGarageGarage Door Opener
Parking Spaces
2
Property Sub Type
Single Family Residence
Security
Smoke Detector(s)
Sewer
Public Sewer
SqFt Above
1486
Style
Brick Front
Utilities
Cable AvailablePropaneSewer ConnectedUnderground Utilities
Water Source
Public
Interior Features
Appliances
RangeOvenDishwasherDisposalElectric Water HeaterMicrowave
Basement
None
Cooling
Ceiling Fan(s)Central AirHeat Pump
Fireplace
Yes
Fireplace Features
Gas Log
Fireplaces
1
Flooring
CarpetOtherTile
Heating
Heat PumpCentralElectric
Interior
PantryDouble VanityWalk-In Closet(s)Master Downstairs
Laundry Features
In Hall
Main Level Bedrooms
3
Window Features
Insulated WindowsDouble Pane Windows
Kitchen
Save
Ask
Tour
Hide
Exterior Features
Construction Details
BrickVinyl Siding
Fencing
PrivacyWood
Lot Features
Level
Other Structures
Outbuilding
Patio And Porch
Patio
Roof
Composition
Windows/Doors
Insulated WindowsDouble Pane Windows
Community Features
Community Features
SidewalksStreet Lights
Financing Terms Available
1031 Exchange
Schools
School District
Unknown
Elementary School
Lake Joy
Middle School
Feagin Mill
High School
Houston
Listing courtesy of NextHome 180 Realty

Information deemed reliable but not guaranteed. The data relating to real estate for sale on this web site comes in part from the Broker Reciprocity Program of Georgia MLS. Real estate listings held by brokerage firms other than this office are marked with the Broker Reciprocity logo and detailed information about them includes the name of the listing brokers. Copyright © 2020-present Georgia MLS. All rights reserved.
Last checked: 2026-09-13 12:24 PM UTC
Information deemed reliable but not guaranteed. The data relating to real estate for sale on this web site comes in part from the Broker Reciprocity Program of Georgia MLS. Real estate listings held by brokerage firms other than this office are marked with the Broker Reciprocity logo and detailed information about them includes the name of the listing brokers. Copyright © 2020-present Georgia MLS. All rights reserved.
Last checked: 2026-09-13 12:24 PM UTC
Neighborhood & Commute
Source: Walkscore
Save
Ask
Tour
Hide