
Save
Ask
Tour
Hide
$295,000
9 Days On Site
1978 Lullwater CIRJonesboro, GA 30236
For Sale|Single Family Residence|Active
3
Beds
2.5
Total Baths
2
Full Baths
1
Partial Bath
1,968
SqFt
$150
/SqFt
1985
Built
Subdivision:
Autumn Forest
County:
Clayton
Call Now: (478) 335-0702
Is this the listing for you? We can help make it yours.
(478) 335-0702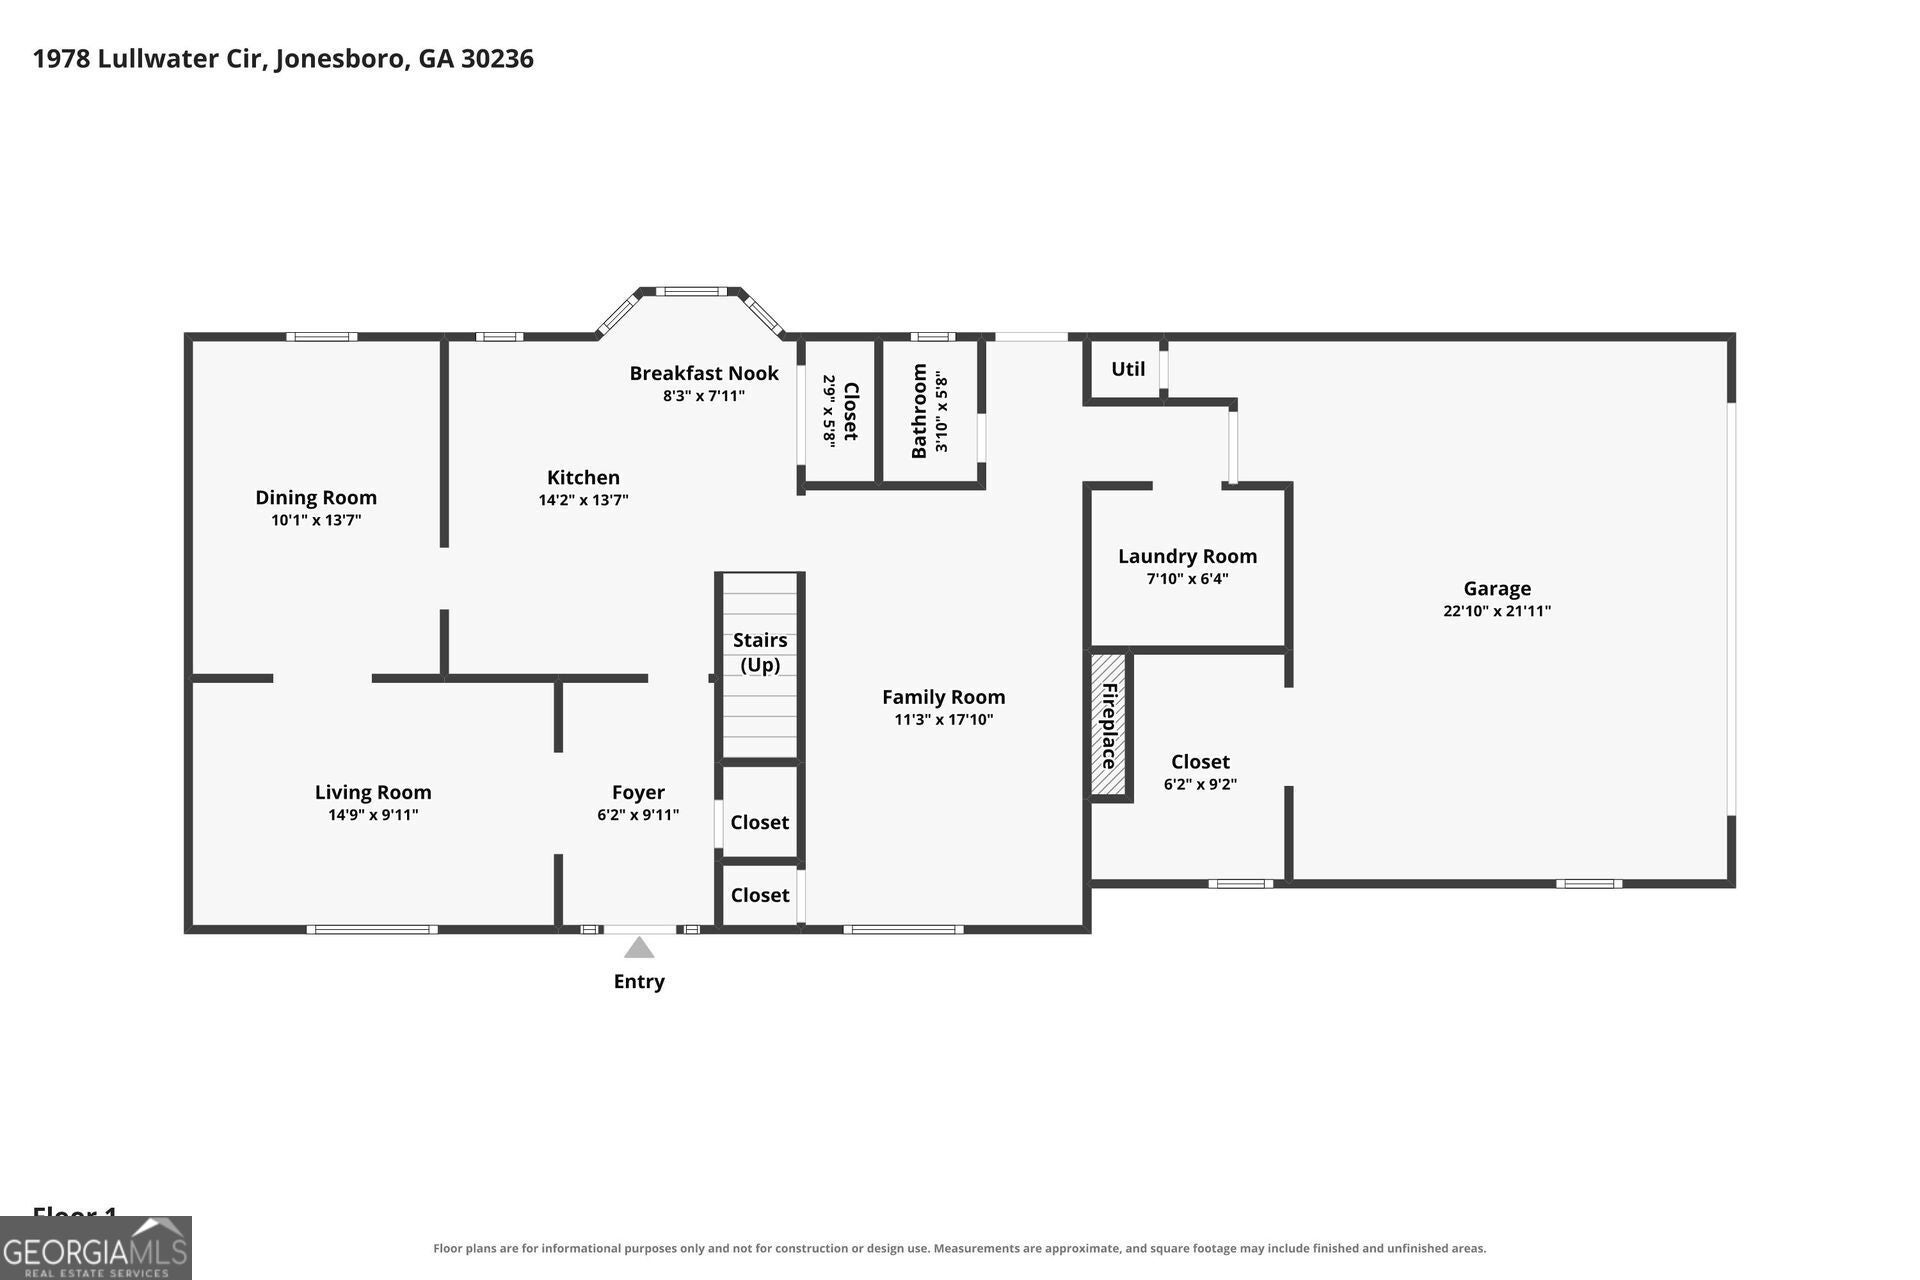
Save
Ask
Tour
Hide
Mortgage Calculator
Monthly Payment (Est.)
$1,346Calculator powered by Showcase IDX, a Constellation1 Company. Copyright ©2026 Information is deemed reliable but not guaranteed.
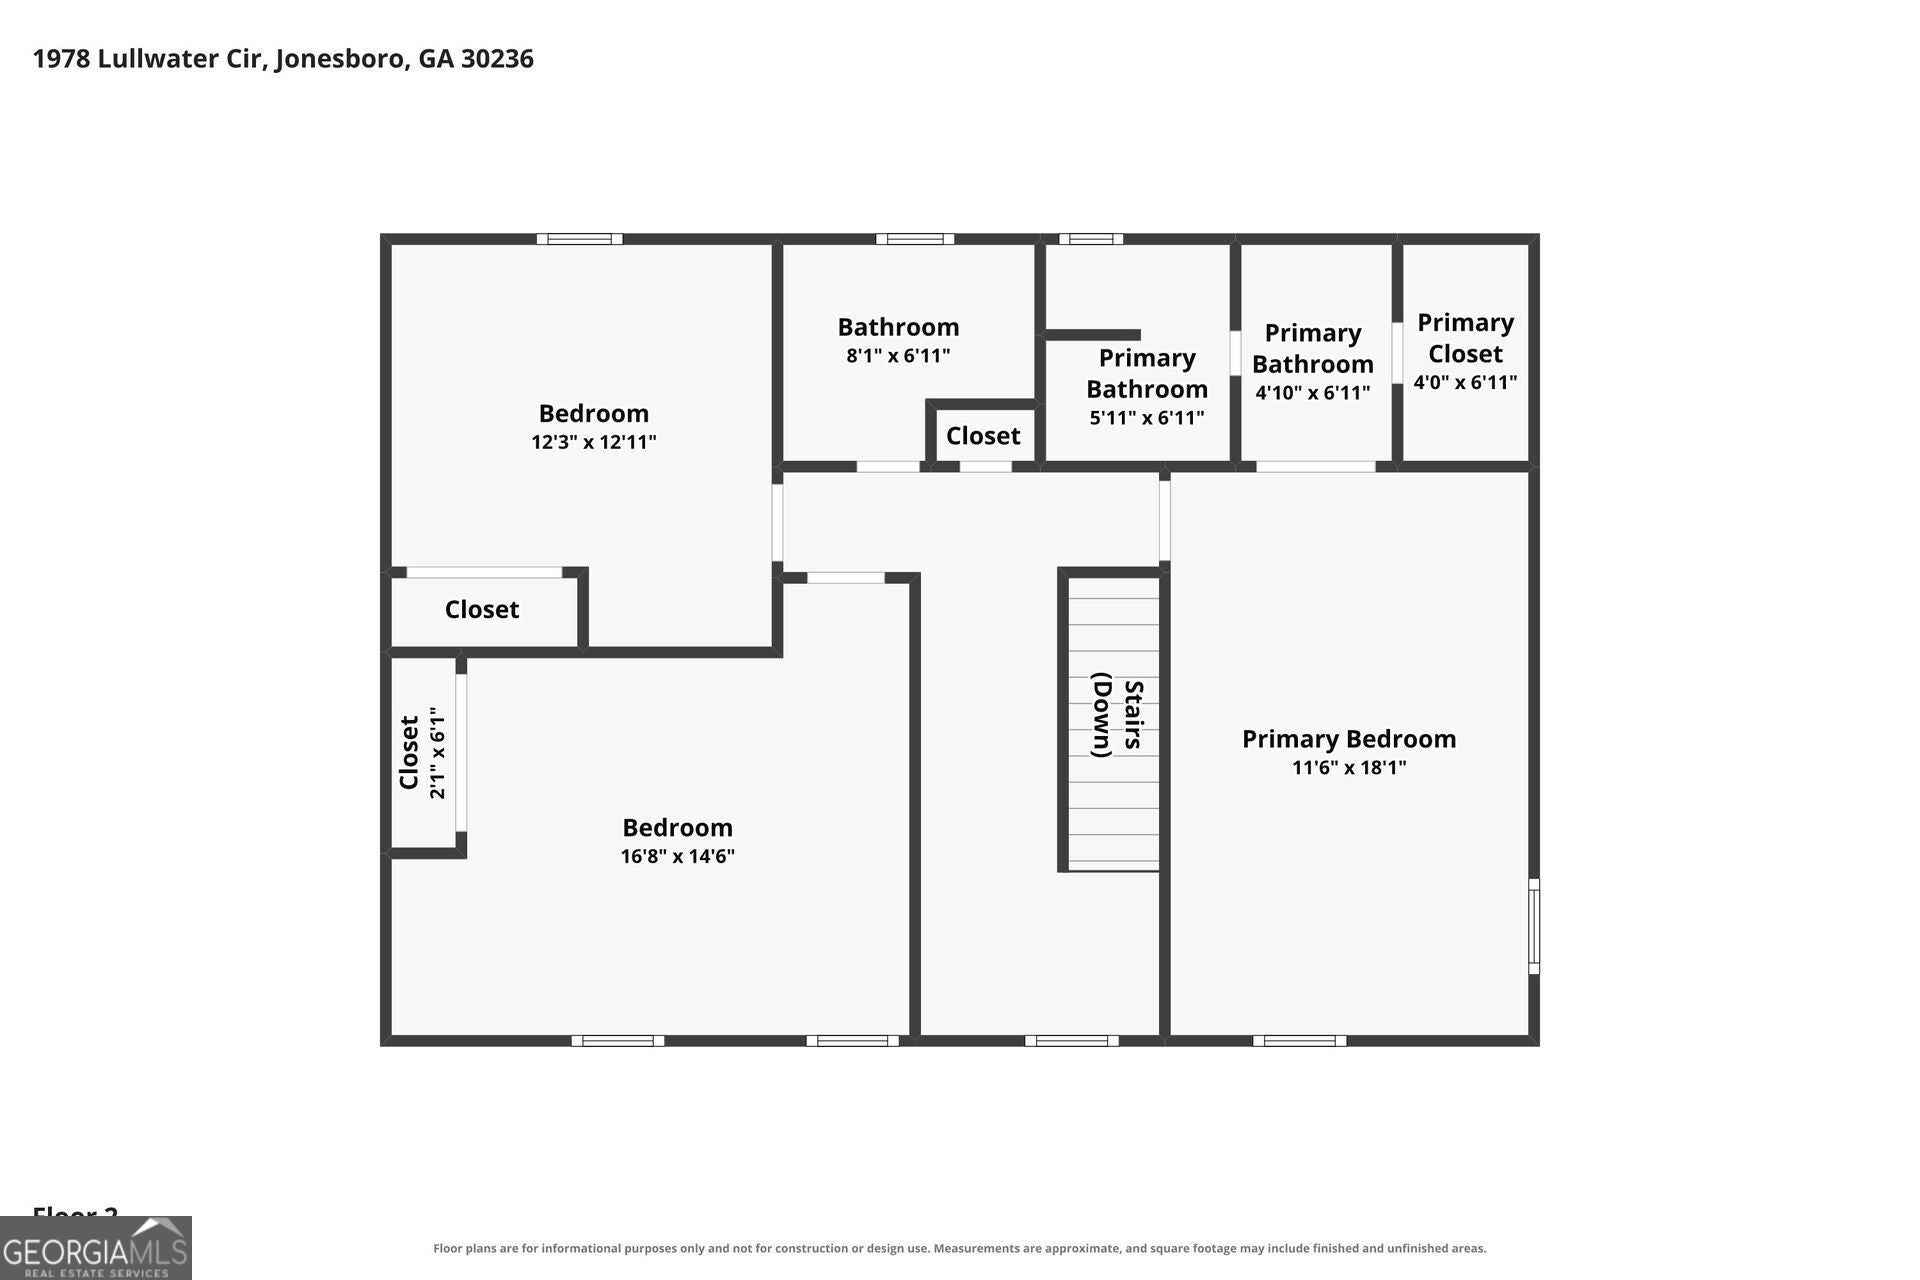
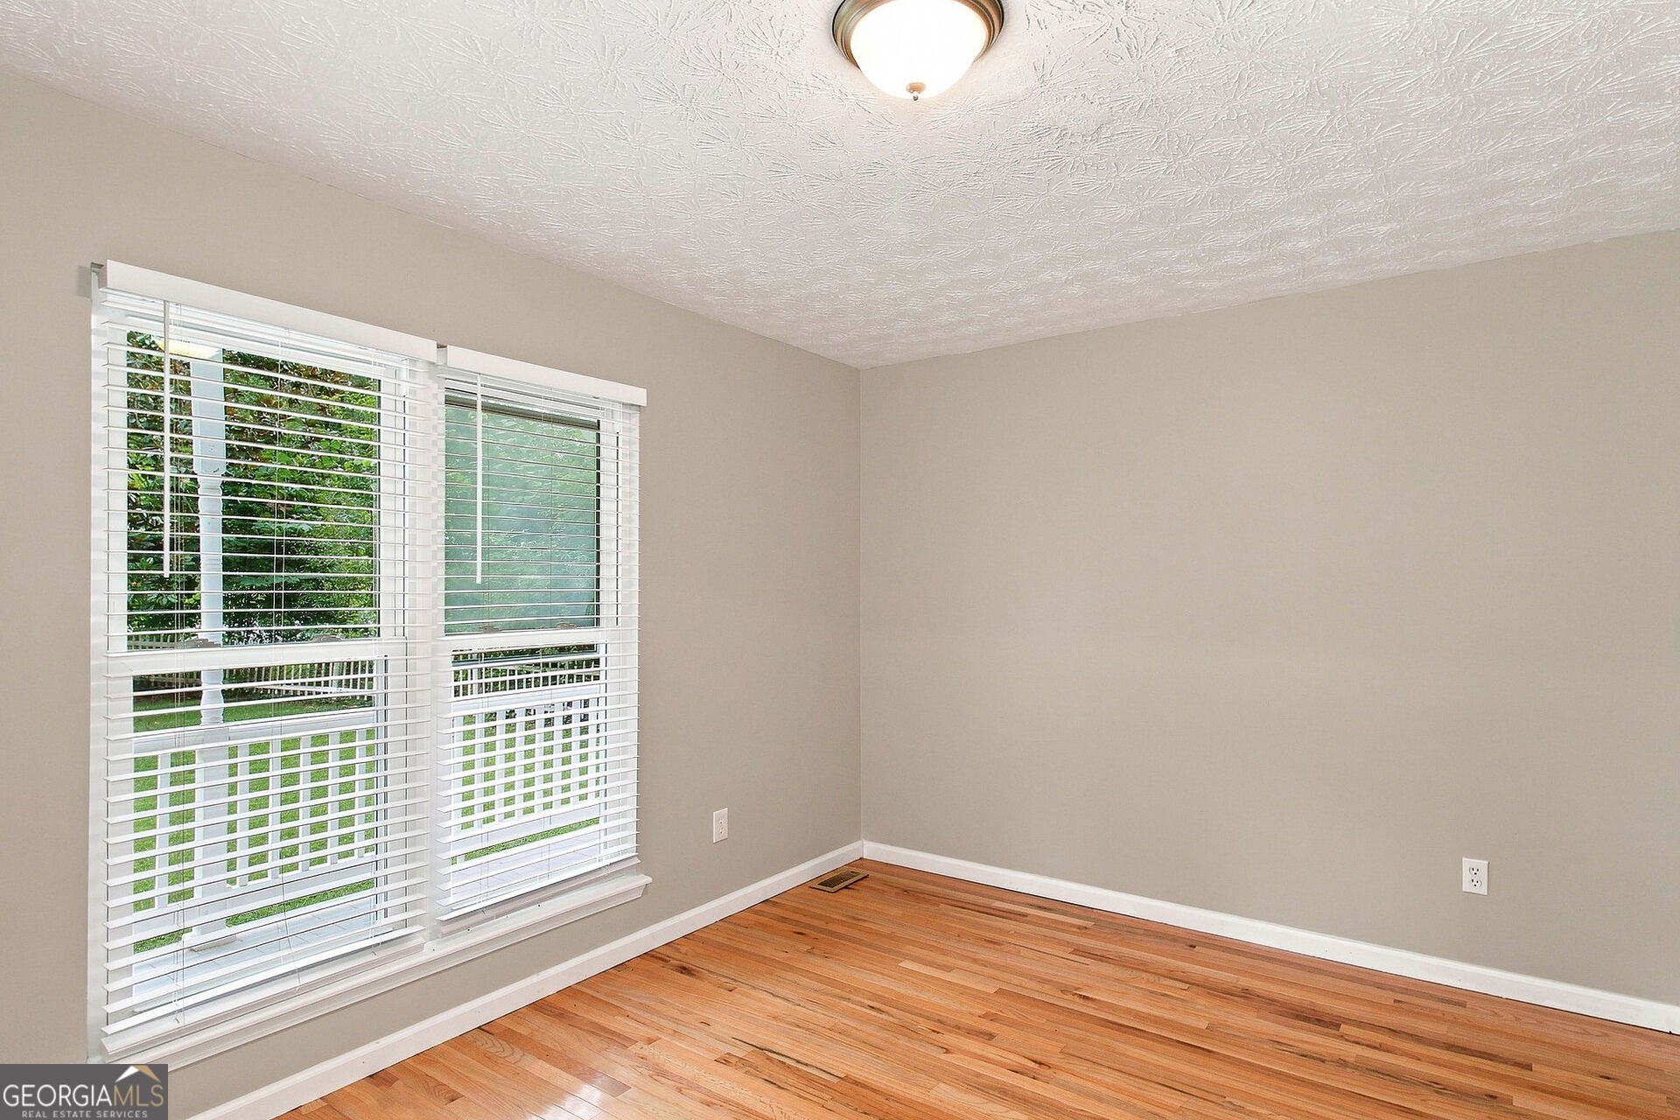
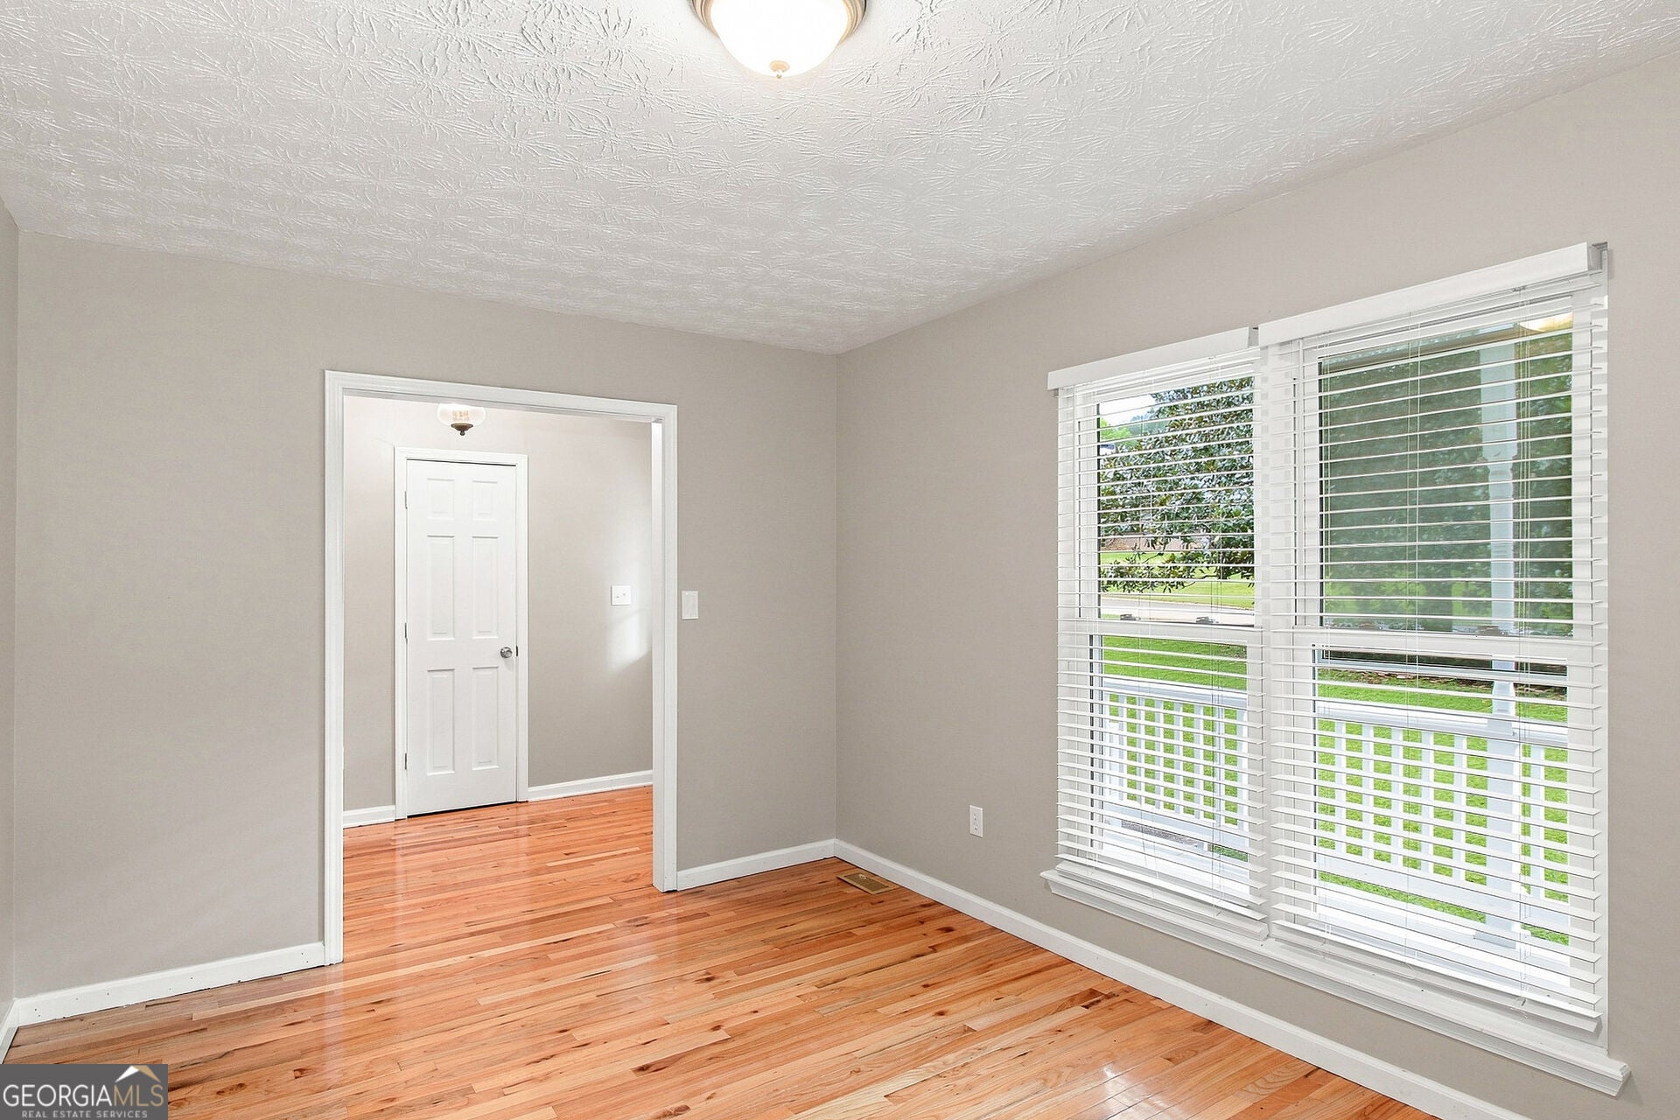
Welcome to 1978 Lullwater Cir! This spacious 3-bedroom, 2.5-bath home offers approximately 2,368 square feet of living space in the established Autumn Forest community. Features include a renovated kitchen with granite countertops and stainless-steel appliances, hardwood flooring, a cozy fireplace, separate dining room, den/office, and generous bedrooms. Enjoy the front and back porches overlooking a private, landscaped backyard with a storage building and serene creek along the rear of the property. Conveniently located near shopping, dining, schools, and major roadways.
Save
Ask
Tour
Hide
Listing Snapshot
Price
$295,000
Days On Site
9 Days
Bedrooms
3
Inside Area (SqFt)
1,968 sqft
Total Baths
2.5
Full Baths
2
Partial Baths
1
Lot Size
N/A
Year Built
1985
MLS® Number
10836744
Status
Active
Property Tax
$5,162
HOA/Condo/Coop Fees
N/A
Sq Ft Source
Owner
Friends & Family
Recent Activity
| a week ago | Listing first seen on site | |
| a week ago | Listing updated with changes from the MLS® |
General Features
Attached Garage
Yes
Garage
Yes
Garage Spaces
3
Green Energy Efficient
Doors
Land Lease
No
Levels
Two
Parking
AttachedGarage Door OpenerGarageParking Pad
Parking Spaces
3
Property Sub Type
Single Family Residence
Sewer
Septic Tank
SqFt Above
1968
Style
Traditional
Utilities
Underground Utilities
Water Source
Public
Interior Features
Appliances
None
Basement
Crawl Space
Cooling
ElectricCeiling Fan(s)Central AirHeat Pump
Fireplace
Yes
Fireplace Features
Living RoomMasonry
Fireplaces
1
Flooring
Hardwood
Heating
Heat PumpElectricWoodCentralForced Air
Interior
PantryBookcases
Laundry Features
Laundry RoomIn GarageOther
Window Features
Insulated WindowsDouble Pane Windows
Save
Ask
Tour
Hide
Exterior Features
Construction Details
Aluminum SidingVinyl Siding
Lot Features
Greenbelt
Other Structures
Outbuilding
Patio And Porch
DeckPatioPorch
Roof
Composition
Waterfront Features
None
Windows/Doors
Insulated WindowsDouble Pane Windows
Community Features
Community Features
Street Lights
Financing Terms Available
CashConventionalFHAVA Loan
Schools
School District
Unknown
Elementary School
Arnold
Middle School
Roberts
High School
Jonesboro
Listing courtesy of EveryState

Information deemed reliable but not guaranteed. The data relating to real estate for sale on this web site comes in part from the Broker Reciprocity Program of Georgia MLS. Real estate listings held by brokerage firms other than this office are marked with the Broker Reciprocity logo and detailed information about them includes the name of the listing brokers. Copyright © 2020-present Georgia MLS. All rights reserved.
Last checked: 2026-09-10 07:41 PM UTC
Information deemed reliable but not guaranteed. The data relating to real estate for sale on this web site comes in part from the Broker Reciprocity Program of Georgia MLS. Real estate listings held by brokerage firms other than this office are marked with the Broker Reciprocity logo and detailed information about them includes the name of the listing brokers. Copyright © 2020-present Georgia MLS. All rights reserved.
Last checked: 2026-09-10 07:41 PM UTC
Neighborhood & Commute
Source: Walkscore
Save
Ask
Tour
Hide