
1020 Patina PTPeachtree City, GA 30269
Mortgage Calculator
Monthly Payment (Est.)
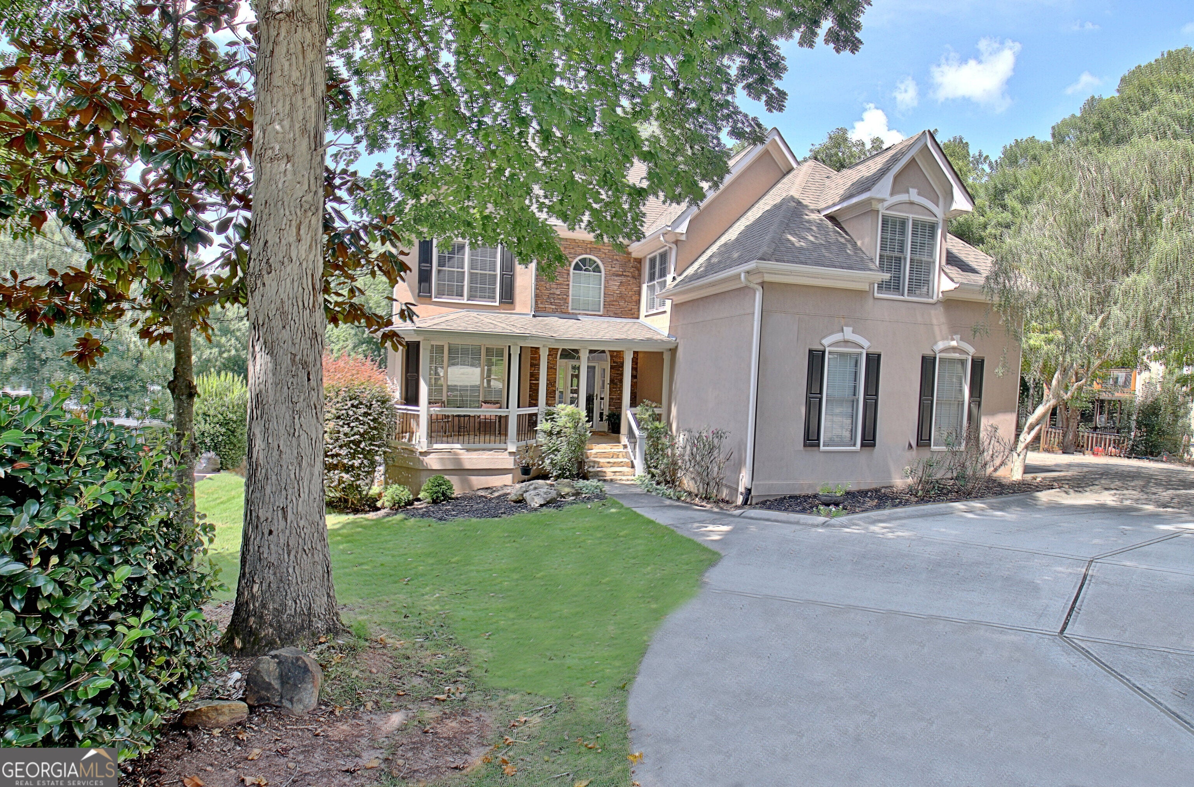
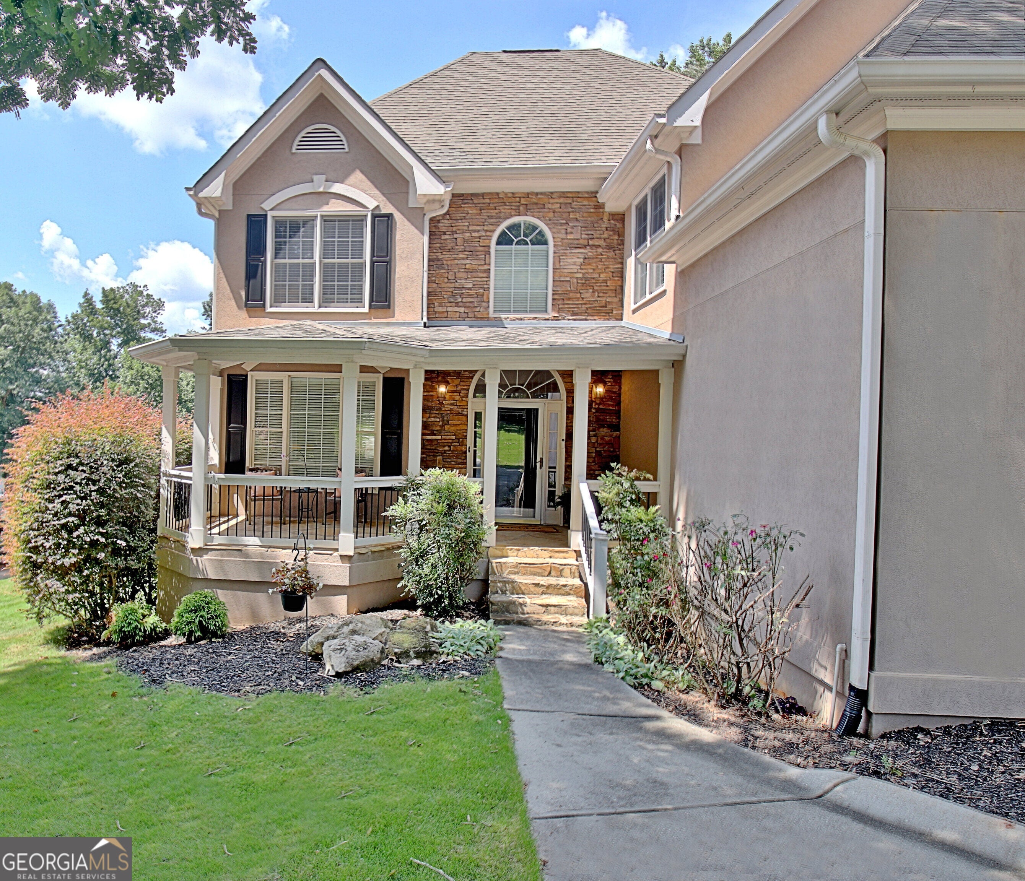
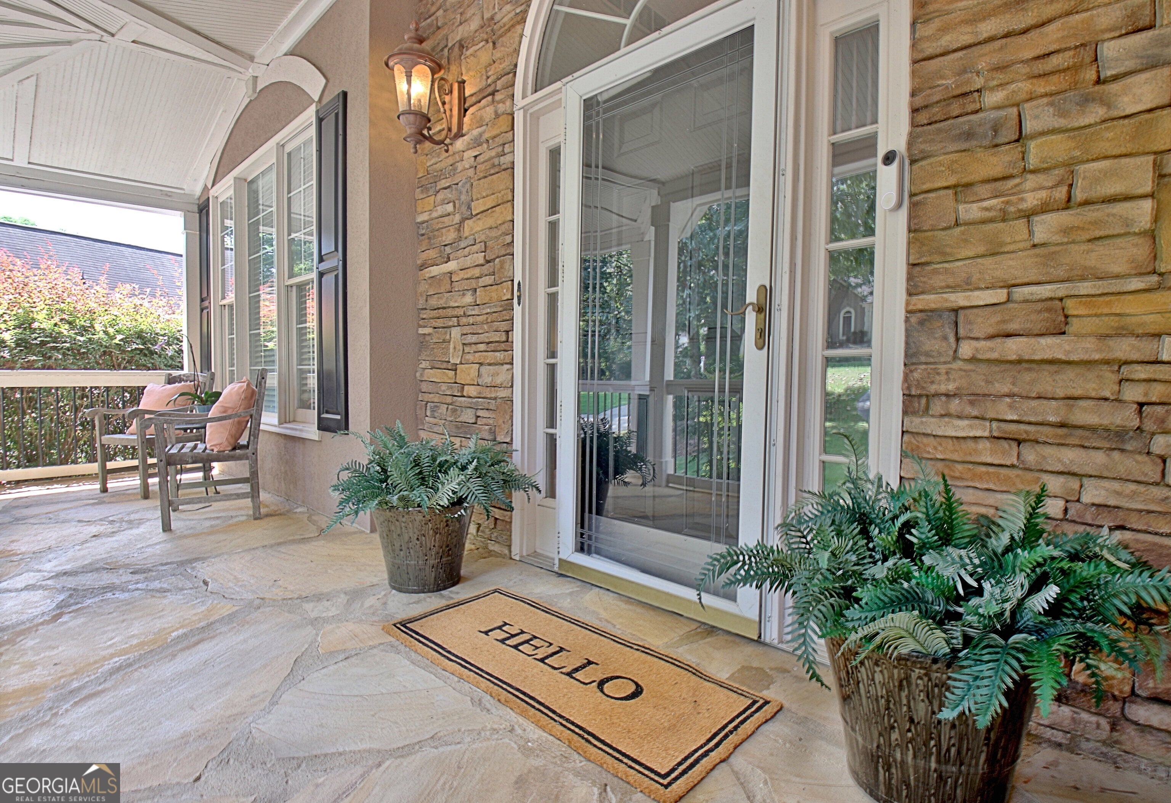
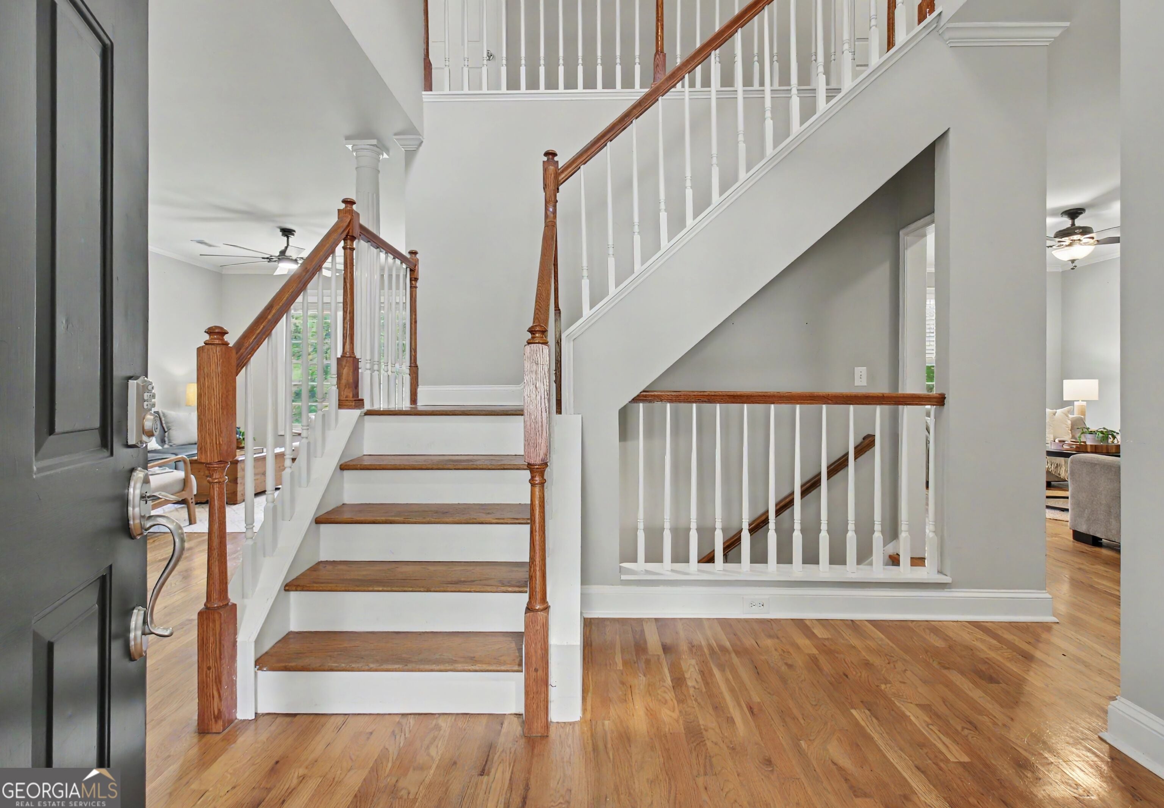
Enter an interest rate to see your estimated monthly payment.Beautiful four-bedroom Planterra home with a lake view! Tucked into a wooded setting with lovely curb appeal, this spacious home offers three finished levels, and gorgeous sunset views over Lake McIntosh. The circular drive provides plenty of parking and a charming first impression, while the welcoming covered front porch, with a stone floor, classic columns and stacked stone accents, offers plenty of space to sit and relax. Inside hardwood floors, high ceilings, abundant natural light and elegant mouldings create a warm and inviting feel, with beautiful views from every window bringing the peaceful setting indoors. The kitchen features rich wood cabinetry, granite countertops, stainless steel appliances and a breakfast bar that opens to the family room, perfect for everyday living and entertaining. The breakfast area features built-in banquette seating with additional storage tucked beneath, making great use of the space. The main level also features spacious living and dining rooms, a powder room and a large laundry room. Upstairs are four bedrooms, including a generously sized primary suite with a beautiful bath, large custom closet and generous adjoining retreat with pocket doors, ideal for a private office, sitting room, exercise space or simply a quiet place to unwind. Step outside to the covered deck overlooking the backyard, or head down to the expansive lower patio with plenty of room for dining, relaxing and gathering with friends. The finished terrace level adds exceptional living space with a custom wet bar, complete with a refrigerator, dishwasher, and microwave, a full bath, a charming and functional office nook, and an impressive home theater featuring tiered seating and a large screen. Multiple outdoor living areas and a beautiful lawn leading toward the lake make the most of this special setting. Excellent schools and a convenient location close to shopping, dining and everyday amenities complete the package in one of Peachtree City's most desirable neighborhoods. (NOTE: Please use main entrance to Planterra from Hwy 54).
| 2 weeks ago | Status changed to Active | |
| 2 weeks ago | Listing updated with changes from the MLS® | |
| 4 weeks ago | Listing first seen on site |

Information deemed reliable but not guaranteed. The data relating to real estate for sale on this web site comes in part from the Broker Reciprocity Program of Georgia MLS. Real estate listings held by brokerage firms other than this office are marked with the Broker Reciprocity logo and detailed information about them includes the name of the listing brokers. Copyright © 2020-present Georgia MLS. All rights reserved.
Last checked: 2026-09-30 11:39 AM UTC