
300 Johnson Ferry Rd, RD NE B-601Sandy Springs, GA 30328
Mortgage Calculator
Monthly Payment (Est.)
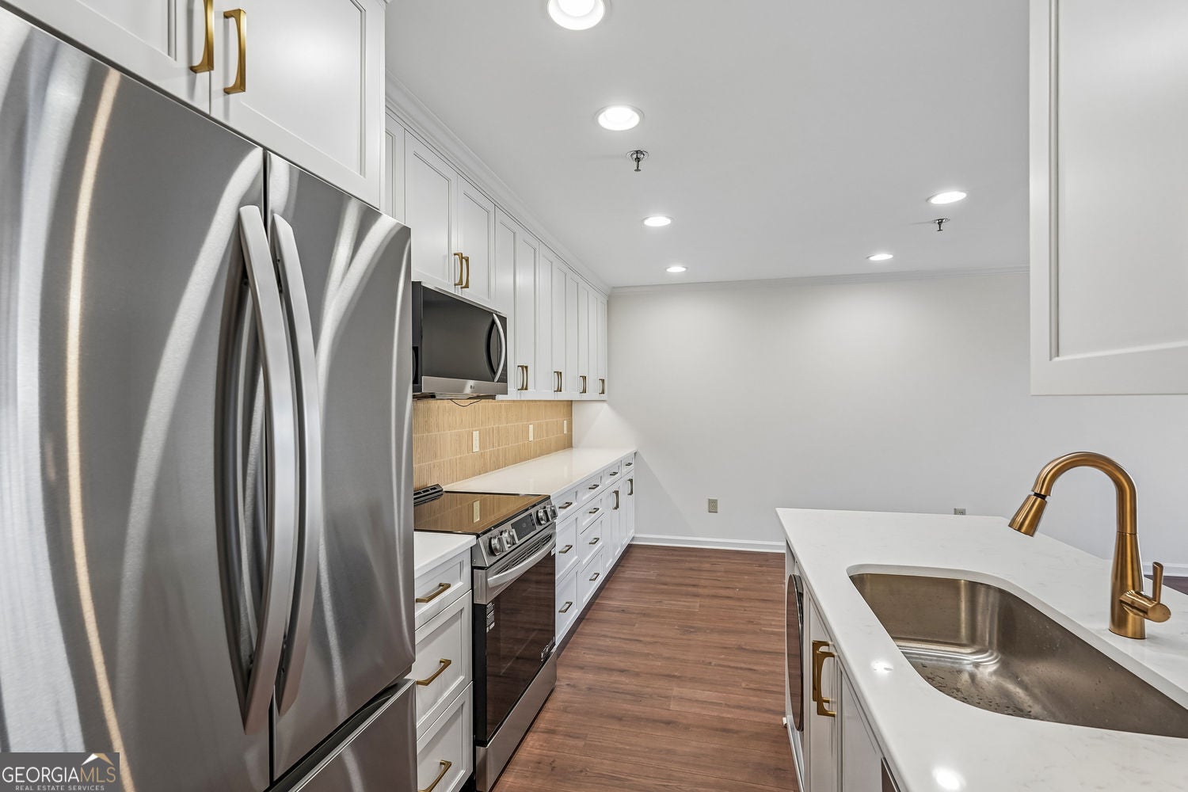
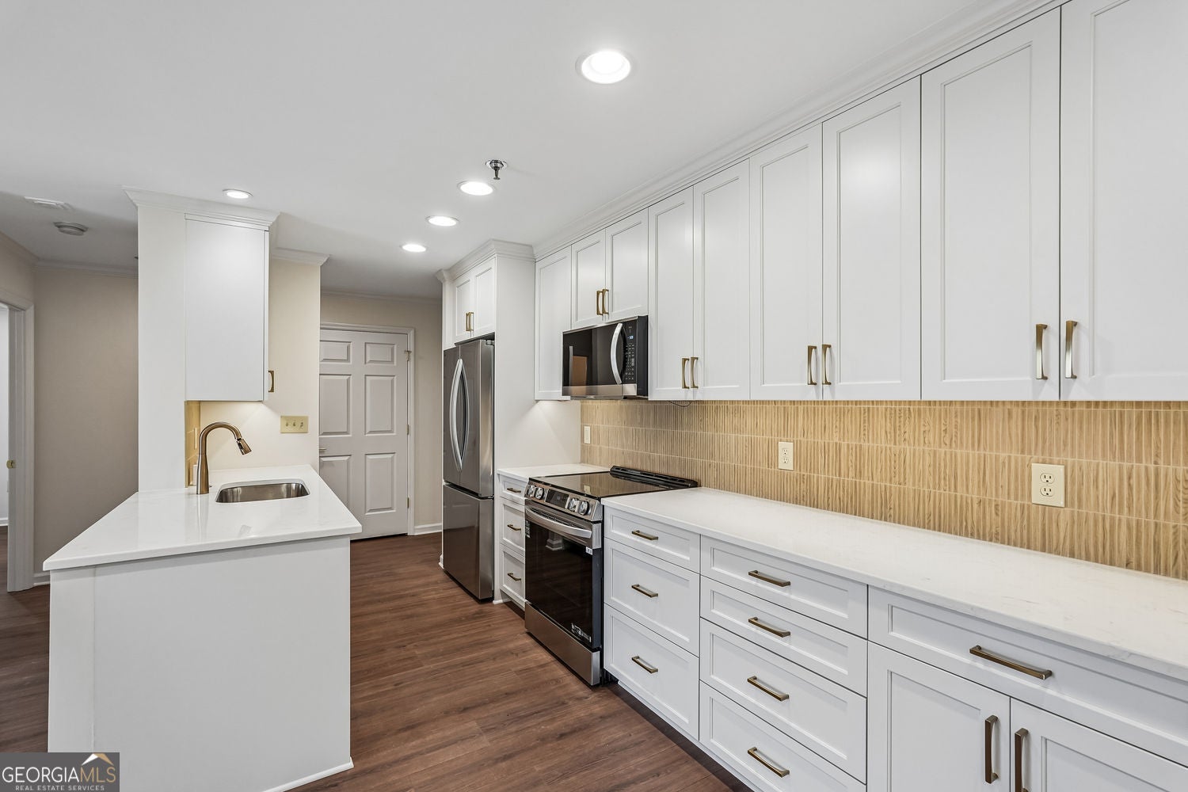
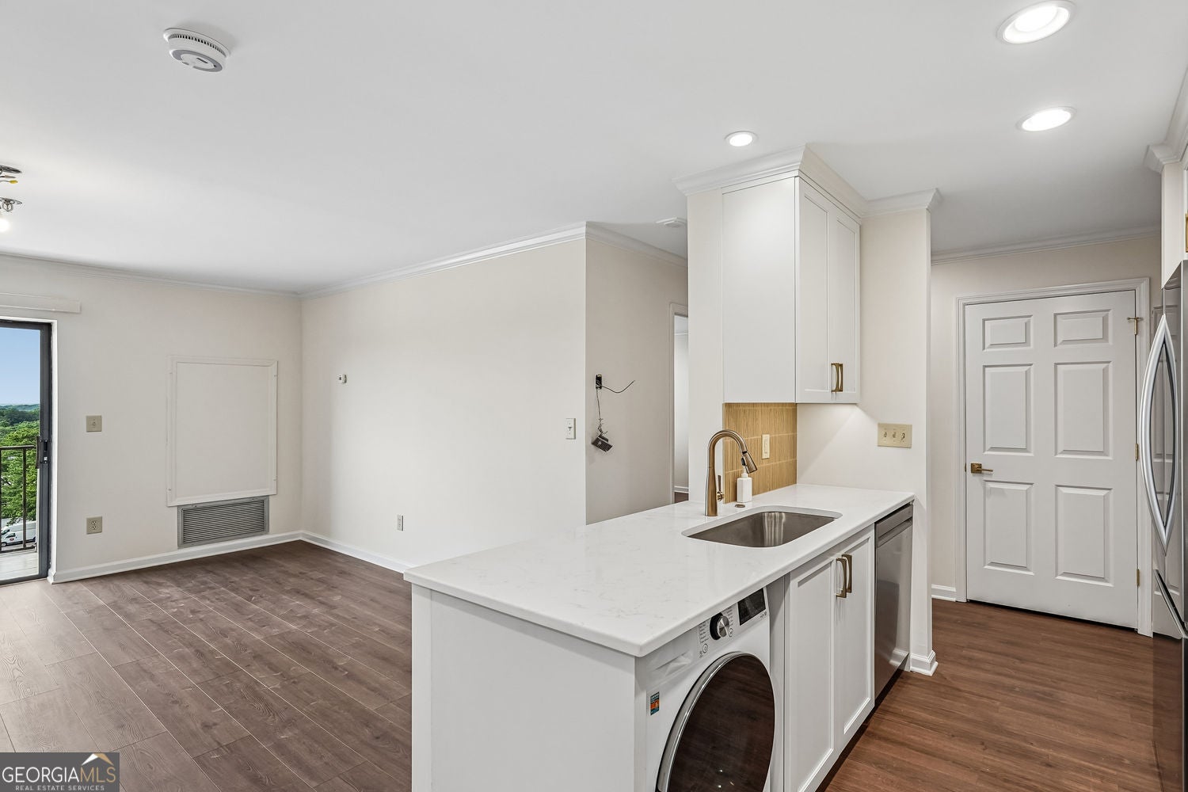
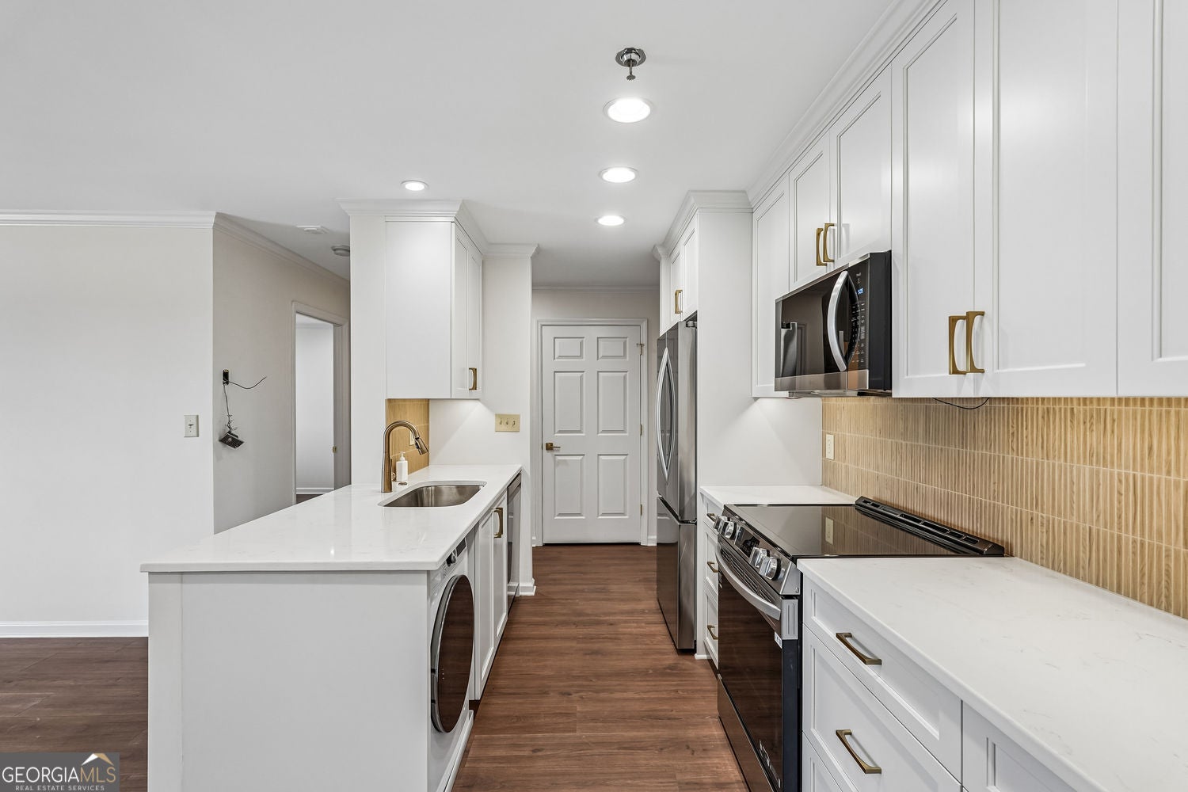
$867BRAND NEW Thoughtfully updated throughout, the residence features a brand-new kitchen equipped with soft-close white cabinets, custom storage for pots and pans, a tiled backsplash, and stainless steel appliances (counter-depth refrigerator, oven, microwave, disposal, and in-unit washer/dryer combo). Additional highlights include new luxury vinyl flooring, crown molding, and a fully updated bathroom complete with a new vanity, toilet, and walk-in shower with safety grab bars and a built-in seat. This 6th-floor end unit in the highly sought-after 55+ high-rise community of Mount Vernon Towers. Thoughtfully updated with stylish finishes and an open-concept floor plan, this move-in-ready residence offers comfort, convenience, and maintenance-free living. Mount Vernon Towers offers an exceptional lifestyle with an impressive array of amenities. Residents enjoy a sparkling swimming pool, state-of-the-art fitness center, beautifully appointed dining room, library, and a full calendar of social events and activities designed to foster an active, engaging community. One of the highlights of living at Mount Vernon Towers is the chef-prepared dining experience. Residents can enjoy delicious, healthy meals served daily in an inviting dining room that provides the perfect setting for gathering with friends and neighbors. The monthly HOA fee of $1,458 provides outstanding value by covering all utilities, a generous dining allowance, community amenities, shuttle service to nearby shopping, exterior and common area maintenance, and contributions to the HOA reserve fund, allowing for worry-free homeownership. Conveniently located near shopping, restaurants, medical facilities, and everything Sandy Springs has to offer, this exceptional home combines modern updates with the ease and enjoyment of resort-style senior living. Taxes shown do not reflect any applicable senior or homestead exemption.
| 6 hours ago | Status changed to Active | |
| 6 hours ago | Listing updated with changes from the MLS® | |
| 2 weeks ago | Listing first seen on site |

Information deemed reliable but not guaranteed. The data relating to real estate for sale on this web site comes in part from the Broker Reciprocity Program of Georgia MLS. Real estate listings held by brokerage firms other than this office are marked with the Broker Reciprocity logo and detailed information about them includes the name of the listing brokers. Copyright © 2020-present Georgia MLS. All rights reserved.
Last checked: 2026-09-15 11:06 AM UTC