
300 Johnson Ferry Rd, RD NE B-603Sandy Springs, GA 30328
Mortgage Calculator
Monthly Payment (Est.)
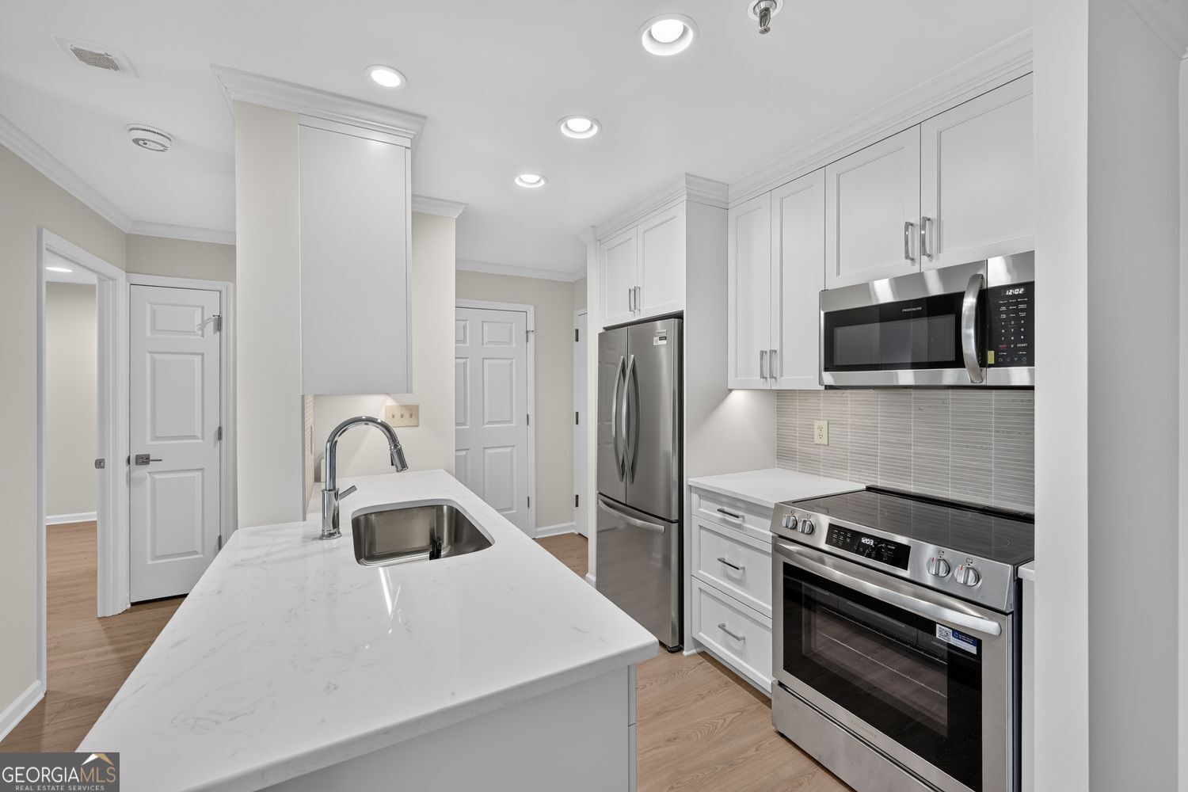
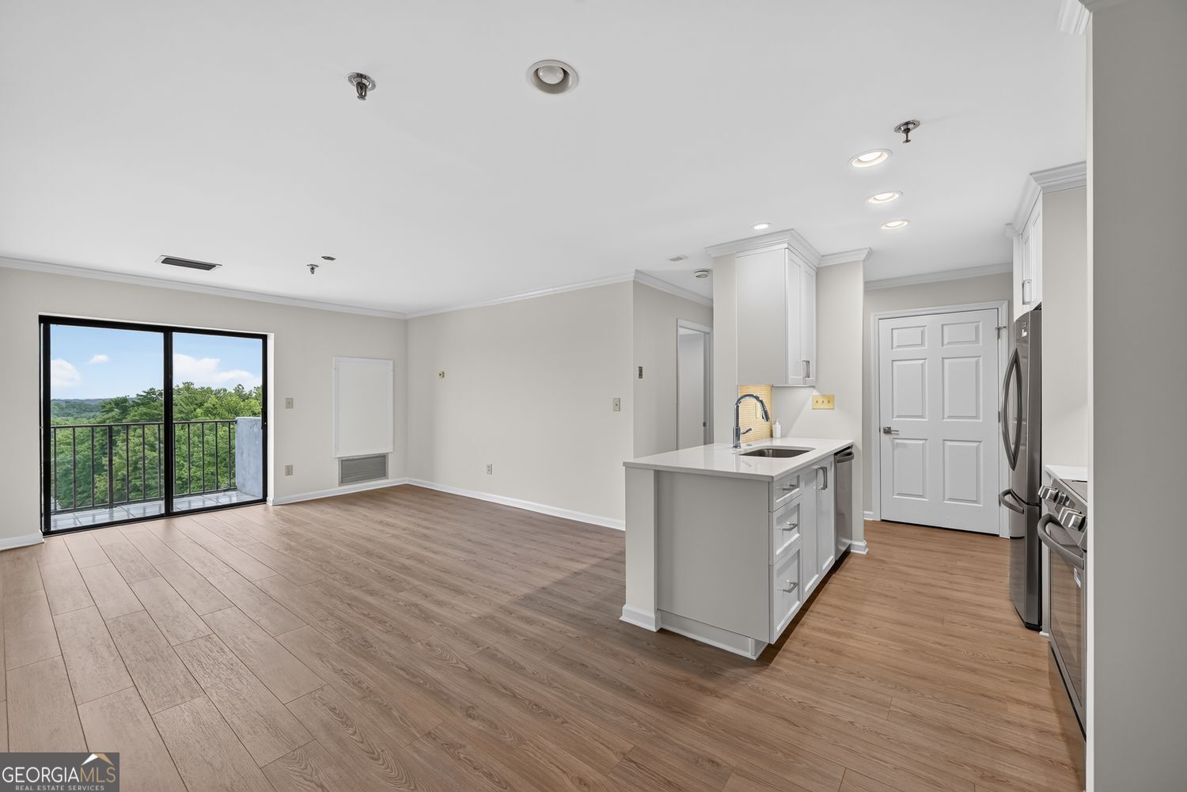
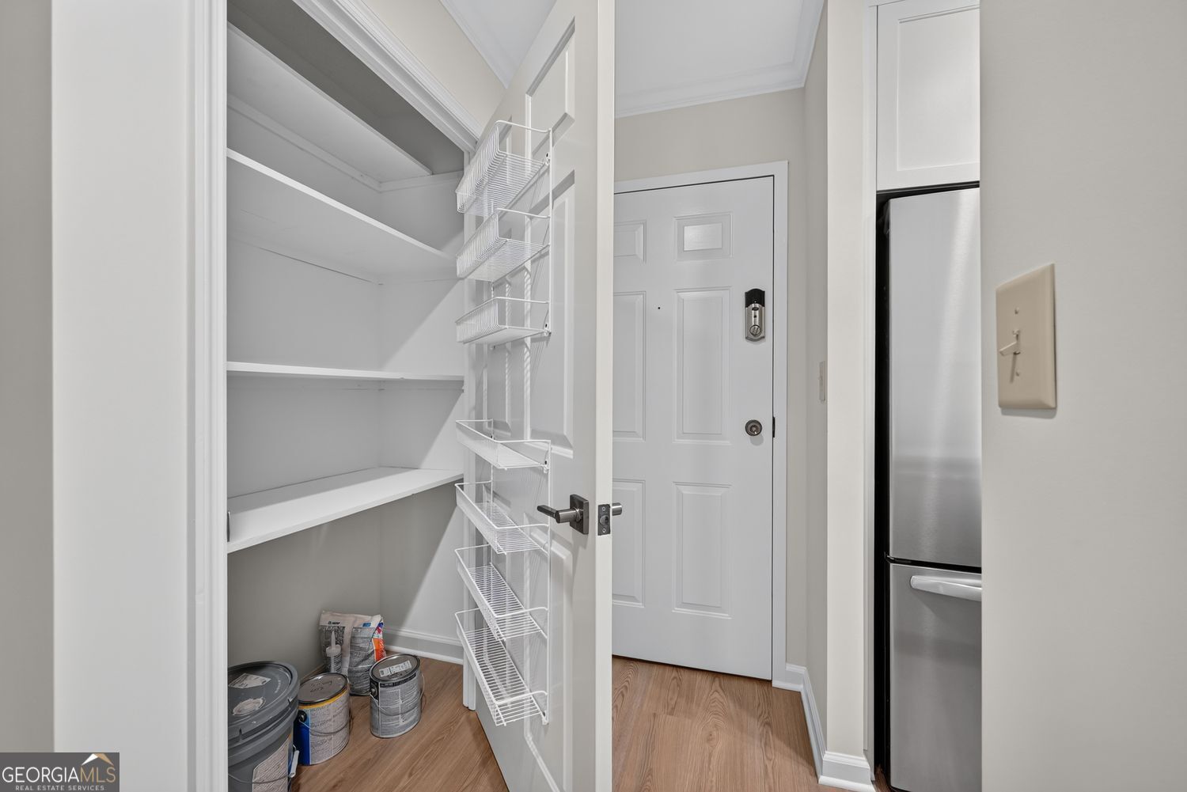
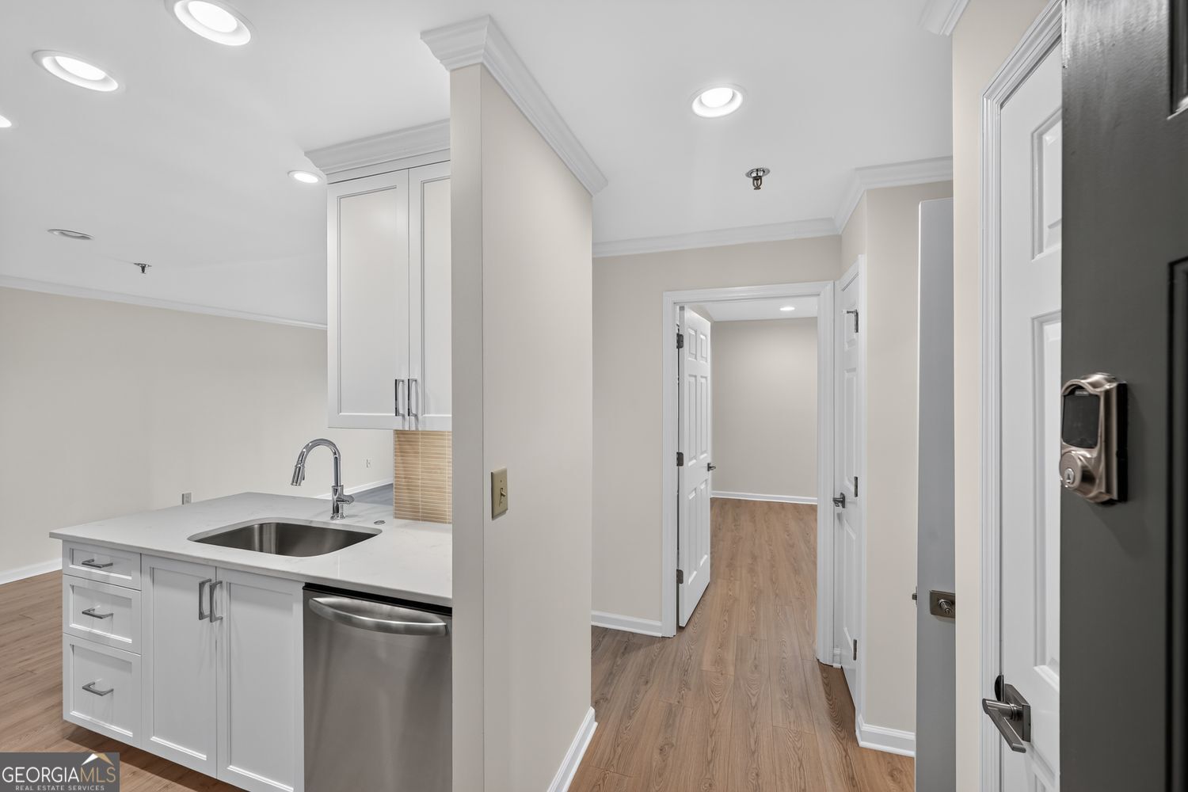
$798Welcome home to a place where comfort, independence, and peace come together beautifully. This fully renovated 6thfloor end unit in the highly soughtafter 55+ Mount Vernon Towers isn't just a residence - it's a fresh start, thoughtfully designed for ease, elegance, and everyday joy. From the moment you step inside, you'll feel the difference. The brandnew LV flooring, soft neutral paint, and openconcept layout create a warm, inviting atmosphere that instantly feels like home. The stunning modern kitchen - complete with crisp white cabinetry and brandnew stainless steel appliances - makes cooking a pleasure again. And the handicappedaccessible bathroom, featuring a builtin sitting bench, adds comfort, safety, and confidence to your daily routine. Life at Mount Vernon Towers is about more than a beautiful home - it's about living well. Residents enjoy a sparkling swimming pool, a stateoftheart fitness center, a welcoming library, and a beautifully appointed dining room where chefprepared meals are served daily. It's a place where neighbors become friends, where social events fill your calendar, and where every amenity is designed to support an active, connected, and fulfilling lifestyle. The monthly HOA fee of $1,458 delivers exceptional value and true peace of mind. It covers all utilities, a generous dining allowance, community amenities, shuttle service to nearby shopping, exterior and commonarea maintenance, and contributions to the reserve fund - giving you the freedom to enjoy life without the burden of home upkeep. Perfectly located near shopping, restaurants, medical facilities, and everything Sandy Springs has to offer, this home blends modern updates with the comfort and ease of resortstyle senior living. It's a place where you can feel secure, supported, and inspired every day. Taxes shown do not reflect any applicable senior or homestead exemption.
| 10 hours ago | Status changed to Active | |
| 10 hours ago | Listing updated with changes from the MLS® | |
| 2 weeks ago | Listing first seen on site |

Information deemed reliable but not guaranteed. The data relating to real estate for sale on this web site comes in part from the Broker Reciprocity Program of Georgia MLS. Real estate listings held by brokerage firms other than this office are marked with the Broker Reciprocity logo and detailed information about them includes the name of the listing brokers. Copyright © 2020-present Georgia MLS. All rights reserved.
Last checked: 2026-09-15 02:36 PM UTC