
402 Vanderbilt PKWYNewnan, GA 30265
Mortgage Calculator
Monthly Payment (Est.)
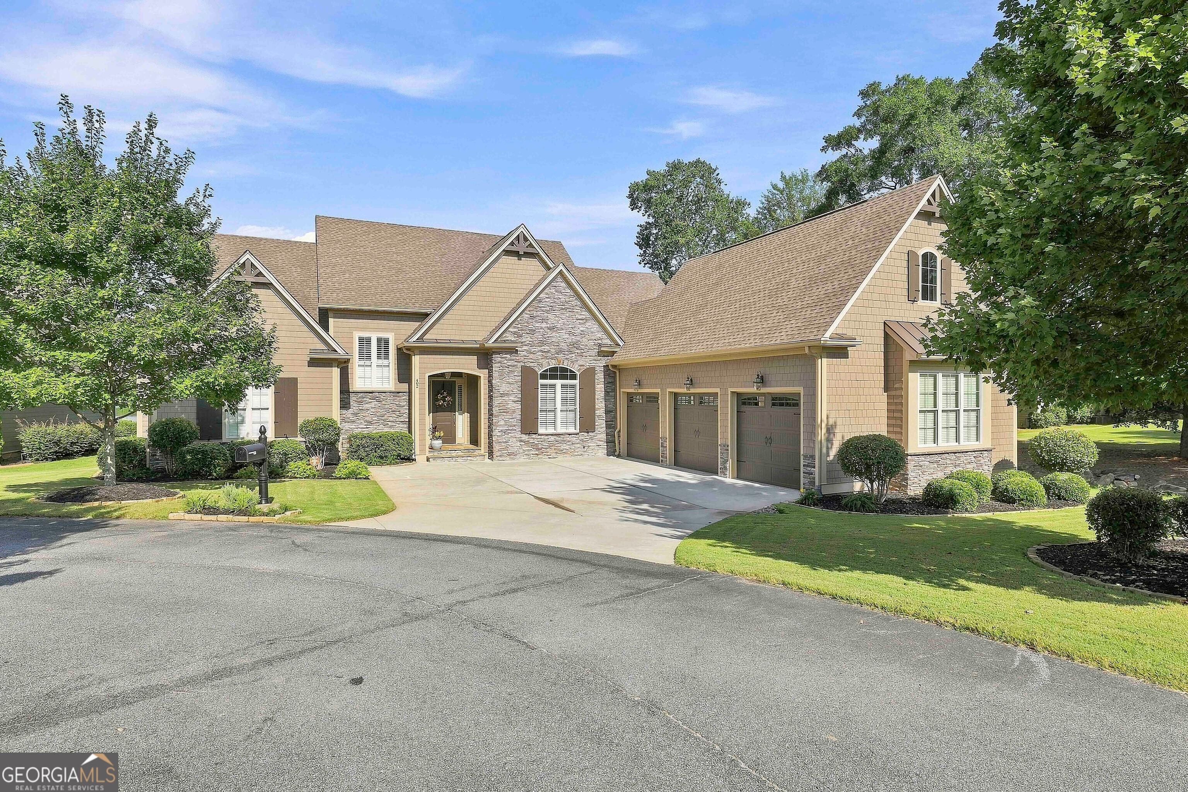
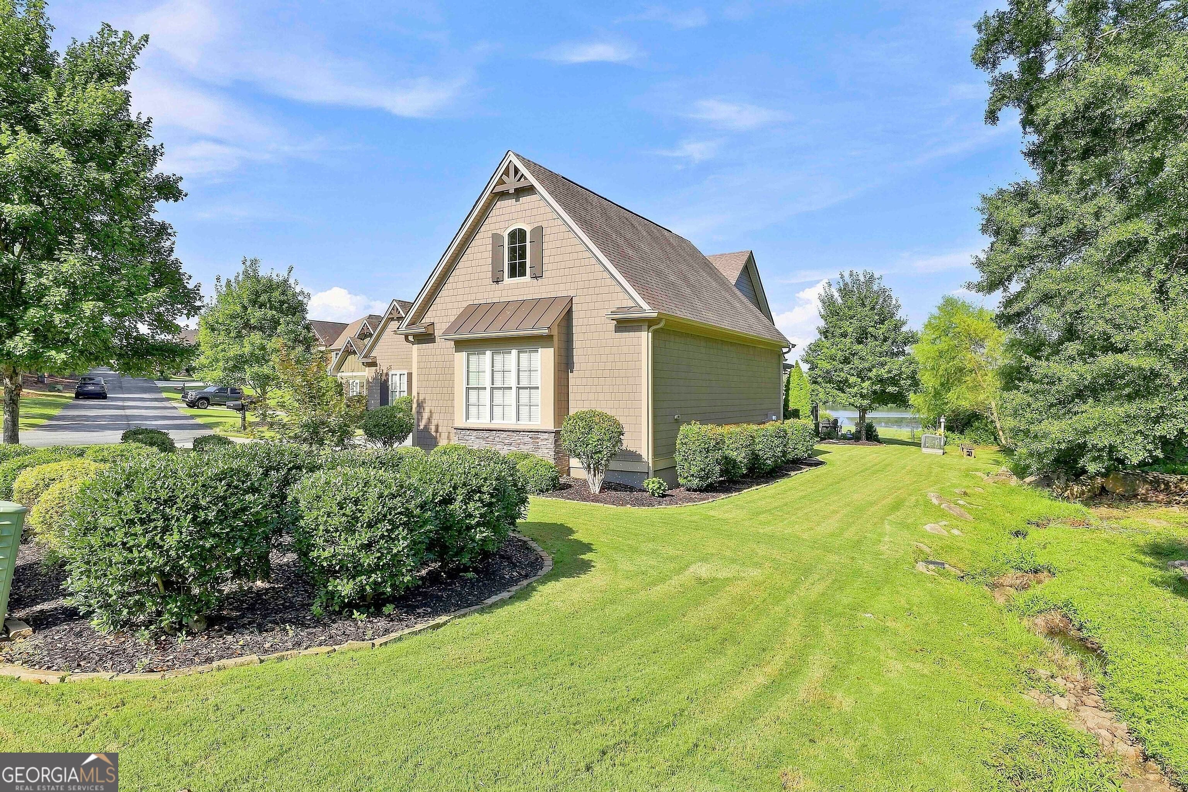
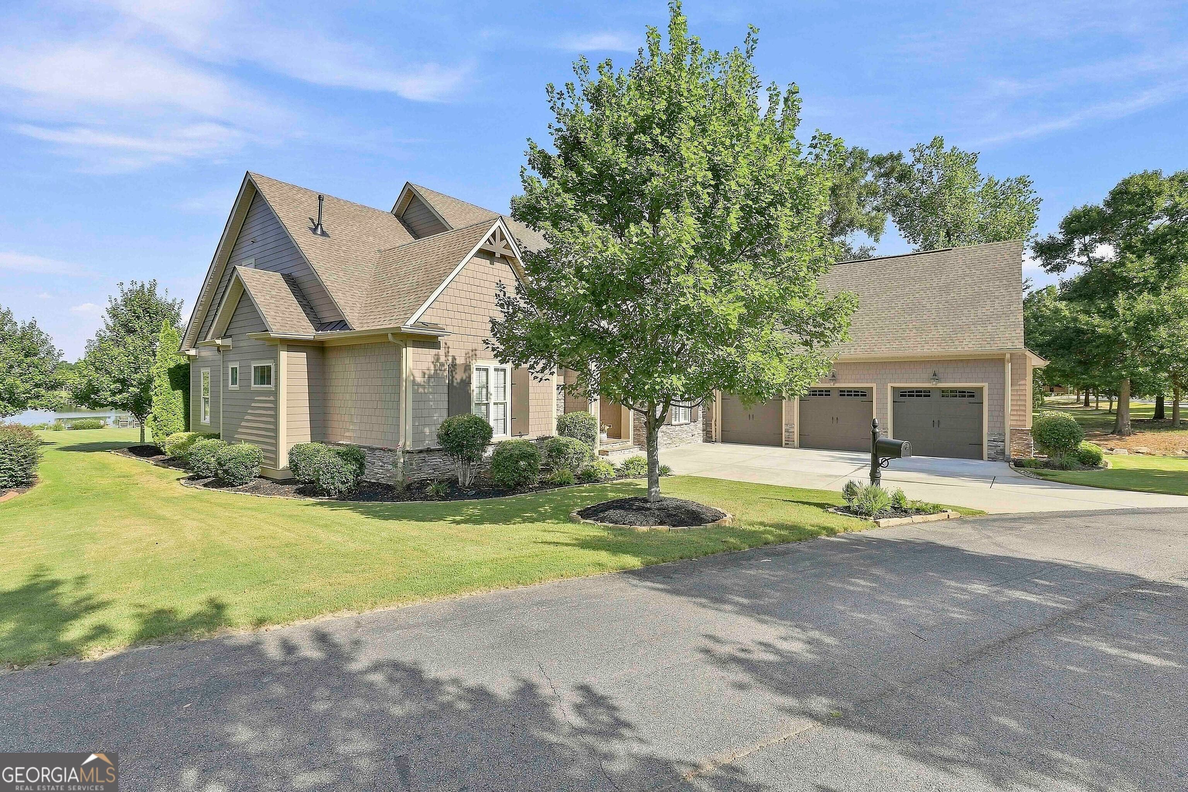
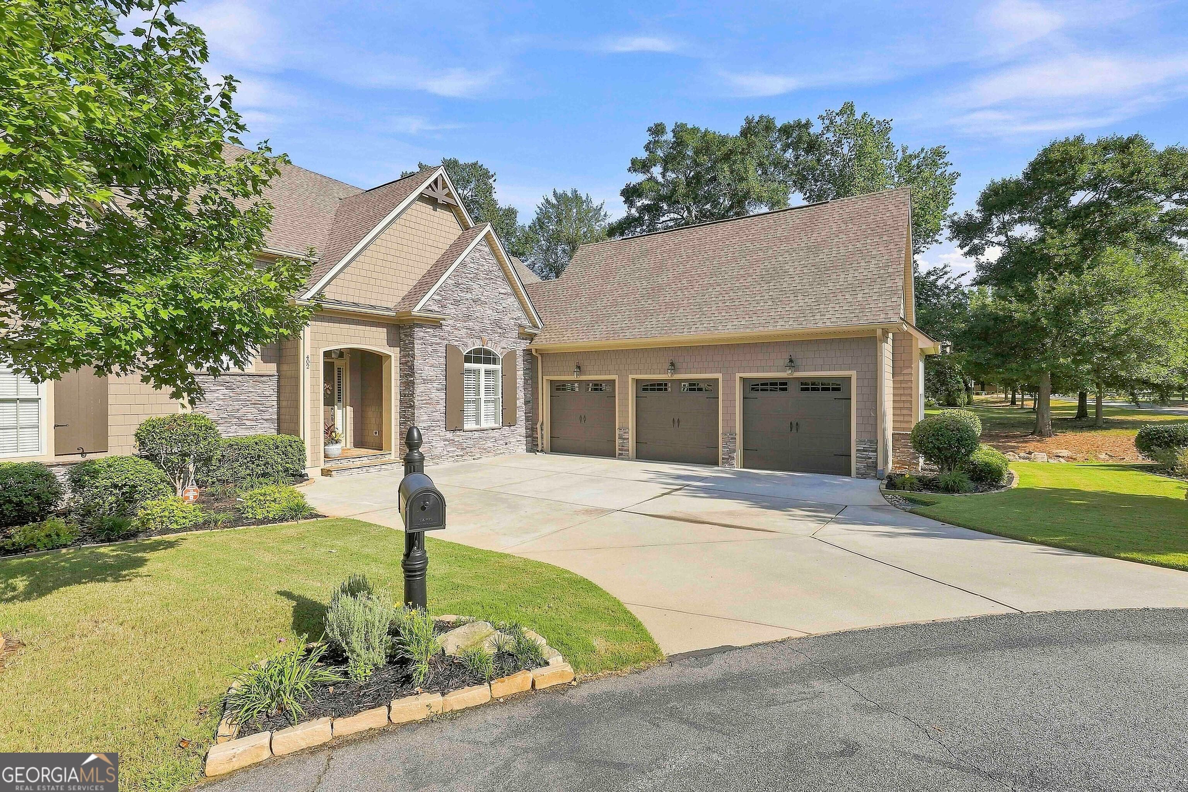
$5,019Lake Front Living at its FINEST! Breathtaking views greet you as you enter this GORGEOUS HOME, offering an extraordinary combination of thoughtful design, high-end finishes, and resort-style outdoor living! Open concept features: Gourmet kitchen with farmhouse sink, Wolf (gas) range, KitchenAid double convection oven and dishwasher, oversized quartz countertop island with seating for five, a beverage station with wine fridge, & lots of storage. The custom walk-in pantry features a dedicated coffee bar. On the main level you will find: beautiful hardwood floors throughout and soaring coffered ceilings; a Primary Retreat w/ trey ceilings, sitting area with access to SCREEN PORCH with woodburning fireplace and outdoor HOT TUB. The ensuite features a large spa shower, double vanities & oversized custom his/her closets. A secondary bedroom w/ full bath is perfect for an office or multigenerational living. Additionally on the main is a large dining room, storage under the stairs, an oversized laundry room w/sink, and mud bench. Upstairs features two oversized bedrooms, each w/ full baths and walk-in closets for family and guests. You'll also enjoy a large flex space which is equipped w/ black out shades making this the perfect space for a media room, additionally there is optional expansive build-out space above the garage. The outdoor spaces are every bit as impressive. The newly redesigned backyard creates a private lakefront oasis with composite decking, a beautiful pergola, lighted firepit area, professional landscaping, natural gas hookup and a private hot tub to enjoy all year round. Additional Features Include: Professionally Encapsulated Crawl Space. Oversized 3 Car garage w/ newly installed coating by Garage Force w/ a lifetime warranty. Garage work sink. 1 Million Gallon Professional Grade Pelican Whole House Water Filtration System. 4 side irrigation system with irrigation water meter separate from the home water meter. Power by the lake. Spray Foam Insulation. Custom Window Coverings. Close to Ashley Park, Historic Downtown Newnan, Piedmont Newnan Hospital, 1-85 and the Atlanta Airport. So grab your kayaks, fishing poles, or paddle board because the SUNSETS are unlike anything you've ever seen!
| 6 days ago | Status changed to Active | |
| 6 days ago | Listing updated with changes from the MLS® | |
| 6 days ago | Listing first seen on site |

Information deemed reliable but not guaranteed. The data relating to real estate for sale on this web site comes in part from the Broker Reciprocity Program of Georgia MLS. Real estate listings held by brokerage firms other than this office are marked with the Broker Reciprocity logo and detailed information about them includes the name of the listing brokers. Copyright © 2020-present Georgia MLS. All rights reserved.
Last checked: 2026-09-08 08:12 PM UTC