
528 Raintree DRJonesboro, GA 30238


Mortgage Calculator
Monthly Payment (Est.)
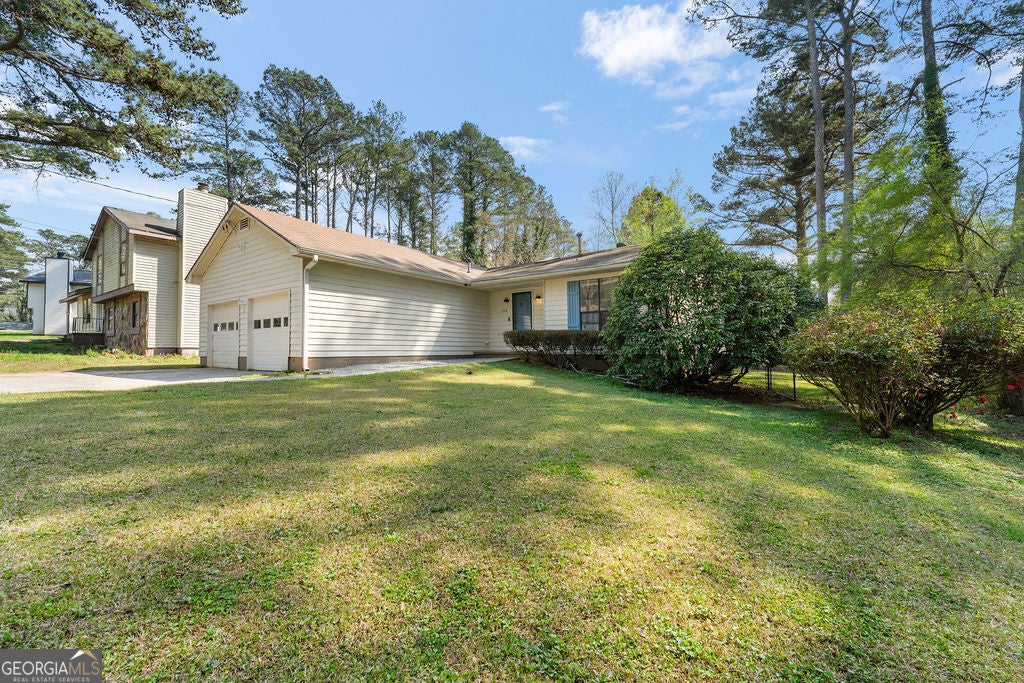
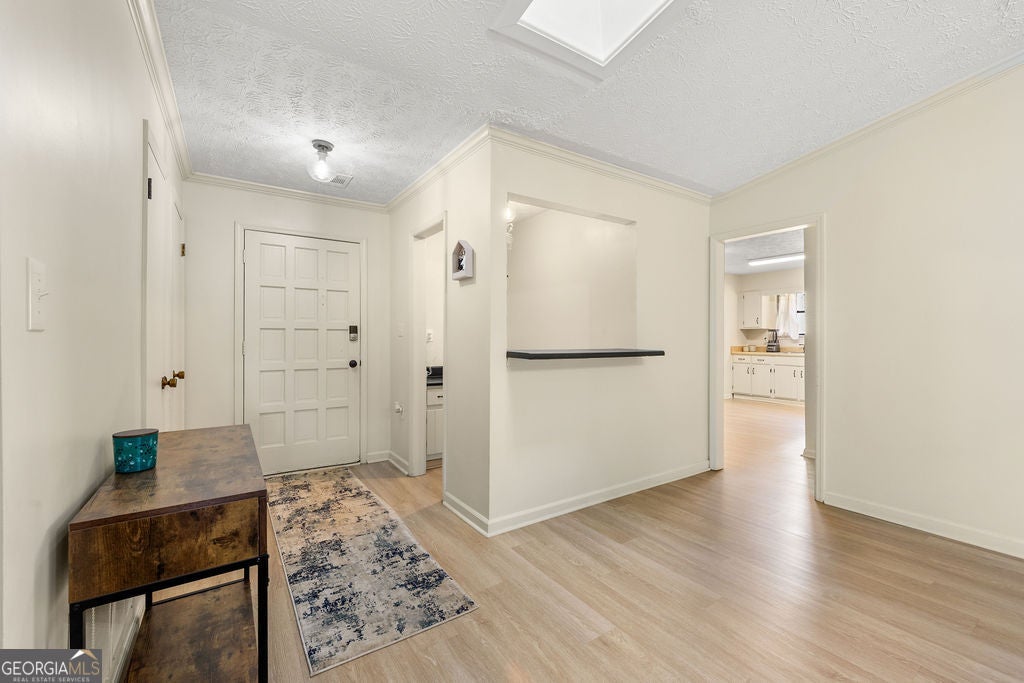
$1,113Welcome to a home that has been thoughtfully cared for and is ready for its new owner. This single-story residence offers a functional layout that immediately feels like home. The main living area features an impressive vaulted ceiling and a floor-to-ceiling stone fireplace, creating a warm and inviting atmosphere. A classic wet bar is tucked just inside the foyer, making this an ideal space for hosting. The eat-in kitchen is bright and practical, featuring crisp cabinetry, a gas stove, and a farmhouse-style accents. For added convenience, the kitchen offers direct access to the garage, simplifying daily routines, like bringing in the groceries. The primary suite is situated for privacy, while two secondary bedrooms share a full hall bath on the opposite side of the home. The true highlight is the expansive bonus room just beyond the living area. With its own vaulted ceilings, incredible lighting, and French doors leading to the deck, this oversized space offers the flexibility today's buyers need-whether as a home office, media room, or play area. The fenced backyard provides a perfect space for gardening or playing with your little ones and pets. Located with easy access to major highways, retail, dining, this property offers a great balance of comfort and convenience. Schedule your private tour of this lovely property today!
| a week ago | Listing first seen on site | |
| a week ago | Listing updated with changes from the MLS® |

Information deemed reliable but not guaranteed. The data relating to real estate for sale on this web site comes in part from the Broker Reciprocity Program of Georgia MLS. Real estate listings held by brokerage firms other than this office are marked with the Broker Reciprocity logo and detailed information about them includes the name of the listing brokers. Copyright © 2020-present Georgia MLS. All rights reserved.
Last checked: 2026-09-10 06:03 PM UTC