
403 Cimaron ParkPeachtree City, GA 30269

Mortgage Calculator
Monthly Payment (Est.)
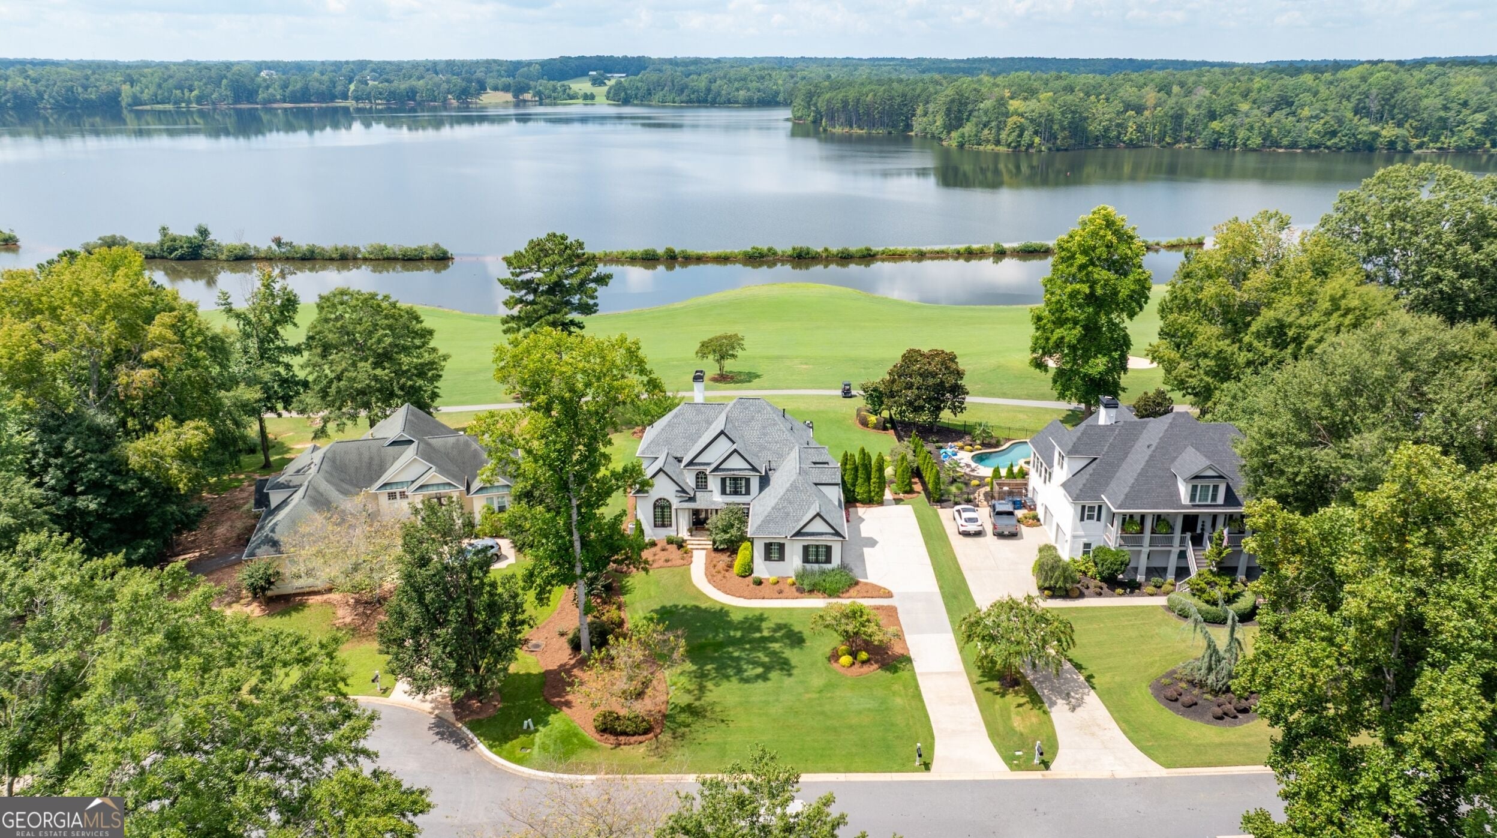
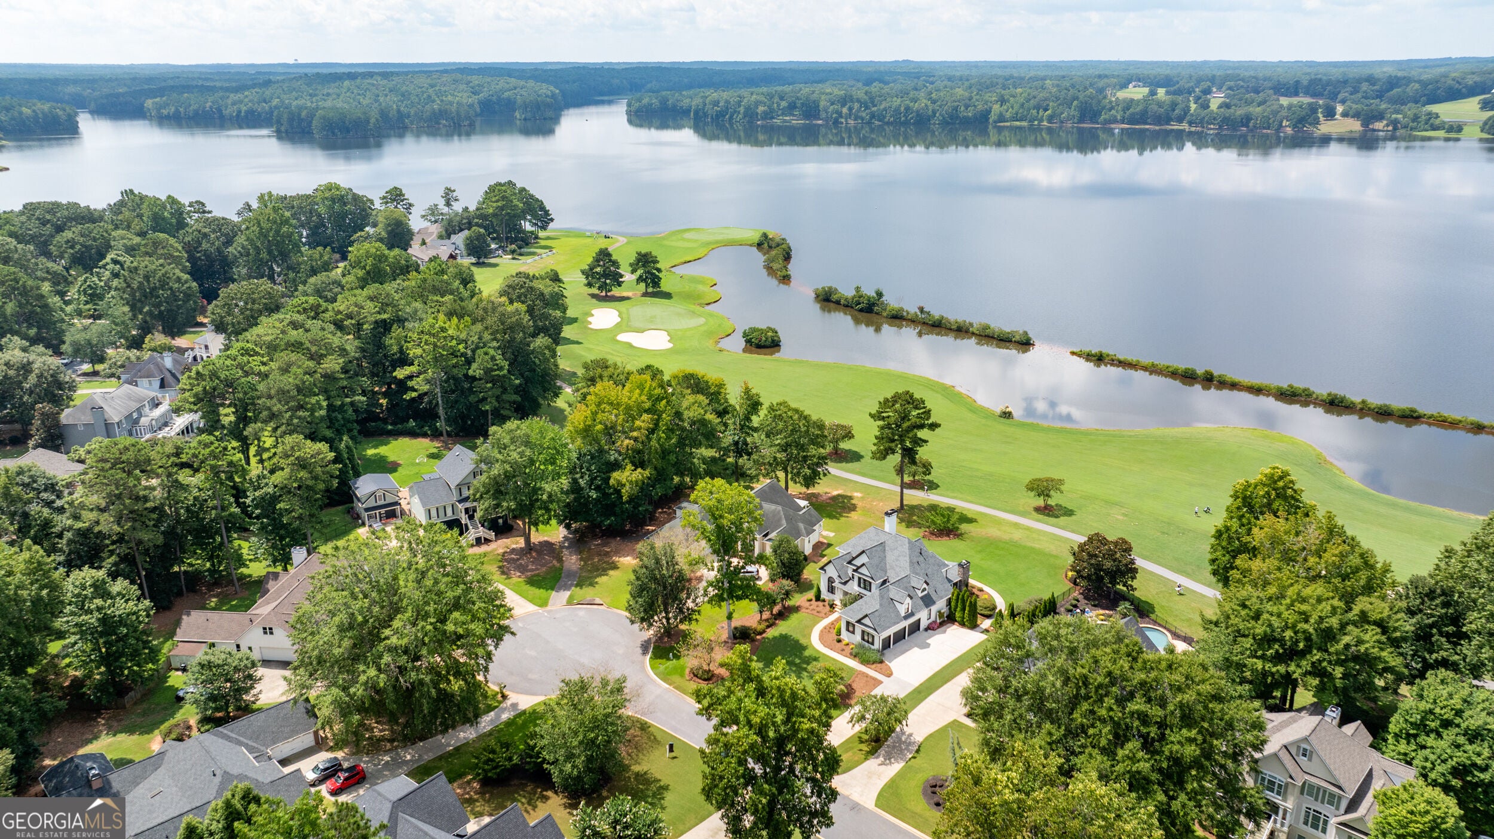
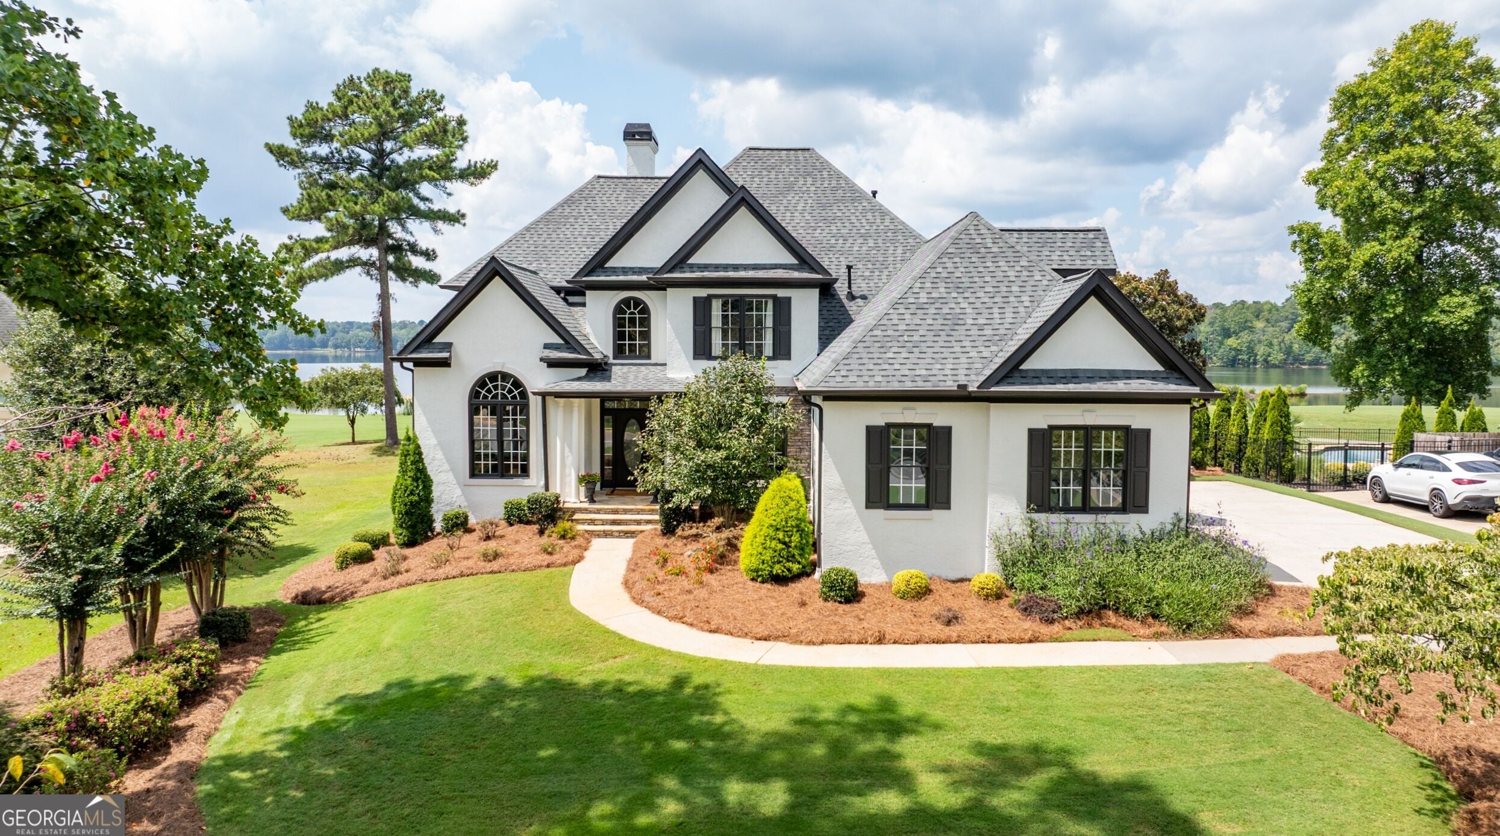
$5,475This extraordinary, renovated showplace offers some of the most breathtaking Lake McIntosh and Planterra Ridge Golf Course views! Set on a professionally landscaped yard in a peaceful cul-de-sac setting, the home combines impeccable updates, exceptional outdoor living, a new roof, and a freshly painted exterior with an enviable lifestyle just minutes from Lake McIntosh and the area's many amenities. The main level welcomes you with a dramatic two-story foyer. The private office features double French doors, a custom built-in bookcase, and a vaulted ceiling. The spacious family room is truly a showstopper, with soaring ceilings, a marble fireplace, and spectacular views overlooking Lake McIntosh. Above the fireplace, a custom painting beautifully depicts the very lake view enjoyed from the room.The main-level owner's suite is a private retreat with breathtaking lake views and a lovely sitting area. The renovated spa-like bathroom features a huge tiled shower, dual vanity with gorgeous granite countertops, and two spacious walk-in closets with custom built-ins. The beautifully renovated kitchen is designed to impress, featuring custom white cabinetry, stunning quartz countertops, a stone backsplash, stainless steel appliances, and a gas cooktop. The kitchen opens to a cozy breakfast room with a custom desk and glass-front cabinetry, creating a warm and inviting space for casual dining and everyday living.Just beyond the breakfast room is an incredible covered, screened-in porch with a stone fireplace, offering the perfect place to relax while taking in the tranquil lake views. The porch flows seamlessly to an open deck with durable Trex flooring, creating exceptional indoor-outdoor living overlooking Lake McIntosh and the professionally landscaped grounds.The main level also includes an elegant dining room accessed through a convenient butler's pantry, an updated powder room, and a spacious laundry room with abundant cabinetry. Upstairs, you'll find a private bedroom with its own full bathroom, walk-in closet, and access to an enormous walk-in attic offering exceptional storage space. Two additional spacious bedrooms feature walk-in closets and share a Jack-and-Jill bathroom. A fifth bedroom/bonus room with new luxury plank flooring provides flexible space for a media room, playroom, gym, or additional guest accommodations. The oversized two-car garage offers plenty of room for vehicles and storage, while the separate oversized golf cart garage provides additional space for a workshop, hobbies, or recreational equipment. The yard is perfect for a pool. The setting provides a peaceful, secluded atmosphere while remaining just minutes from Lake McIntosh's launch and dock area, where residents can enjoy kayaking, paddleboarding, fishing, and lakeside picnics. Golf cart access makes it easy to reach shopping, dining, the Line Creek Nature Trail, dog park, tennis center, and The Fred Amphitheater. Neighborhood amenities include a pool and swim team, playground, sports courts, and sand volleyball. This remarkable home offers a rare combination of breathtaking views, impeccable updates, and an exceptional lifestyle-an unparalleled opportunity to experience lake and golf course living at its finest!
| 7 hours ago | Status changed to Pending | |
| 7 hours ago | Listing updated with changes from the MLS® | |
| a week ago | Listing first seen on site |

Information deemed reliable but not guaranteed. The data relating to real estate for sale on this web site comes in part from the Broker Reciprocity Program of Georgia MLS. Real estate listings held by brokerage firms other than this office are marked with the Broker Reciprocity logo and detailed information about them includes the name of the listing brokers. Copyright © 2020-present Georgia MLS. All rights reserved.
Last checked: 2026-09-10 12:19 AM UTC