AI Home Broker

795 Hammond DR 1013, Sandy Springs, GA, 30328

Save
Ask
Tour
Hide
Share
$265,000
13 Days On Site

795 Hammond DR 1013
Sandy Springs, GA 30328

For Sale|Condominium|Active
2
Beds
2
Total Baths
2
Full Baths
1,109
SqFt
$239
/SqFt
1990
Built
Subdivision:
Park Towers
County:
Fulton
Call Now: (478) 335-0702
Is this the listing for you? We can help make it yours.
(478) 335-0702
795 Hammond DR 1013795 Hammond DR 1013795 Hammond DR 1013795 Hammond DR 1013
Save
Ask
Tour
Hide
Share

Mortgage Calculator

Monthly Payment (Est.)

$1,209
Calculator powered by Showcase IDX, a Constellation1 Company. Copyright ©2026 Information is deemed reliable but not guaranteed.

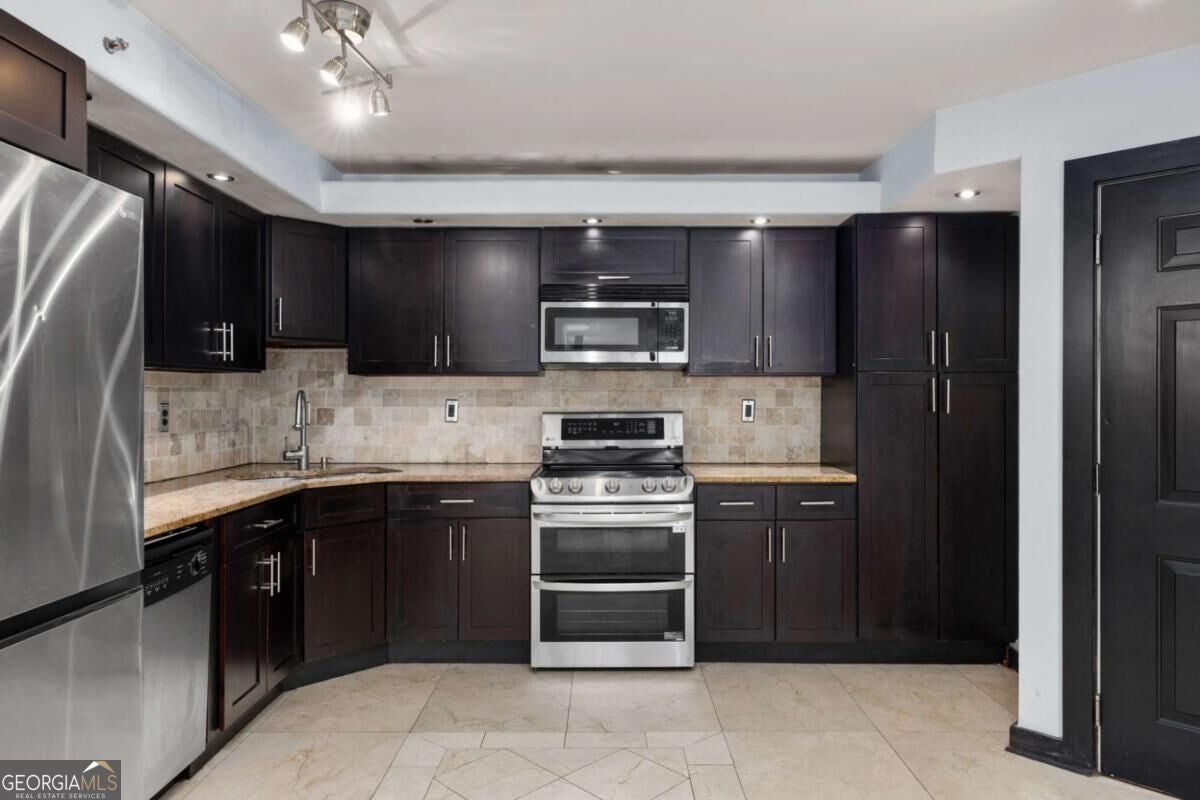
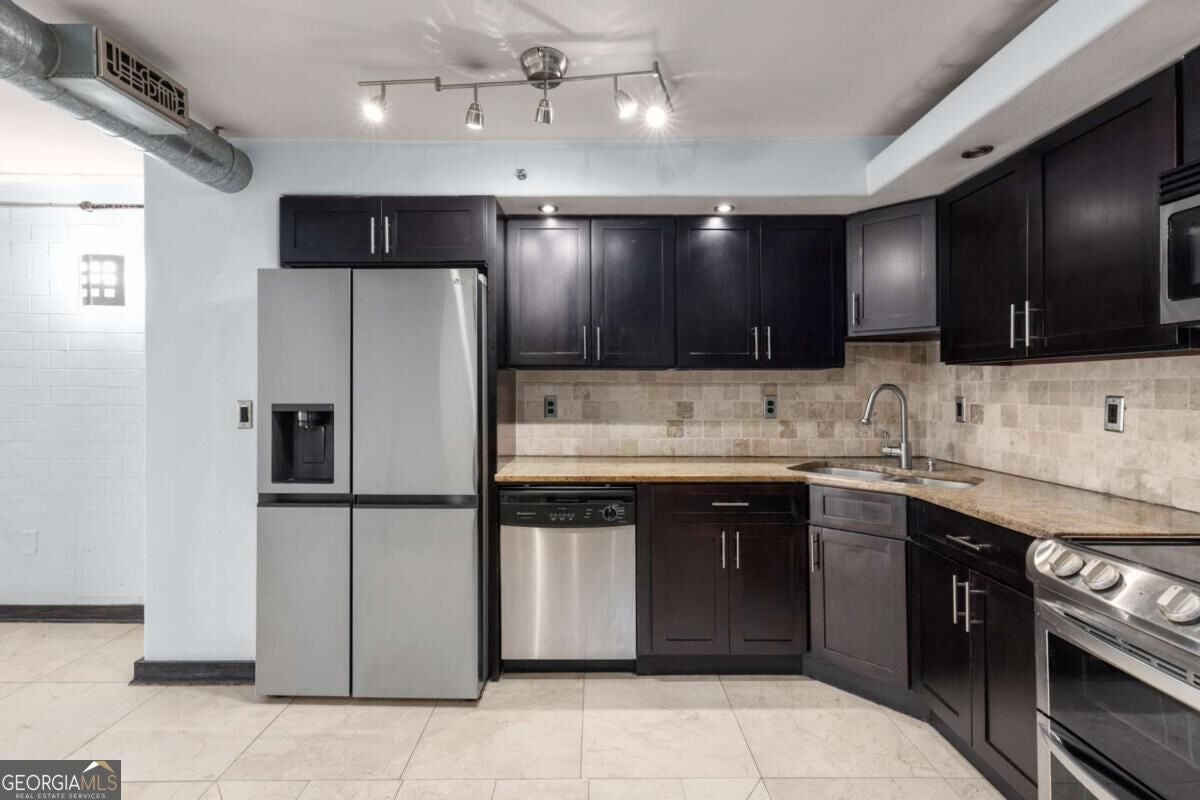
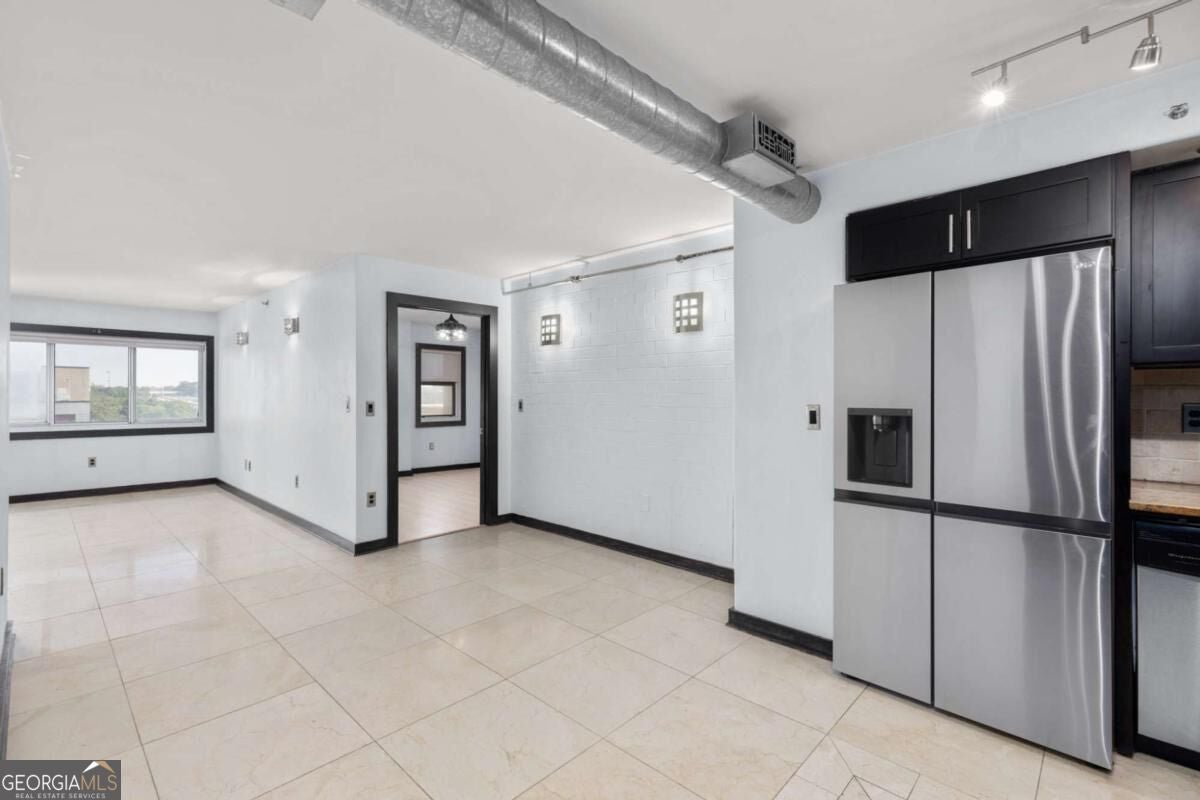
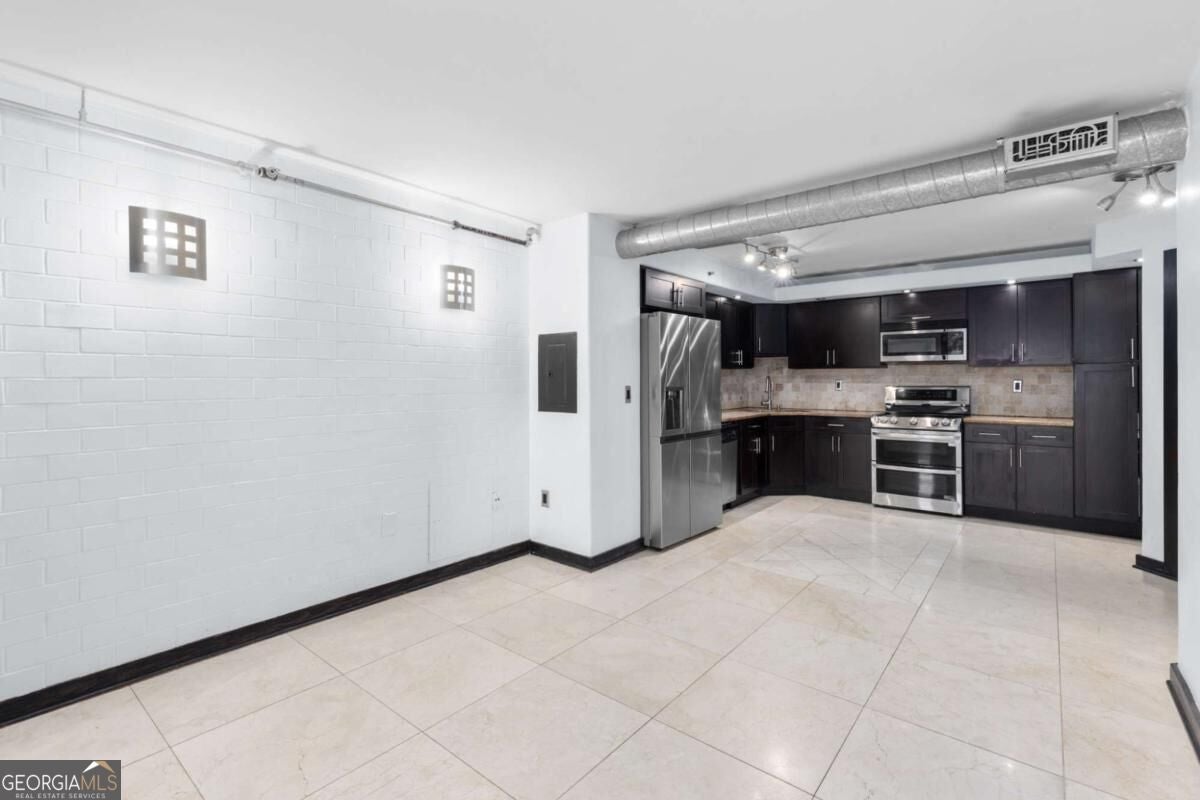
This beautiful 2 bed/2 bath unit located in boutique style high rise Park Towers features a bright floor plan with tile flooring, spacious living room, open kitchen with granite with new refrigerator and range, as well as a brand new HVAC and water heater. All the big ticket updates have been conveniently taken care of for the next owner. Primary suite with luxury ceiling to floor tile in bathroom with 2 separate vanities, custom cabinetry/closets. Second bedroom on the other side of the unit (perfect roommate floorplan) has sliding door access to the private covered balcony and a walk in closet. There is an extra perk of a small wet bar in the common living space as well. In unit laundry closet with washer/dryer combo. This unit also includes two deeded parking spots and a storage unit! Community amenities include 24 hour concierge, secure elevator access, fitness center, outdoor lounge, clubroom, resort style pool with grilling area, cabanas and firepit, dog park as well as an onsite dry cleaners, laundry facility, convenience store and newly opened Horse and Monkey Cafe. Park Towers has direct access to neighboring Hammond Park. Hammond Park has basketball courts, tennis courts, a playground and a soccer field. Easily accessible to 285 and 400 and within 5 minutes to Perimeter Mall, restaurants, shops and Marta. You can't beat this incredible prime location!

Save
Ask
Tour
Hide
Share
Listing Snapshot
Price 
$265,000
Days On Site 
13 Days
Bedrooms 
2
Inside Area (SqFt) 
1,109 sqft
Total Baths 
2
Full Baths 
2
Partial Baths 
N/A
Lot Size 
0.026 Acres
Year Built 
1990
MLS® Number 
10837784
Status 
Active
Property Tax 
$3,468
HOA/Condo/Coop Fees 
$612 monthly
Sq Ft Source 
Public Records
Friends & Family
Recent Activity
2 weeks agoListing first seen on site
2 weeks agoListing updated with changes from the MLS®
General Features
Acres 
0.026
Garage 
Yes
Garage Spaces 
2
Land Lease 
No
Levels 
One
Parking 
AssignedGarage
Parking Spaces 
2
Property Sub Type 
Condominium
Security 
Fire Sprinkler SystemKey Card EntrySmoke Detector(s)
Sewer 
Public Sewer
SqFt Above 
1109
Style 
Other
Utilities 
Electricity AvailableSewer AvailableWater Available
Water Source 
Public
Interior Features
Appliances 
RangeOvenDishwasherElectric Water HeaterRefrigeratorStainless Steel Appliance(s)Washer
Basement 
None
Cooling 
Ceiling Fan(s)Central Air
Flooring 
OtherTile
Heating 
Heat Pump
Interior 
Double VanityWalk-In Closet(s)Wet Bar
Laundry Features 
Laundry Closet
Main Level Bedrooms 
2
Kitchen 
Save
Ask
Tour
Hide
Share
Exterior Features
Construction Details 
Other
Exterior 
Balcony
Lot Features 
Other
Patio And Porch 
Patio
Roof 
Other
Waterfront Features 
NONE
Community Features
Association Fee 
$7344.0
Association Fee Frequency 
Annually
Community Features 
Fitness CenterParkPoolSidewalksStreet Lights
Schools
School District
Unknown
Elementary School
High Point
Middle School
Ridgeview
High School
Riverwood
Listing courtesy of Bolst


Information deemed reliable but not guaranteed. The data relating to real estate for sale on this web site comes in part from the Broker Reciprocity Program of Georgia MLS. Real estate listings held by brokerage firms other than this office are marked with the Broker Reciprocity logo and detailed information about them includes the name of the listing brokers. Copyright © 2020-present Georgia MLS. All rights reserved.
Last checked: 2026-09-15 03:58 AM UTC

Neighborhood & Commute
Source: Walkscore
Save
Ask
Tour
Hide
Share