AI Home Broker

14530 Creek Club DR, Milton, GA, 30004

Save
Ask
Tour
Hide
Share
$1,150,000
18 Days On Site

14530 Creek Club DR
Milton, GA 30004

For Sale|Single Family Residence|Active
6
Beds
5
Total Baths
5
Full Baths
5,027
SqFt
$229
/SqFt
1998
Built
Subdivision:
Crooked Creek
County:
Fulton
Call Now: (478) 335-0702
Is this the listing for you? We can help make it yours.
(478) 335-0702
14530 Creek Club DR14530 Creek Club DR14530 Creek Club DR14530 Creek Club DR
Save
Ask
Tour
Hide
Share

Mortgage Calculator

Monthly Payment (Est.)

$5,247
Calculator powered by Showcase IDX, a Constellation1 Company. Copyright ©2026 Information is deemed reliable but not guaranteed.

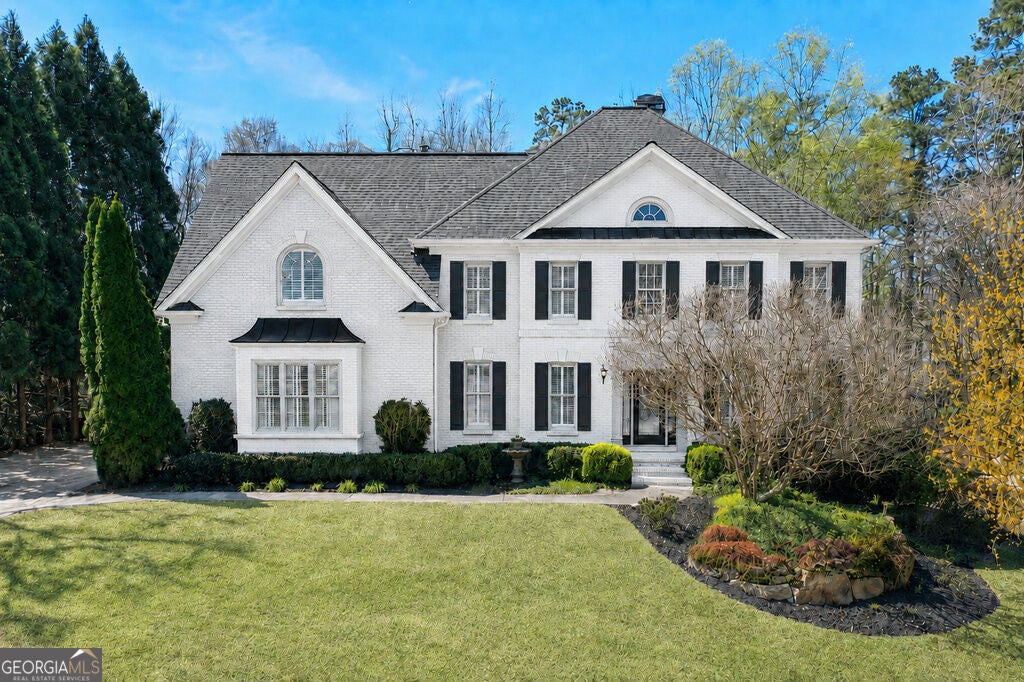
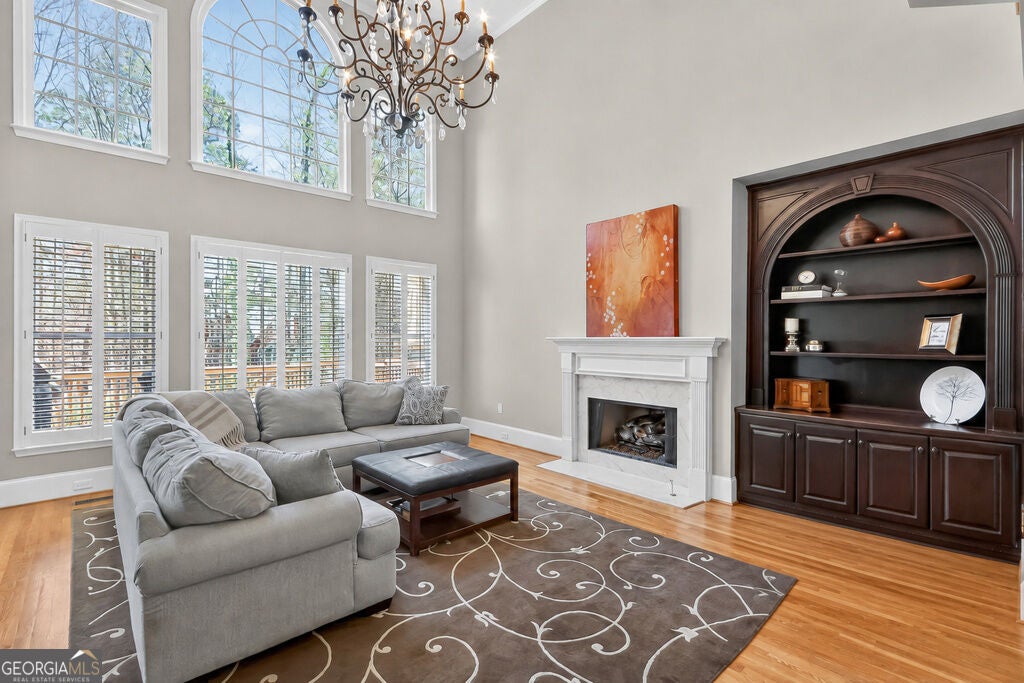
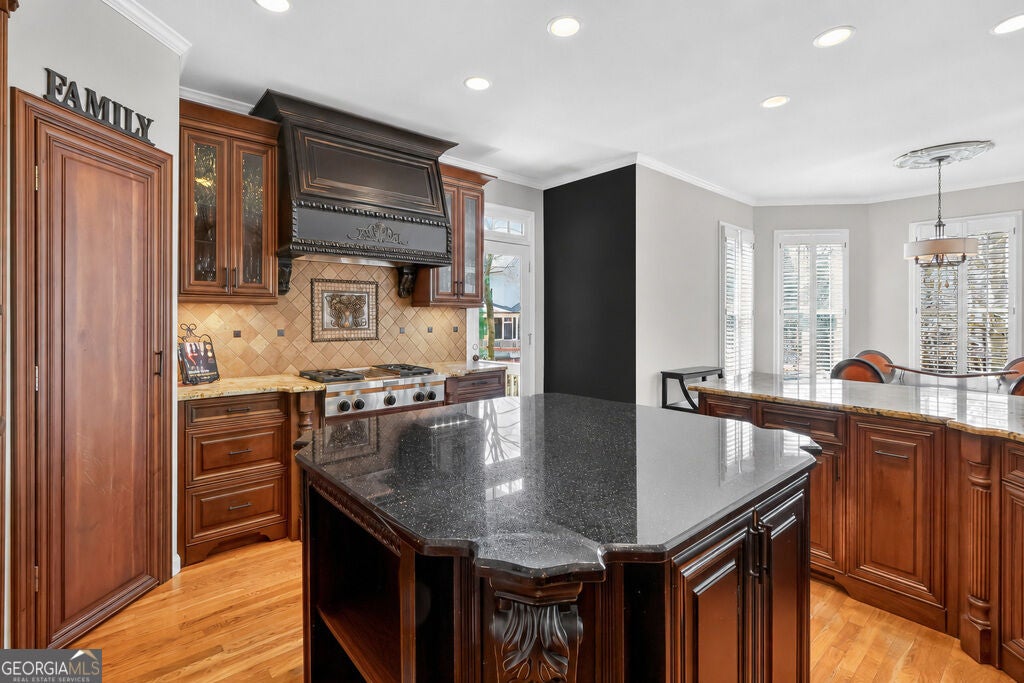
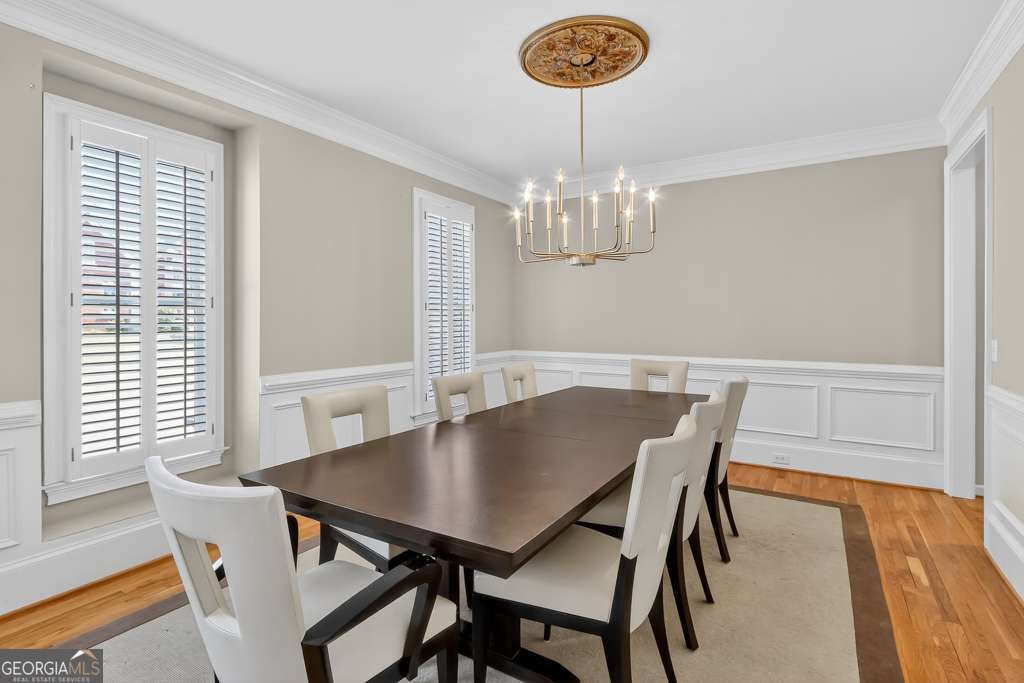
LARGE BACKYARD in Milton's Crooked Creek Neighborhood! This beautifully appointed 6-bedroom, 5-bath home with lake views in gated Crooked Creek offers exceptional living space across three finished levels and a versatile floor plan designed for both everyday living and entertaining. Situated on nearly half an acre, the home features a large level, fenced backyard with ample room to add a pool. Hardwood floors extend throughout the two upper levels. A desirable main-level bedroom with a full bath offers flexibility for guests, extended family, or a home office. At the heart of the home, the upgraded gourmet kitchen features stainless steel appliances, designer cabinetry, a large island and walk-in pantry, opening to the breakfast area and large two-story great room with fireplace and built-in bookcase. Elegant formal dining and living rooms complete the main living space. Upstairs, the expansive owner's retreat offers a sitting room, fireplace, and private covered deck overlooking the lake makes it an inviting place to enjoy coffee or unwind at the end of the day. Three generously sized secondary bedrooms provide plenty of space for family and guests. The finished walkout terrace level adds flexibility with a large recreation/media area, bar, home gym space, additional bedroom and full bath making it ideal for guests, teenagers, multi-generational living or entertaining. Multiple outdoor living spaces, including three decks and a walkout patio, make it easy to enjoy the backyard and peaceful neighborhood views. An oversized driveway provides ample additional parking. Crooked Creek offers an exceptional gated-community with resort-style amenities including a championship tennis center, swim team, clubhouse, double pool with 25-foot waterslide, splash pad, playground and outdoor gathering area, all within the highly regarded Cambridge High School district.

Save
Ask
Tour
Hide
Share
Listing Snapshot
Price 
$1,150,000
Days On Site 
18 Days
Bedrooms 
6
Inside Area (SqFt) 
5,027 sqft
Total Baths 
5
Full Baths 
5
Partial Baths 
N/A
Lot Size 
0.483 Acres
Year Built 
1998
MLS® Number 
10837797
Status 
Active
Property Tax 
$7,056
HOA/Condo/Coop Fees 
$260.83 monthly
Sq Ft Source 
Appraiser
Friends & Family
Recent Activity
5 days agoStatus changed to Active
5 days agoListing updated with changes from the MLS®
3 weeks agoListing first seen on site
General Features
Acres 
0.483
Attached Garage 
Yes
Foundation 
Slab
Garage 
Yes
Garage Spaces 
2
Land Lease 
No
Levels 
Three Or More
Parking 
AttachedGarageGarage Door OpenerKitchen Level
Parking Spaces 
2
Property Sub Type 
Single Family Residence
Security 
Gated CommunitySmoke Detector(s)
Sewer 
Public Sewer
SqFt Above 
3587
SqFt Below 
1440
Style 
Brick 3 SideColonialTraditional
Utilities 
Cable AvailableElectricity AvailableNatural Gas AvailablePhone AvailableSewer ConnectedUnderground UtilitiesWater Available
Water Source 
Public
Interior Features
Appliances 
OvenCooktopDishwasherDisposalDryerGas Water HeaterIce MakerMicrowaveRefrigeratorStainless Steel Appliance(s)Washer
Basement 
DaylightExterior EntryFinishedFullInterior Entry
Cooling 
Central AirElectricZoned
Fireplace 
Yes
Fireplace Features 
Factory BuiltFamily RoomGas LogGas StarterMaster Bedroom
Fireplaces 
2
Flooring 
HardwoodTile
Heating 
CentralForced AirNatural GasZoned
Interior 
Breakfast BarKitchen IslandPantryEntrance FoyerBookcasesDouble VanityTray Ceiling(s)Walk-In Closet(s)High Speed Internet
Laundry Features 
Laundry RoomUpper Level
Main Level Bedrooms 
1
Window Features 
Insulated WindowsDouble Pane Windows
Dining Room 
Kitchen 
Save
Ask
Tour
Hide
Share
Exterior Features
Construction Details 
Brick
Fencing 
Back YardFenced
Lot Features 
LevelPrivate
Patio And Porch 
DeckPatio
Roof 
Composition
View 
Lake
Waterfront Features 
NONE
Waterview 
Lake
Windows/Doors 
Insulated WindowsDouble Pane Windows
Community Features
Accessibility Features 
Therapeutic Whirlpool
Association Fee 
$3130.0
Association Fee Frequency 
Annually
Community Features 
GatedClubhouseGolfLakePlaygroundPoolSidewalksStreet LightsTennis Court(s)
Schools
School District
Unknown
Elementary School
Cogburn Woods
Middle School
Hopewell
High School
Cambridge
Listing courtesy of Keller Williams Realty First Atlanta


Information deemed reliable but not guaranteed. The data relating to real estate for sale on this web site comes in part from the Broker Reciprocity Program of Georgia MLS. Real estate listings held by brokerage firms other than this office are marked with the Broker Reciprocity logo and detailed information about them includes the name of the listing brokers. Copyright © 2020-present Georgia MLS. All rights reserved.
Last checked: 2026-09-20 09:27 AM UTC

Neighborhood & Commute
Source: Walkscore
Save
Ask
Tour
Hide
Share