AI Home Broker

2196 Wexford DR 34, Brookhaven, GA, 30319

Save
Ask
Tour
Hide
Share
$815,348
16 Days On Site

2196 Wexford DR 34
Brookhaven, GA 30319

For Sale|Townhouse|Active
4
Beds
3.5
Total Baths
3
Full Baths
1
Partial Bath
2,193
SqFt
$372
/SqFt
2026
Built
Subdivision:
The Preserve at Lenox Park
County:
DeKalb
Call Now: (478) 335-0702
Is this the listing for you? We can help make it yours.
(478) 335-0702
2196 Wexford DR 342196 Wexford DR 342196 Wexford DR 34
Save
Ask
Tour
Hide
Share

Mortgage Calculator

Monthly Payment (Est.)

$3,720
Calculator powered by Showcase IDX, a Constellation1 Company. Copyright ©2026 Information is deemed reliable but not guaranteed.

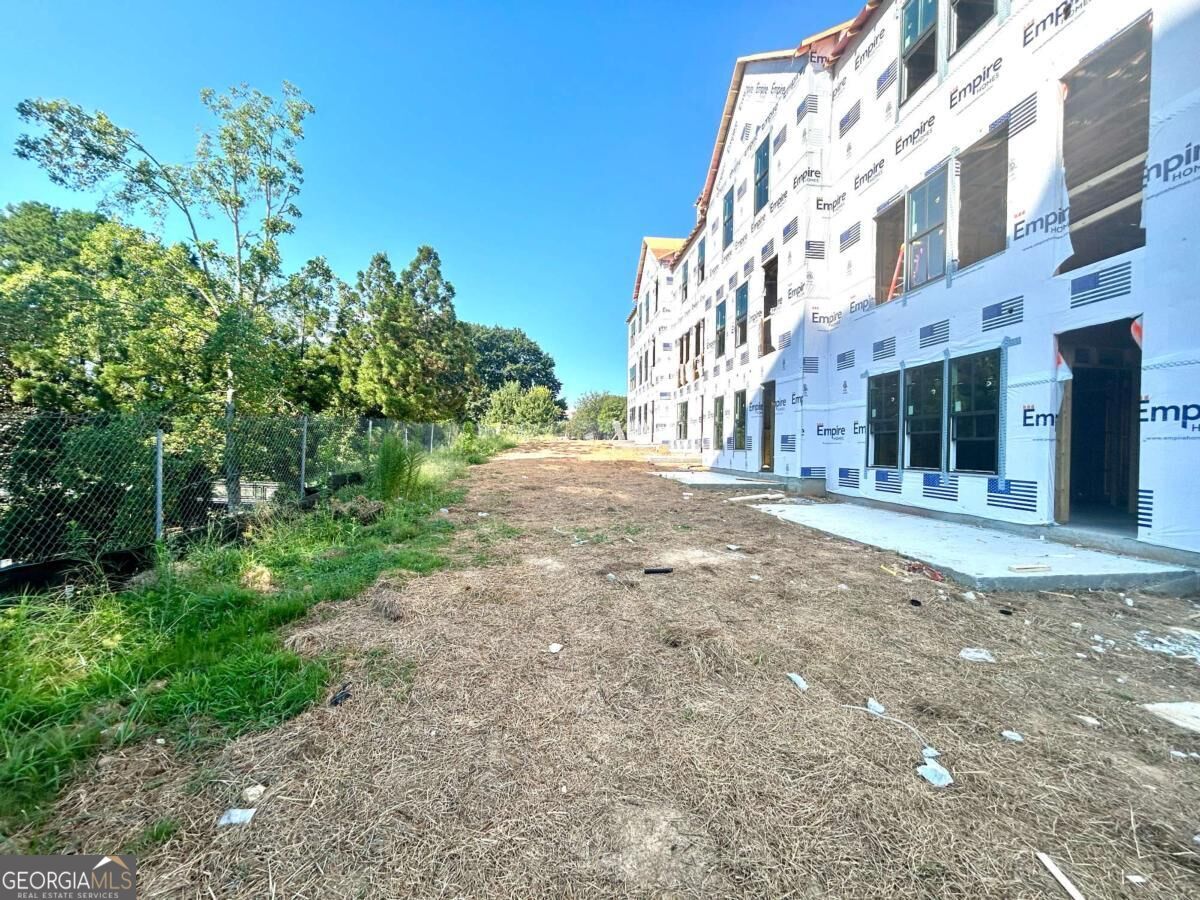
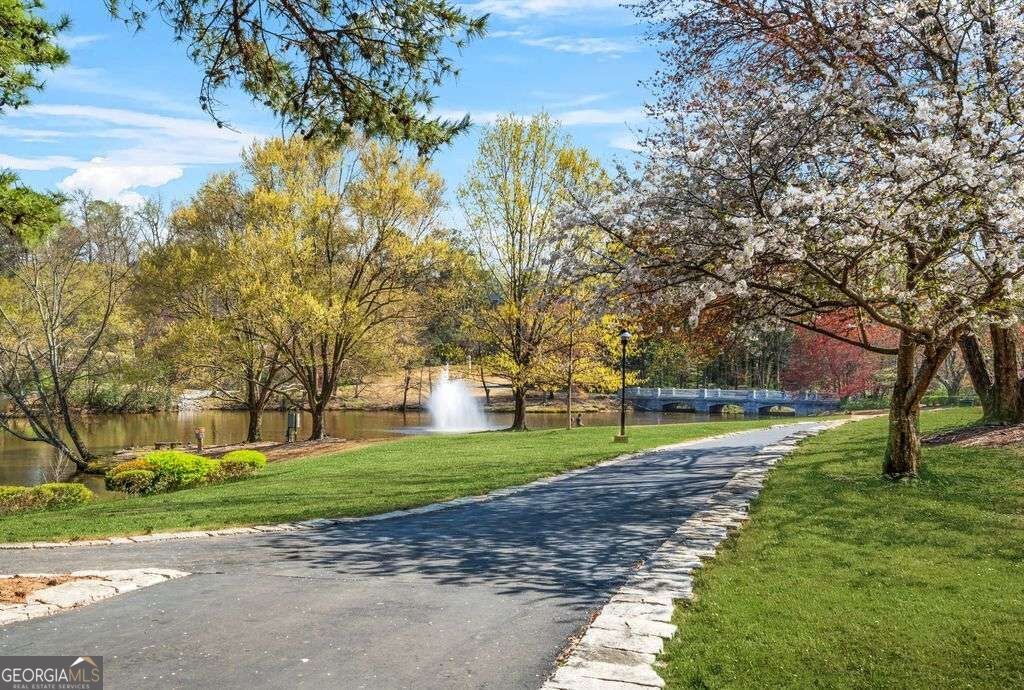
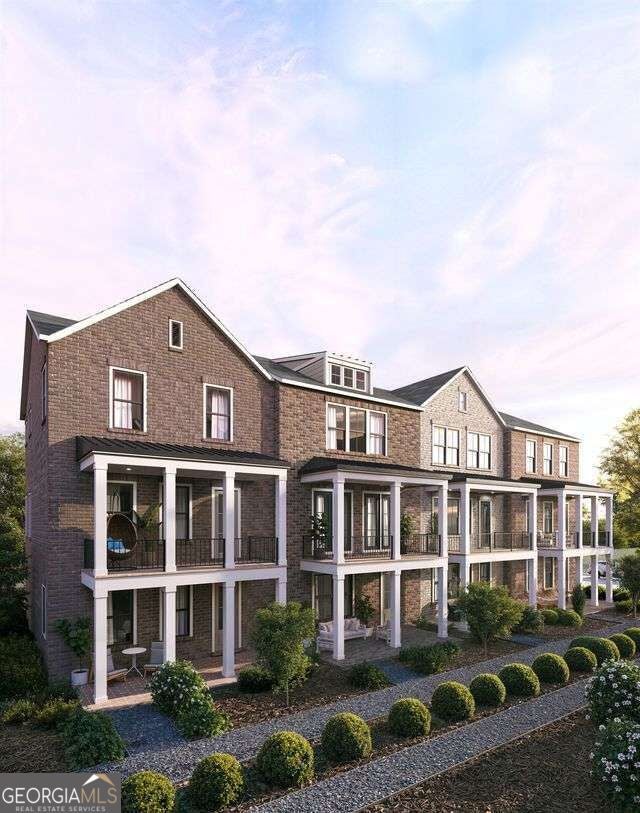
Home to be built - Ready for Late 2026 Move-In! There's still time to add your design touches to the home. Welcome to The Emaline at Preserve at Lenox Park, a thoughtfully designed three-story townhome offering the perfect blend of style, space, and convenience. Ideally located between Buckhead and Brookhaven, this community provides easy access to premier shopping, dining, and entertainment while offering a peaceful residential setting. Residents enjoy direct access to Lenox Park, offering a scenic lake, paved walking trails, and natural green space along with a community pool. Enjoy a private front entrance to this home and 2 outdoor seating areas with views of the park. The first floor features a private fourth bedroom with a full bath, ideal for guests, a home office, media room, or in-law suite. The main level showcases an open-concept floor plan with a spacious family room, oversized island, chef's kitchen with stainless steel appliances, 42-inch painted or stained soft-close cabinets to the ceiling, walk-in pantry, and a generous dining area perfect for entertaining. The upper level includes a spacious primary suite with a large walk-in closet and a luxurious bath featuring designer tile, a walk-in shower with a built-in bench, and quality finishes throughout, plus 2 additional bedrooms with a shared bathroom. Please call for current incentives Shown by appointment only.

Save
Ask
Tour
Hide
Share
Listing Snapshot
Price 
$815,348
Days On Site 
16 Days
Bedrooms 
4
Inside Area (SqFt) 
2,193 sqft
Total Baths 
3.5
Full Baths 
3
Partial Baths 
1
Lot Size 
N/A
Year Built 
2026
MLS® Number 
10837914
Status 
Active
Property Tax 
N/A
HOA/Condo/Coop Fees 
$385 monthly
Sq Ft Source 
Builder
Friends & Family
Recent Activity
3 hours agoStatus changed to Active
3 hours agoListing updated with changes from the MLS®
2 weeks agoListing first seen on site
General Features
Attached Garage 
Yes
Foundation 
Slab
Garage 
Yes
Garage Spaces 
2
Home Warranty 
Yes
Land Lease 
No
Levels 
Three Or More
Parking 
AttachedBasementGarageGarage Door Opener
Parking Spaces 
2
Property Condition 
Under Construction
Property Sub Type 
Townhouse
Security 
Carbon Monoxide Detector(s)Smoke Detector(s)
Sewer 
Public Sewer
SqFt Above 
2193
Style 
Brick 4 SideTraditional
Utilities 
Cable AvailableElectricity AvailableNatural Gas AvailablePhone AvailableSewer AvailableUnderground UtilitiesWater Available
Water Source 
Public
Interior Features
Appliances 
OvenDishwasherDisposalMicrowave
Basement 
None
Cooling 
Ceiling Fan(s)Central AirElectricHeat PumpZoned
Fireplace 
Yes
Fireplaces 
1
Flooring 
Other
Heating 
Heat PumpCentralElectricZoned
Interior 
Kitchen IslandPantryDouble VanityHigh CeilingsWalk-In Closet(s)
Laundry Features 
In HallLaundry ClosetUpper Level
Window Features 
Insulated WindowsDouble Pane Windows
Kitchen 
Save
Ask
Tour
Hide
Share
Exterior Features
Construction Details 
Brick
Exterior 
BalconyOther
Lot Features 
Level
Patio And Porch 
Porch
Roof 
Composition
Waterfront Features 
NONE
Windows/Doors 
Insulated WindowsDouble Pane Windows
Community Features
Association Fee 
$4620.0
Association Fee Frequency 
Annually
Community Features 
ParkPoolSidewalksStreet Lights
Schools
School District
Unknown
Elementary School
Woodward
Middle School
Sequoyah
High School
Cross Keys
Listing courtesy of EAH Brokerage LP


Information deemed reliable but not guaranteed. The data relating to real estate for sale on this web site comes in part from the Broker Reciprocity Program of Georgia MLS. Real estate listings held by brokerage firms other than this office are marked with the Broker Reciprocity logo and detailed information about them includes the name of the listing brokers. Copyright © 2020-present Georgia MLS. All rights reserved.
Last checked: 2026-09-15 08:11 AM UTC

Neighborhood & Commute
Source: Walkscore
Save
Ask
Tour
Hide
Share