
4173 D'Youville TRCEBrookhaven, GA 30341
Mortgage Calculator
Monthly Payment (Est.)
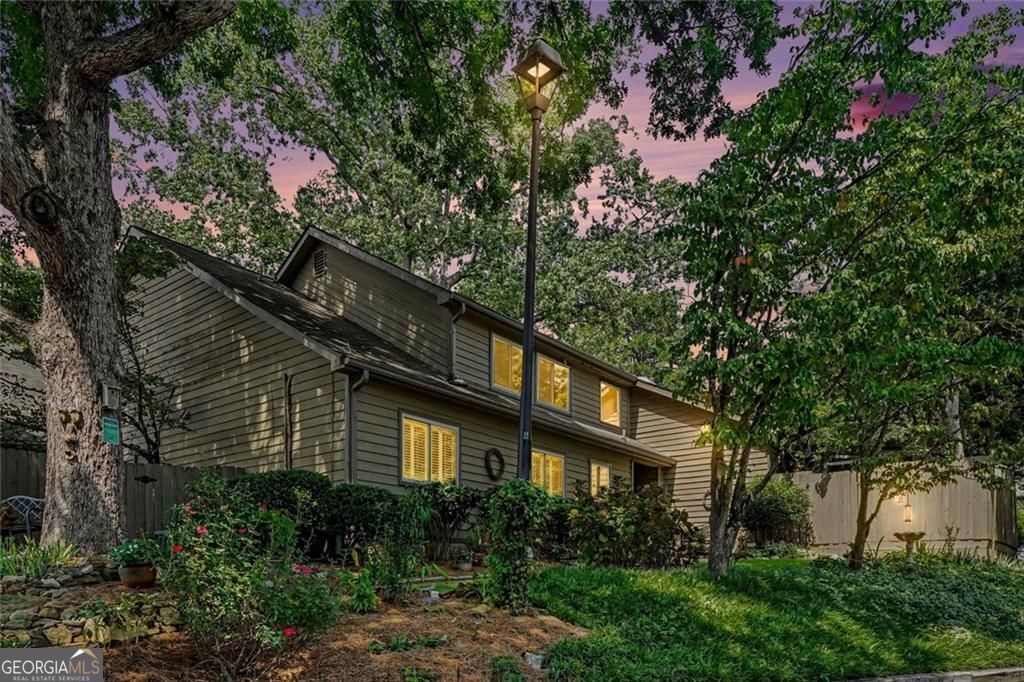
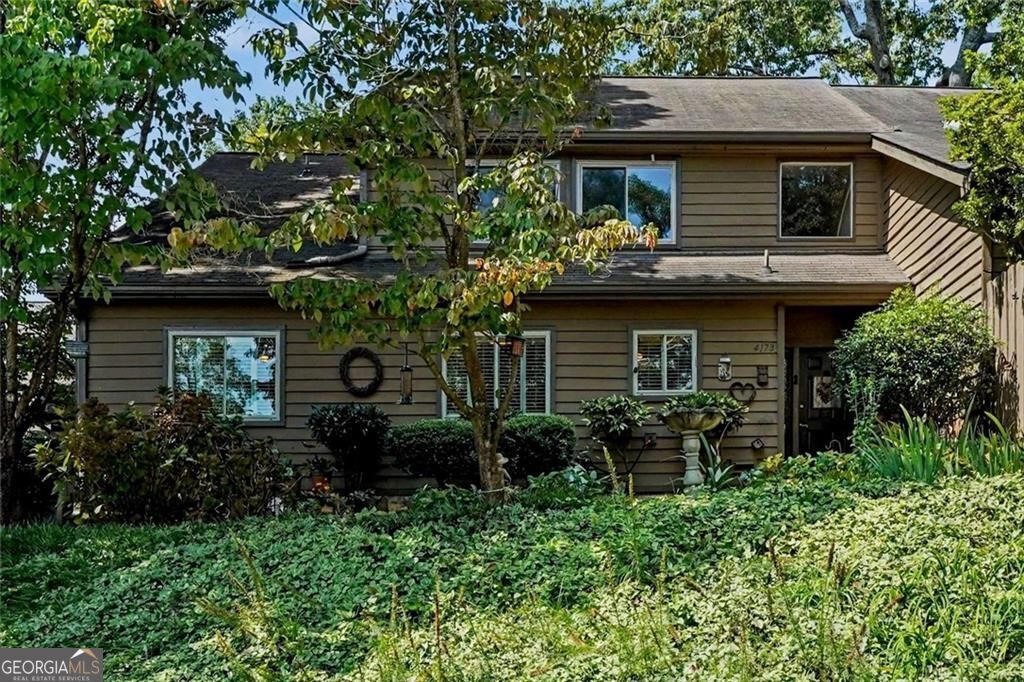
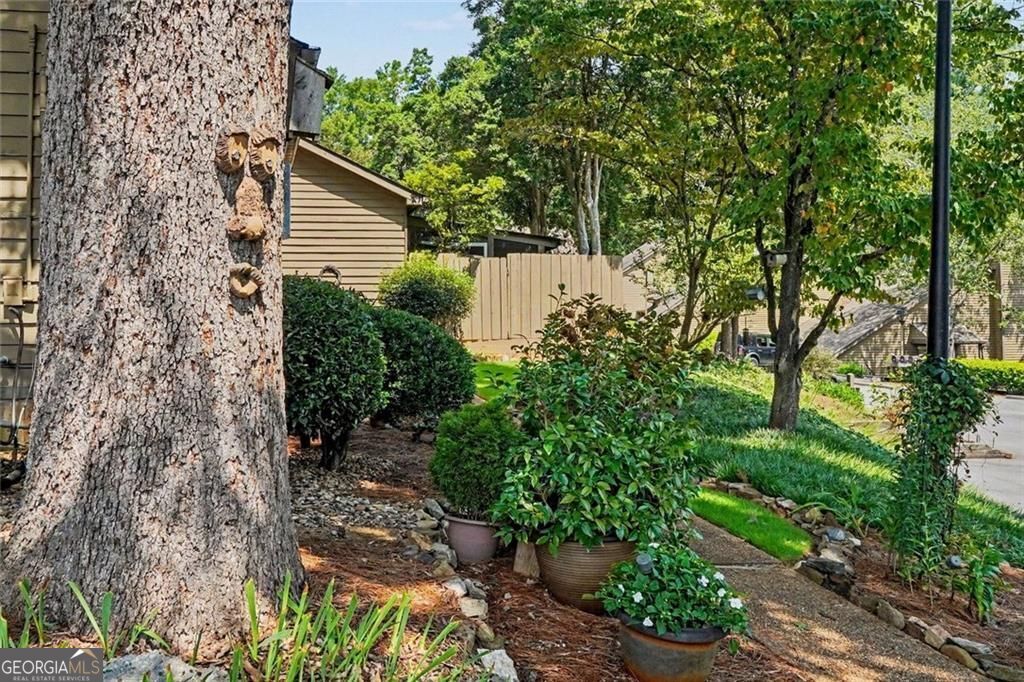
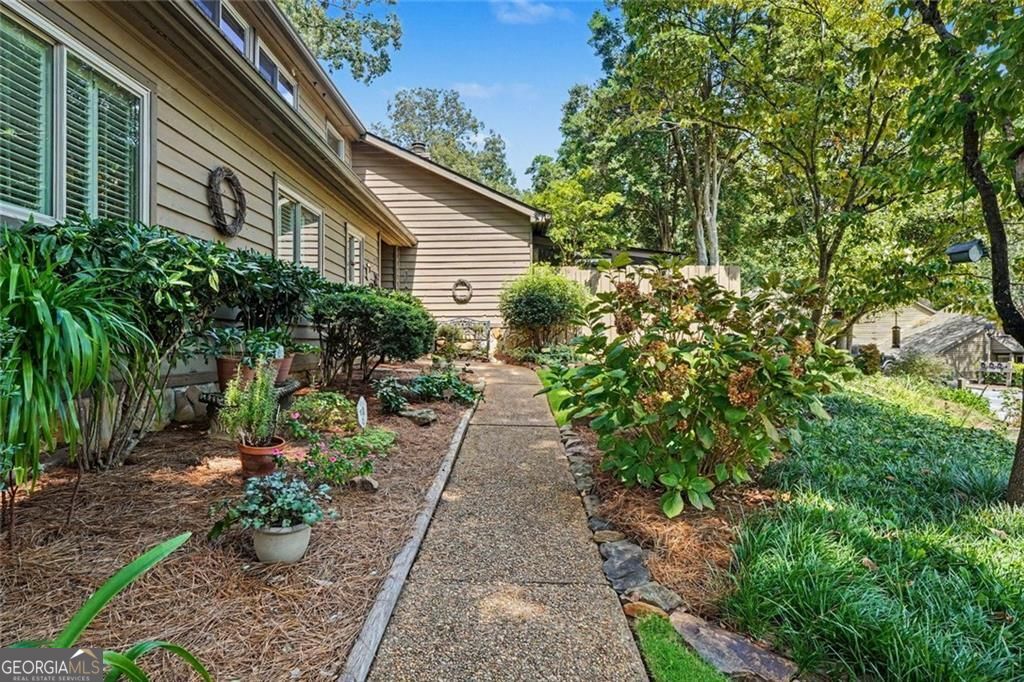
Enter an interest rate to see your estimated monthly payment.SPACIOUS, SPOTLESS, SUNNY D'YOUVILLE TOWNHOME Welcome to one of the LARGEST homes surrounded by the LARGEST green space in the neighborhood. This home is peacefully perched on the lot and is one of a kind with a very RARE step-less entry into a private gated patio where there is parking for two. Walk straight in with groceries, no stairs to deal with. Private sidewalk leading to the front entrance is unique. The highly desired D'Youville community is nestled in Brookhaven & next to Chamblee. This is a 3 bed/3 bath unicorn & these never come on the market. Area around the home has an abundance of green space & is a Gardener's paradise with perennials appearing each year & designated as a Wildlife Sanctuary...check out the wildlife photo gallery in the home. Front area is sodded. A rare level entry from parking for two at the patio gate. Owners Suite on main with full bath w double vanity, two large closets & private access to patio. Second bedroom on main has new flooring & a full bath & large closet. Laundry room is on the main level between both bedrooms. Third bedroom upstairs is like a second owners suite & inc. a full bath also w double vanity, walk in closet & two extra large storage rooms. The second level can also be a Recreation Room for any of needs. Bedroom layouts are an ideal setup for a in-law suite or a roommate situation. Private fenced patio with dogwood trees & azaleas, great for children & animals. of the Super quiet & low traffic area of the neighborhood. Kitchen, laundry & three bathrooms have tiled floors. Bead board & ceiling moldings have been added. New Light fixtures & ceiling fans added. Six paneled doors throughout & two stunning sets of French doors. Gas logs in fireplace. Living room has a built-in bar or entertainment center. Association fee is $450.00 a month. The fee covers tennis & pickle ball courts, pool, basketball area, walking trails, water & sewer, termite control, yard maintenance, road maintenance, and common area insurance. Top rated schools. Fabulous location to many parks, shopping & dining & minutes to I-285 & GA-400. Prime location inside the perimeter.
| 3 weeks ago | Status changed to Active | |
| 3 weeks ago | Listing updated with changes from the MLS® | |
| a month ago | Listing first seen on site |

Information deemed reliable but not guaranteed. The data relating to real estate for sale on this web site comes in part from the Broker Reciprocity Program of Georgia MLS. Real estate listings held by brokerage firms other than this office are marked with the Broker Reciprocity logo and detailed information about them includes the name of the listing brokers. Copyright © 2020-present Georgia MLS. All rights reserved.
Last checked: 2026-10-06 06:08 AM UTC