
Save
Ask
Tour
Hide
$289,900
12 Days On Site
5400 Roswell RD D4Sandy Springs, GA 30342
For Sale|Condominium|Active
3
Beds
2
Total Baths
2
Full Baths
1966
Built
Subdivision:
Round Hill
County:
Fulton
Call Now: (478) 335-0702
Is this the listing for you? We can help make it yours.
(478) 335-0702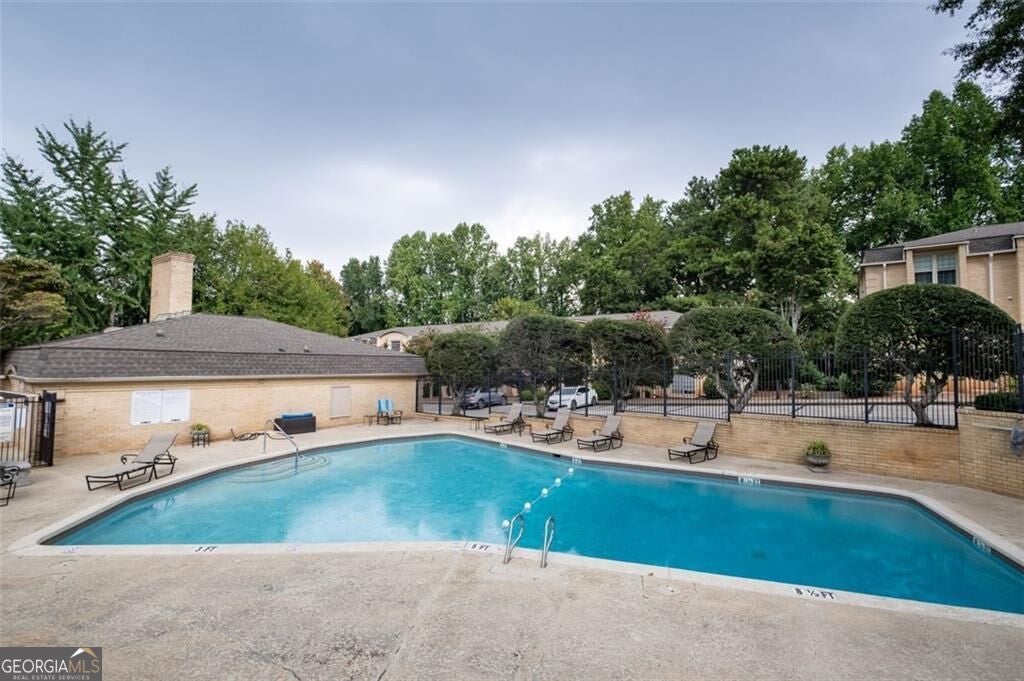
Save
Ask
Tour
Hide
Mortgage Calculator
Monthly Payment (Est.)
$1,323Calculator powered by Showcase IDX, a Constellation1 Company. Copyright ©2026 Information is deemed reliable but not guaranteed.
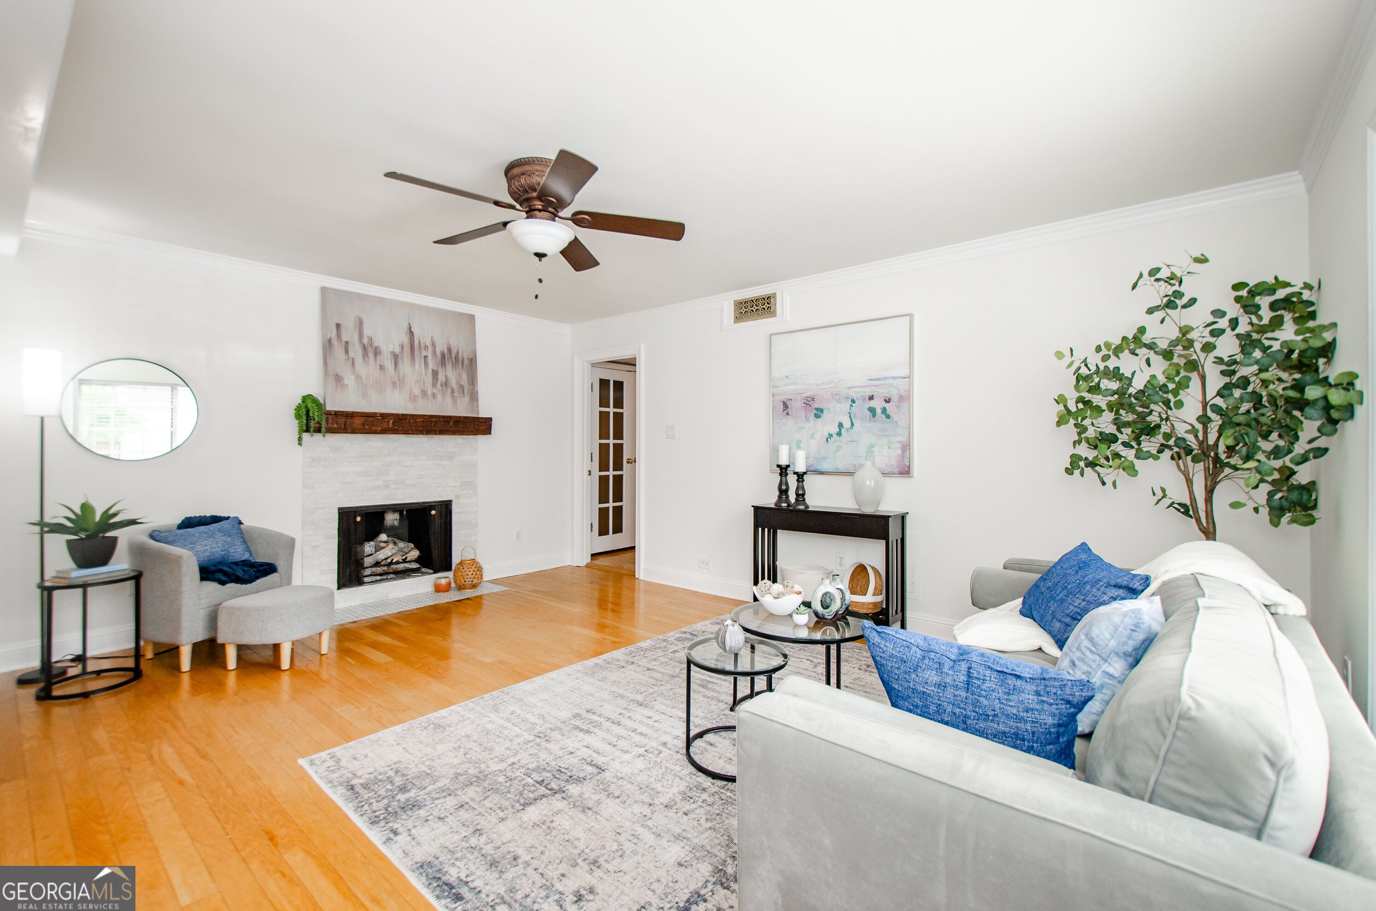
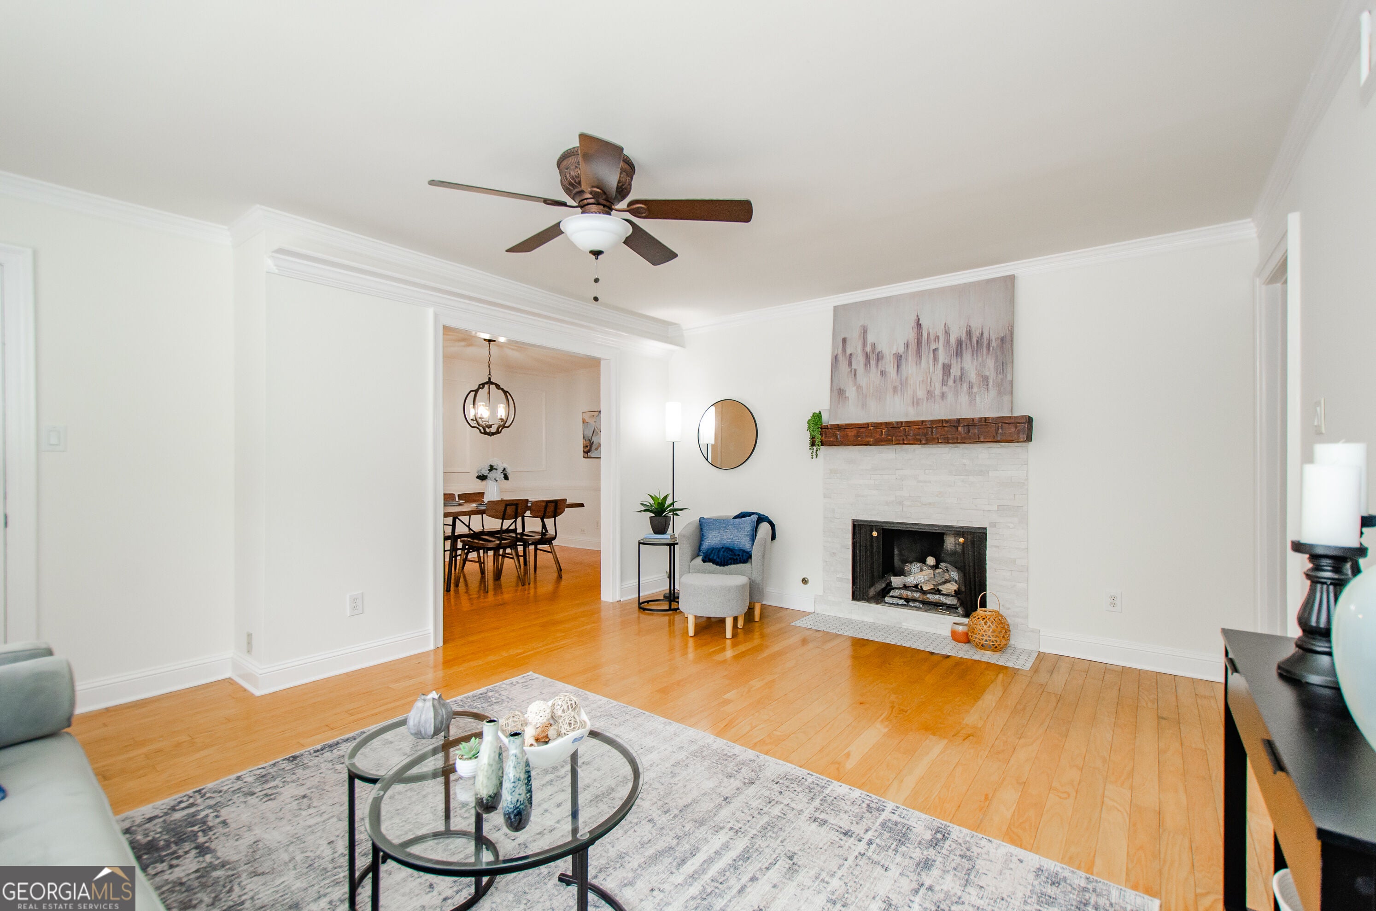
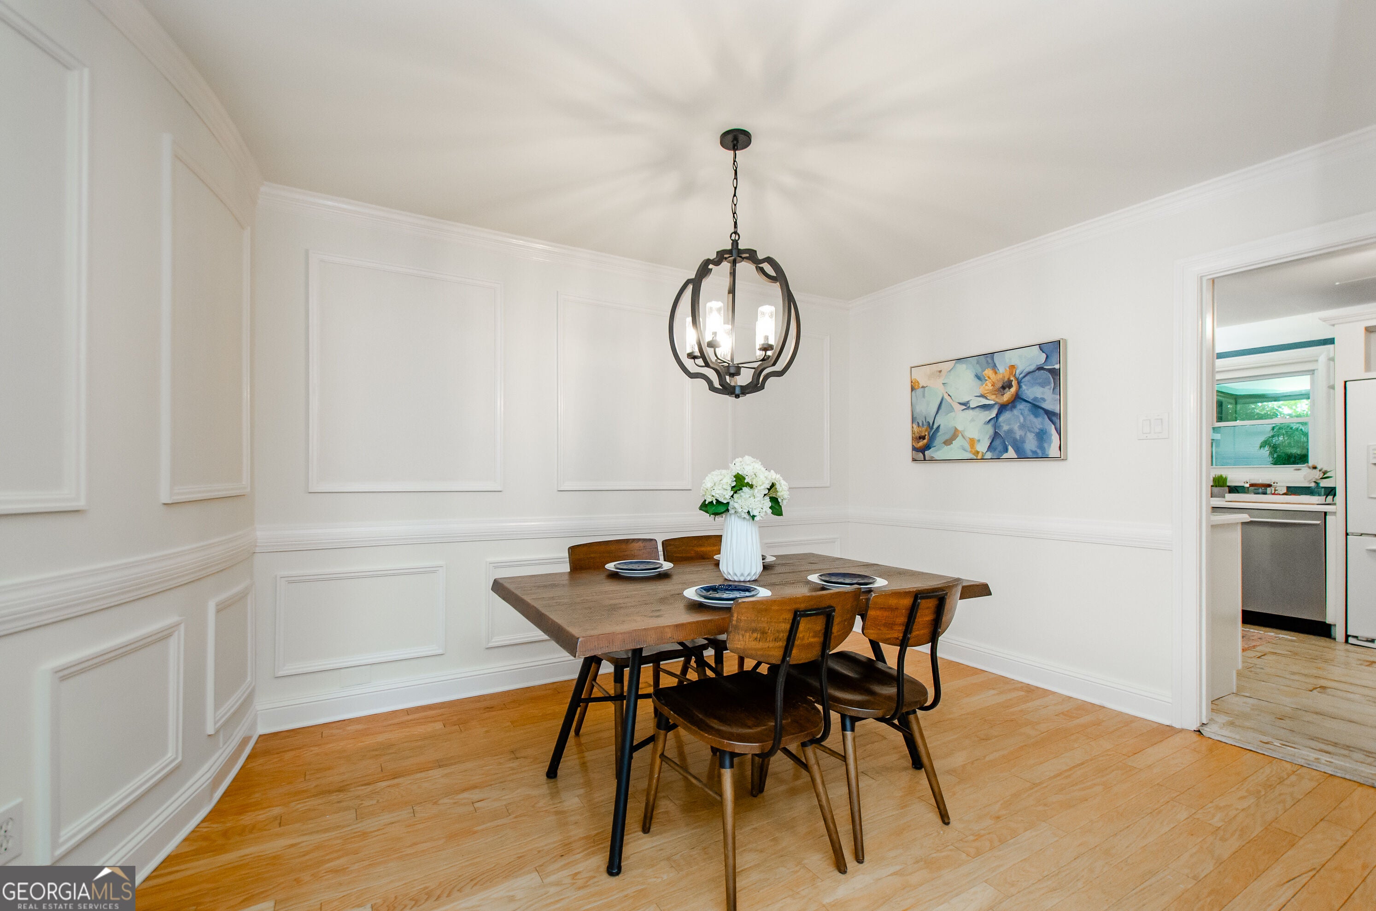
Location, location, location... this condo is inside the Perimeter at sought after Round Hill. Rare 3 bed 2 bath unit with the ONLY enclosed sunroom in the complex. Renovated and newly painted, this unit has it all! This condo features hardwood floors thru out, kitchen and 1 bedroom have reclaimed pine floors, separate dining room, living room and large eat in kitchen. Walking distance to Prado shopping center and easy access to 400, I-285, Chastain Park, Perimeter mall and Buckhead. Located near some of Atlanta's finest restaurants. A must see! HOA covers water, gas, trash, pest control, termite etc.
Save
Ask
Tour
Hide
Listing Snapshot
Price
$289,900
Days On Site
12 Days
Bedrooms
3
Inside Area (SqFt)
N/A
Total Baths
2
Full Baths
2
Partial Baths
N/A
Lot Size
0.031 Acres
Year Built
1966
MLS® Number
10838609
Status
Active
Property Tax
$3,134
HOA/Condo/Coop Fees
$681 monthly
Sq Ft Source
Public Records
Friends & Family
Recent Activity
| 2 weeks ago | Listing first seen on site | |
| 2 weeks ago | Listing updated with changes from the MLS® |
General Features
Acres
0.031
Foundation
Slab
Land Lease
No
Levels
One
Parking
None
Property Sub Type
Condominium
Security
Smoke Detector(s)
Sewer
Public Sewer
Style
Traditional
Utilities
Cable AvailableElectricity AvailableNatural Gas AvailableSewer AvailableUnderground UtilitiesWater Available
Water Source
Public
Interior Features
Appliances
DishwasherDisposal
Basement
None
Cooling
Ceiling Fan(s)Central AirElectric
Fireplace
Yes
Fireplace Features
Factory BuiltFamily Room
Fireplaces
1
Flooring
Hardwood
Heating
CentralForced Air
Interior
Entrance FoyerMaster DownstairsHigh Speed Internet
Laundry Features
Laundry Closet
Main Level Bedrooms
3
Kitchen
Save
Ask
Tour
Hide
Exterior Features
Construction Details
Stucco
Lot Features
Other
Patio And Porch
Patio
Roof
Composition
Waterfront Features
NONE
Community Features
Association Fee
$8172.0
Association Fee Frequency
Annually
Community Features
PoolStreet LightsTennis Court(s)
Schools
School District
Unknown
Elementary School
Lake Forest
Middle School
Ridgeview
High School
Riverwood
Listing courtesy of Virtual Properties Realty.com

Information deemed reliable but not guaranteed. The data relating to real estate for sale on this web site comes in part from the Broker Reciprocity Program of Georgia MLS. Real estate listings held by brokerage firms other than this office are marked with the Broker Reciprocity logo and detailed information about them includes the name of the listing brokers. Copyright © 2020-present Georgia MLS. All rights reserved.
Last checked: 2026-09-15 01:19 PM UTC
Information deemed reliable but not guaranteed. The data relating to real estate for sale on this web site comes in part from the Broker Reciprocity Program of Georgia MLS. Real estate listings held by brokerage firms other than this office are marked with the Broker Reciprocity logo and detailed information about them includes the name of the listing brokers. Copyright © 2020-present Georgia MLS. All rights reserved.
Last checked: 2026-09-15 01:19 PM UTC
Neighborhood & Commute
Source: Walkscore
Save
Ask
Tour
Hide