AI Home Broker

4173 Lilycrest WAY, Powder Springs, GA, 30127

Save
Ask
Tour
Hide
Share
$610,000
-1 Days On Site

4173 Lilycrest WAY
Powder Springs, GA 30127

Single Family Residence|Coming Soon
4
Beds
4
Total Baths
4
Full Baths
4,122
SqFt
$148
/SqFt
2012
Built
Subdivision:
Vinyards At New Macland
County:
Cobb
Call Now: (478) 335-0702
Is this the listing for you? We can help make it yours.
(478) 335-0702
Upcoming Open Houses
Sat, Sep 12, 12:00 PM - 3:00 PM
4173 Lilycrest WAY4173 Lilycrest WAY4173 Lilycrest WAY4173 Lilycrest WAY
Save
Ask
Tour
Hide
Share

Mortgage Calculator

Monthly Payment (Est.)

$2,783
Calculator powered by Showcase IDX, a Constellation1 Company. Copyright ©2026 Information is deemed reliable but not guaranteed.

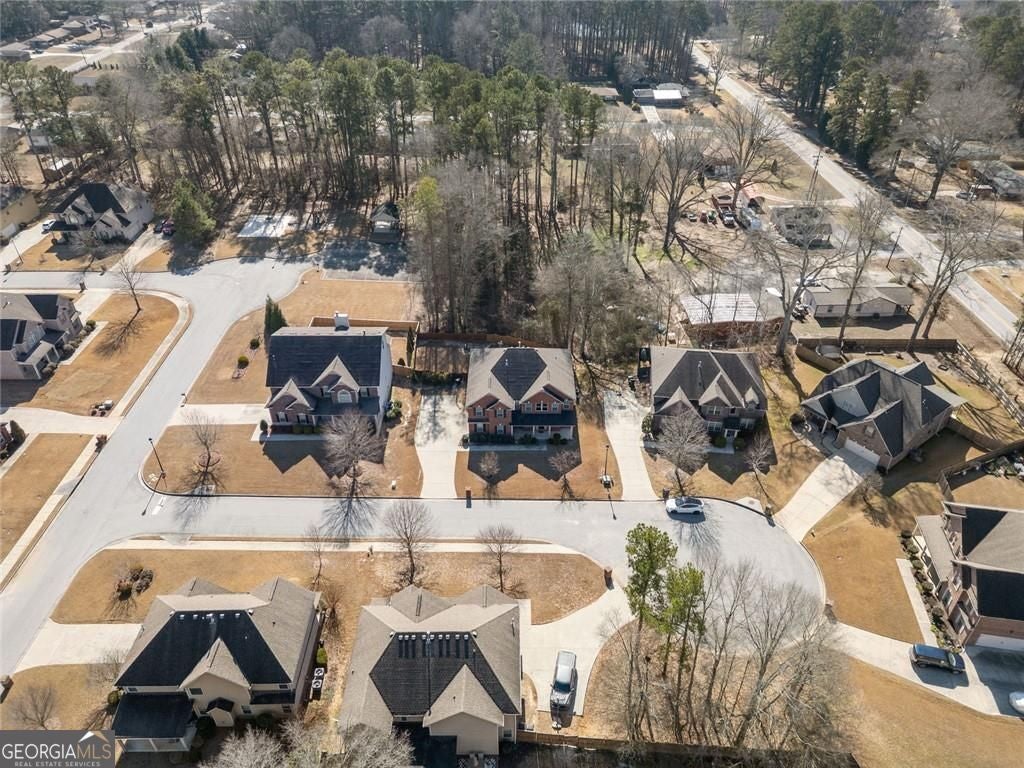
Timeless curb appeal and solid construction define this beautifully maintained three-sided brick home, offering a spacious and functional layout designed for modern living. Hardwood floors flow throughout the main level, leading into an open-concept design where the kitchen seamlessly connects to the living room, creating the perfect space for gathering and entertaining. A versatile office on the main level can easily be converted into a 5th bedroom, ideal for guests or multi-generational living. The grand, oversized dining room provides an elegant setting for hosting holidays and special occasions. Upstairs, you'll find a large loft area that offers endless possibilities - perfect for a media room, playroom, secondary living space, or home office. The expansive primary suite features a private sitting area, perfect for a reading nook, home office extension, or quiet retreat. Generously sized secondary bedrooms offer comfort and flexibility for family or guests. Enjoy outdoor living in the fully fenced backyard, offering privacy and space for pets, play, or entertaining. With its classic brick exterior, open layout, and thoughtfully designed spaces, this home blends style, comfort, and functionality.

Save
Ask
Tour
Hide
Share
Listing Snapshot
Price 
$610,000
Days On Site 
-1 Days
Bedrooms 
4
Inside Area (SqFt) 
4,122 sqft
Total Baths 
4
Full Baths 
4
Partial Baths 
N/A
Lot Size 
0.257 Acres
Year Built 
2012
MLS® Number 
10838907
Status 
Coming Soon
Property Tax 
$2,498
HOA/Condo/Coop Fees 
$40 monthly
Sq Ft Source 
Public Records
Friends & Family
Recent Activity
just nowListing first seen on site
6 days agoListing updated with changes from the MLS®
General Features
Acres 
0.257
Attached Garage 
Yes
Foundation 
Slab
Garage 
Yes
Garage Spaces 
6
Land Lease 
No
Levels 
Two
Parking 
Attached
Parking Spaces 
6
Property Sub Type 
Single Family Residence
Security 
Smoke Detector(s)
Sewer 
Public Sewer
SqFt Above 
4122
Style 
Traditional
Utilities 
Electricity AvailableNatural Gas AvailableSewer Available
Water Source 
Public
Interior Features
Appliances 
DishwasherRefrigeratorMicrowave
Basement 
None
Cooling 
Central Air
Fireplace 
Yes
Fireplace Features 
Gas Starter
Fireplaces 
1
Flooring 
HardwoodCarpet
Heating 
Central
Interior 
Kitchen IslandPantryVaulted Ceiling(s)Tray Ceiling(s)Walk-In Closet(s)Double VanityHigh CeilingsOther
Laundry Features 
In HallUpper Level
Dining Room 
Kitchen 
Save
Ask
Tour
Hide
Share
Exterior Features
Construction Details 
Brick
Exterior 
Other
Fencing 
Back YardWood
Lot Features 
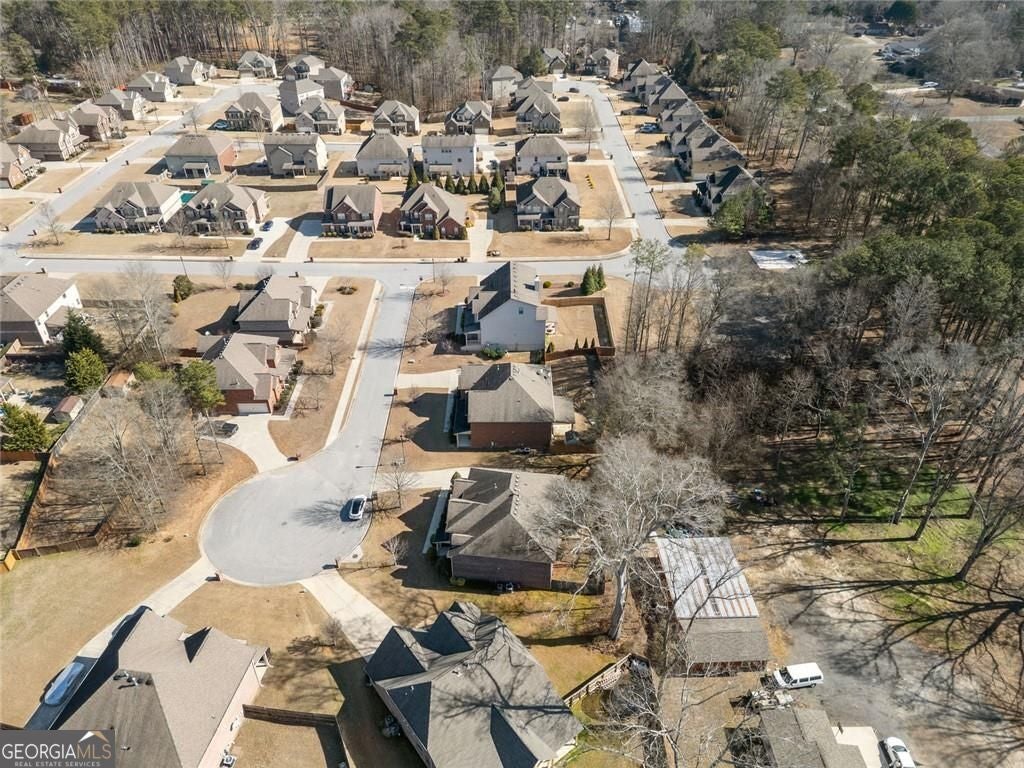
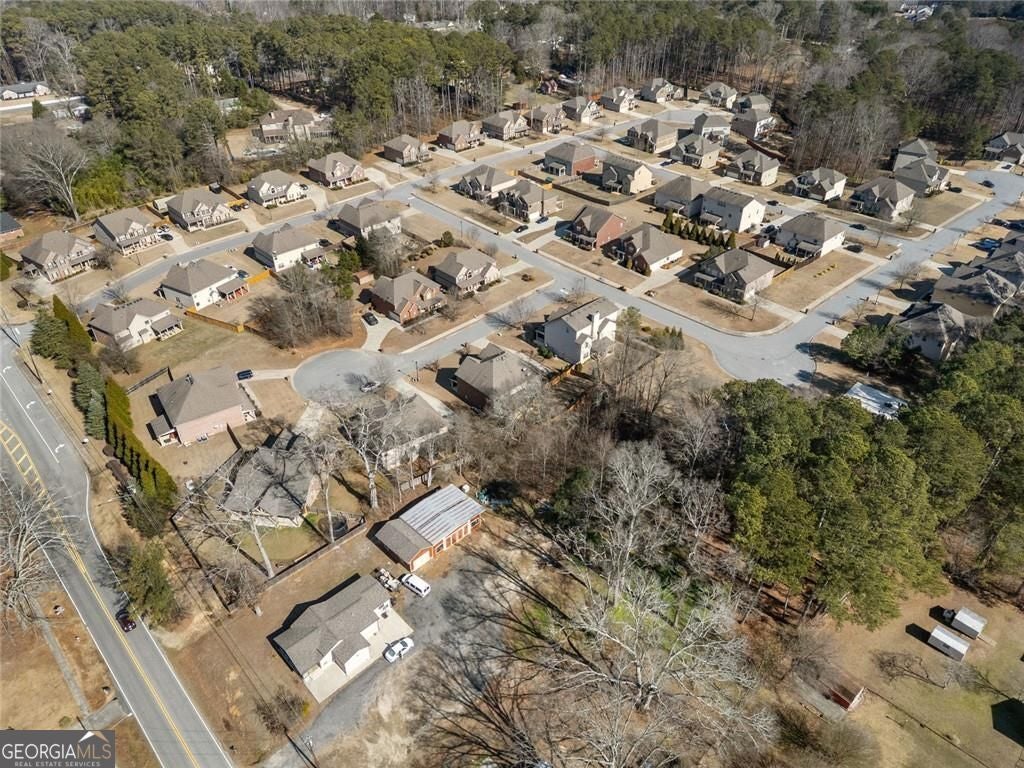
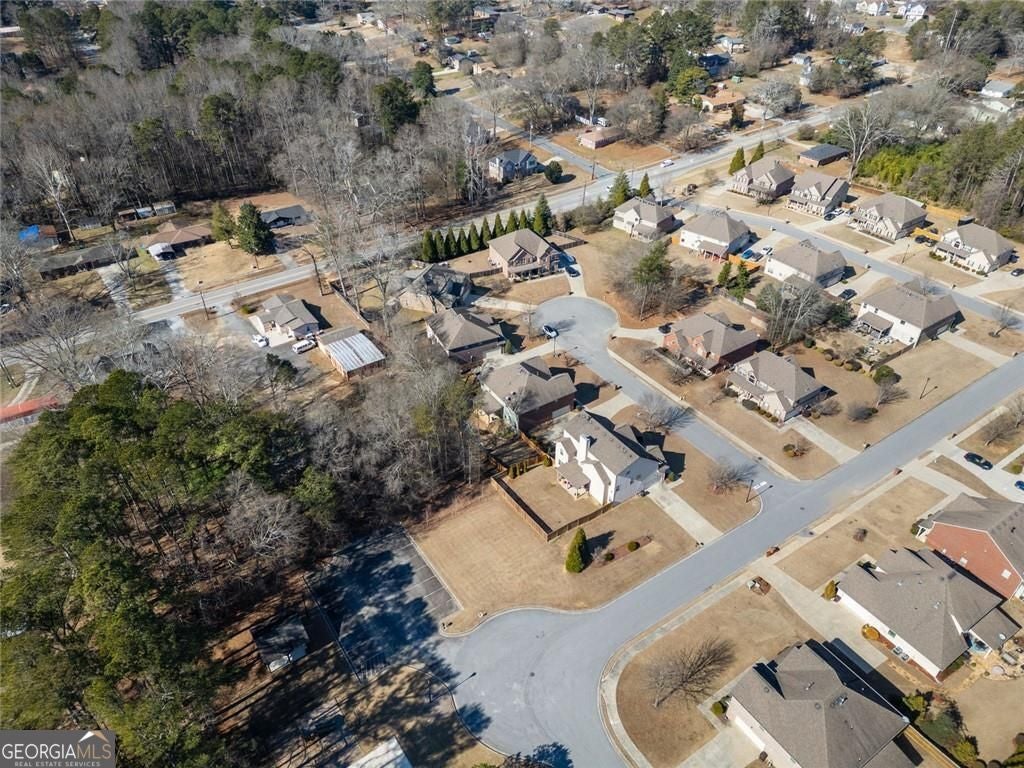
Cul-De-SacLevel
Other Structures 
Shed(s)
Patio And Porch 
Porch
Roof 
Composition
Community Features
Association Fee 
$480.0
Association Fee Frequency 
Annually
Community Features 
SidewalksStreet Lights
Financing Terms Available 
CashFHAVA LoanConventional
Schools
School District
Unknown
Elementary School
Varner
Middle School
Tapp
High School
Mceachern
Listing courtesy of BHGRE Metro Brokers


Information deemed reliable but not guaranteed. The data relating to real estate for sale on this web site comes in part from the Broker Reciprocity Program of Georgia MLS. Real estate listings held by brokerage firms other than this office are marked with the Broker Reciprocity logo and detailed information about them includes the name of the listing brokers. Copyright © 2020-present Georgia MLS. All rights reserved.
Last checked: 2026-09-09 11:25 PM UTC

Neighborhood & Commute
Source: Walkscore
Save
Ask
Tour
Hide
Share