
4587 Gilhams RD NERoswell, GA 30075
Mortgage Calculator
Monthly Payment (Est.)
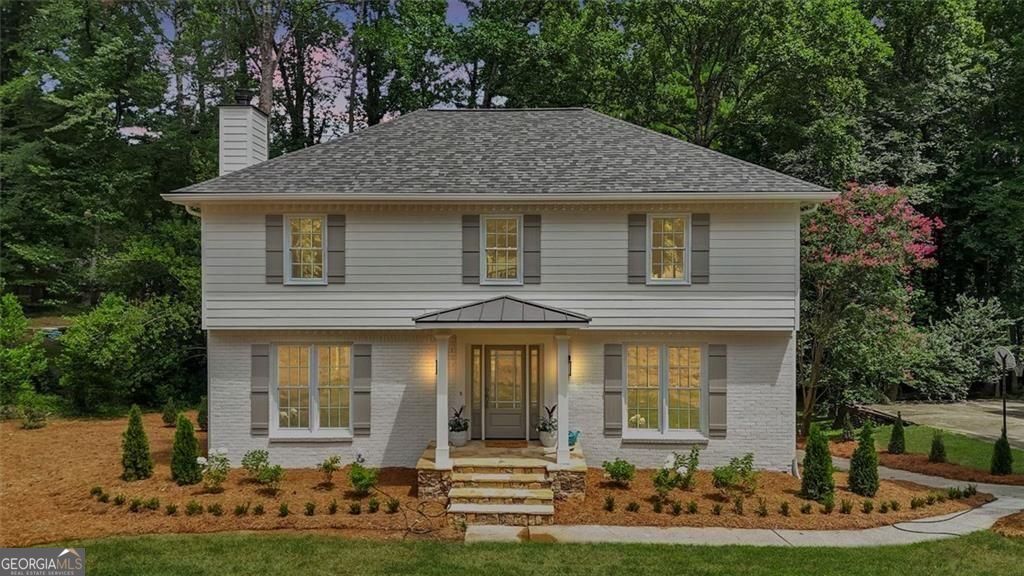
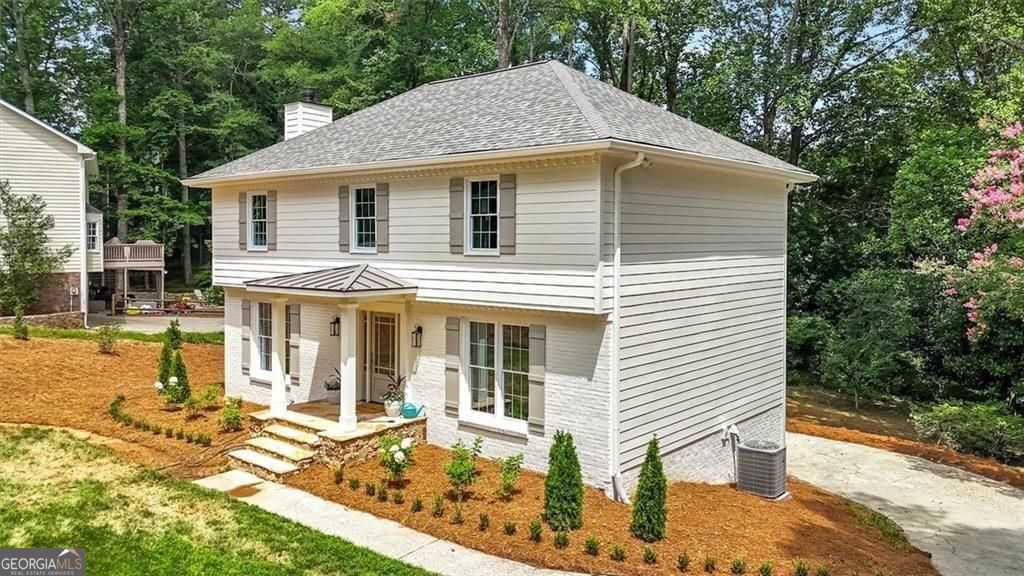
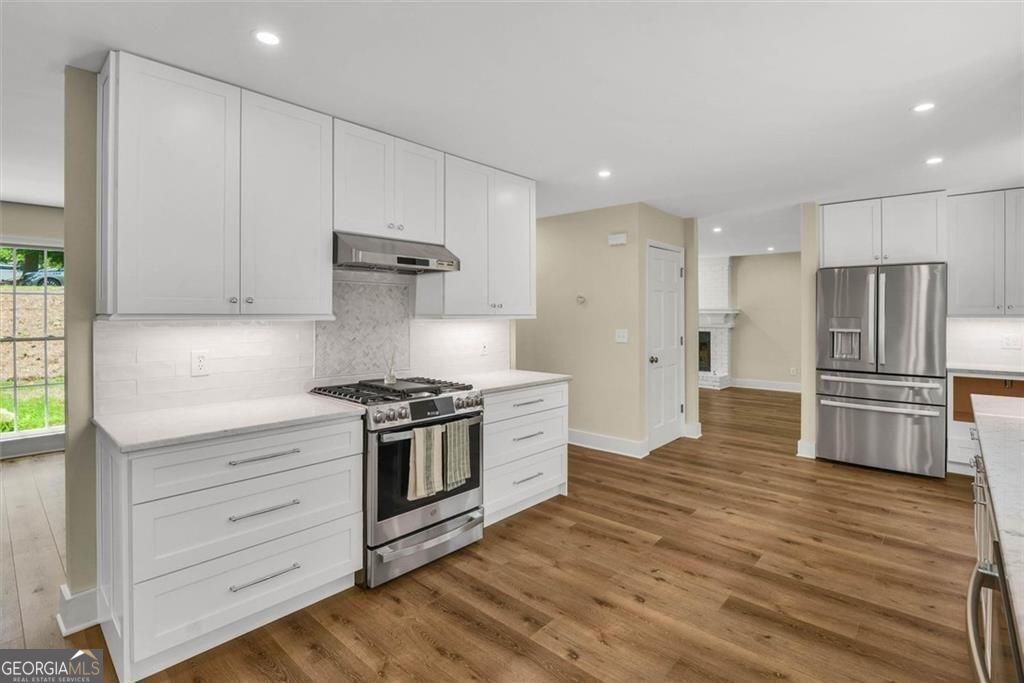
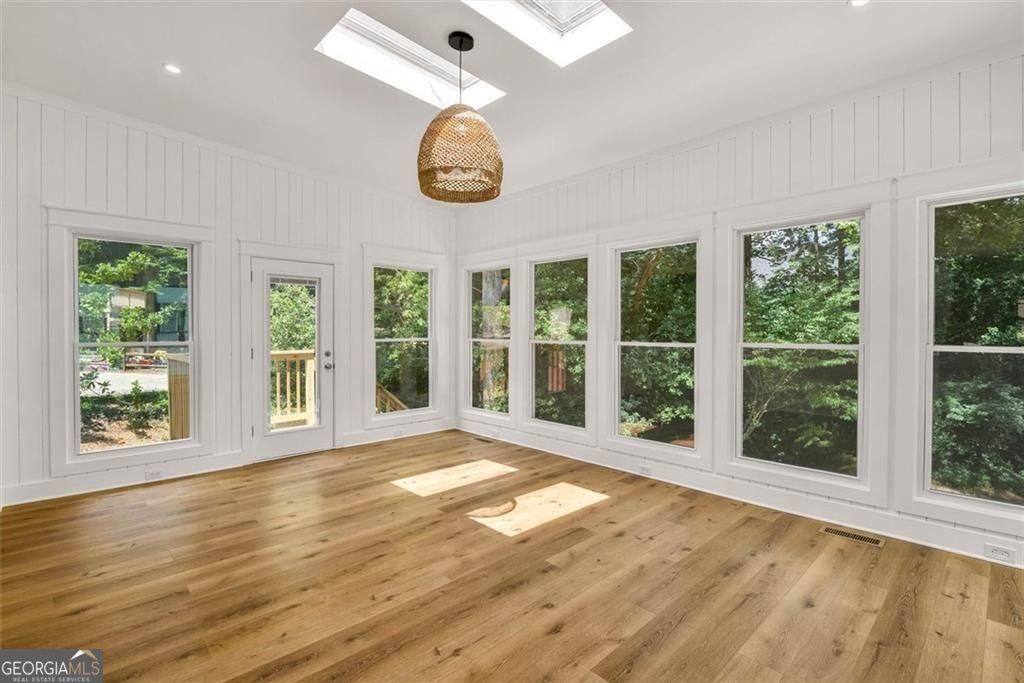
$3,125Picture the holidays here. A fire going in the painted white-brick fireplace. Something wonderful cooling on the marble countertops. The good dishes out, everyone talking over each other, the house full, and not one single thing on your to-do list, because the work is already done. This 1981 Glenforest colonial was taken to the studs in 2026 and rebuilt from the inside out. Close in October and you'll be unpacked, settled, and ready before the first invitation goes out. The kitchen is the heart of it: marble counters, herringbone tile, white shaker cabinetry, and a gas range that makes cooking for a crowd a pleasure. It opens to a bay-window breakfast nook framed in treetops, then flows out to the dining and living areas on wide-plank floors, past a custom wrought-iron staircase that stops people at the front door. Then there's the sunroom - and this is the room that sells the house. Windows on three sides, shiplap walls, twin skylights pouring light down all day long, and a door out to the landing and steps into a private wooded backyard. Morning coffee. Homework. The quiet corner when the house is full. Whatever you need it to be. Upstairs: four bright bedrooms, a primary suite with walk-in closet and a spa-worthy bath with frameless glass shower and rain head, plus laundry right where you actually use it, tucked behind a sliding barn door. Downstairs, a finished basement ready for movie nights, a home gym, or the quiet office you've been wanting. The unglamorous stuff? Handled. New roof. Two new HVAC systems. All-new double-pane windows and doors. New attic insulation. New garage doors. Nothing waiting to surprise you. And the location is the quiet luxury: a Roswell address with lower Cobb County taxes, Garrison Mill / Mabry / Lassiter schools, and 26 acres of Mabry Park with its lake, trails, and playground practically around the corner. Canton Street's restaurants, breweries, and boutiques are minutes away. Alive in Roswell, the farmers market, the Chattahoochee trails, all of it. Optional swim and tennis if you want it. 2,648 total heated square feet, professionally measured. Everything's finished. Come see it before someone else is hosting the holidays here.
| 2 weeks ago | Listing first seen on site | |
| 2 weeks ago | Listing updated with changes from the MLS® |

Information deemed reliable but not guaranteed. The data relating to real estate for sale on this web site comes in part from the Broker Reciprocity Program of Georgia MLS. Real estate listings held by brokerage firms other than this office are marked with the Broker Reciprocity logo and detailed information about them includes the name of the listing brokers. Copyright © 2020-present Georgia MLS. All rights reserved.
Last checked: 2026-09-15 05:15 PM UTC