AI Home Broker

1102 Strath Clyde WAY, McDonough, GA, 30253

Save
Ask
Tour
Hide
Share
$290,000
New Listing

1102 Strath Clyde WAY
McDonough, GA 30253

For Sale|Single Family Residence|Active
2
Beds
2
Total Baths
2
Full Baths
1,766
SqFt
$164
/SqFt
2000
Built
Subdivision:
The Carlyle @ Rockport
County:
Henry
Call Now: (478) 335-0702
Is this the listing for you? We can help make it yours.
(478) 335-0702
1102 Strath Clyde WAY1102 Strath Clyde WAY1102 Strath Clyde WAY1102 Strath Clyde WAY
Save
Ask
Tour
Hide
Share

Mortgage Calculator

Monthly Payment (Est.)

$1,323
Calculator powered by Showcase IDX, a Constellation1 Company. Copyright ©2026 Information is deemed reliable but not guaranteed.

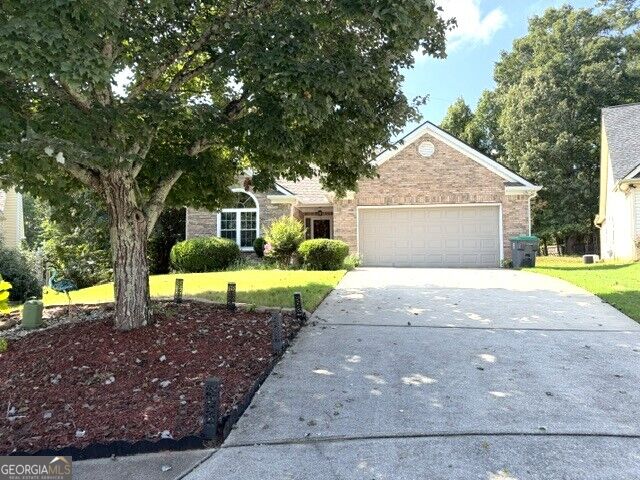
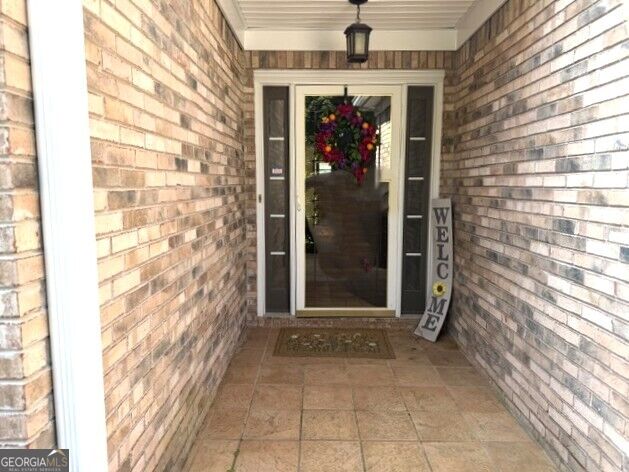
Embrace a simpler, more enjoyable way of living in this inviting 2-bedroom, 2-bath home nestled in the Carlyle at Rockport, a desirable 55+ community. Offering 1,766 square feet of comfortable living space on a generous 0.58-acre cul-de-sac lot, this home provides the space and privacy to settle in and truly enjoy what comes next. Recent improvements include a replaced roof, soffits, gutters, and all new Pella windows along with a water softening system for added peace of mind and everyday comfort. Leave the lawn work behind and spend more time enjoying the things you love. The HOA includes lawn maintenance, plus access to a welcoming clubhouse and community pool-making it easy to relax, connect, and enjoy the lifestyle this community offers. Conveniently located near a hospital, shopping, restaurants, and everyday conveniences, you'll have what you need close at hand while still enjoying the tranquility of your own spacious lot. This is more than a home-it's an opportunity to enjoy comfort, convenience, and a little more freedom in the years ahead.

Save
Ask
Tour
Hide
Share
Listing Snapshot
Price 
$290,000
Days On Site 
0 Days
Bedrooms 
2
Inside Area (SqFt) 
1,766 sqft
Total Baths 
2
Full Baths 
2
Partial Baths 
N/A
Lot Size 
0.58 Acres
Year Built 
2000
MLS® Number 
10839014
Status 
Active
Property Tax 
$5,133
HOA/Condo/Coop Fees 
$125 monthly
Sq Ft Source 
Public Records
Friends & Family
Recent Activity
6 hours agoStatus changed to Active
6 hours agoListing updated with changes from the MLS®
11 hours agoListing first seen on site
General Features
Acres 
0.58
Foundation 
Slab
Garage 
Yes
Land Lease 
No
Levels 
One
Parking 
GarageGarage Door Opener
Property Sub Type 
Single Family Residence
Sewer 
Public Sewer
SqFt Above 
1766
Style 
Ranch
Utilities 
Cable AvailableElectricity AvailableNatural Gas AvailableSewer ConnectedUnderground UtilitiesWater Available
Water Source 
Public
Interior Features
Appliances 
RangeOvenDishwasherDisposalGas Water HeaterMicrowaveRefrigeratorWater Softener
Basement 
None
Cooling 
Central Air
Fireplace 
Yes
Fireplaces 
1
Flooring 
CarpetTile
Heating 
Central
Interior 
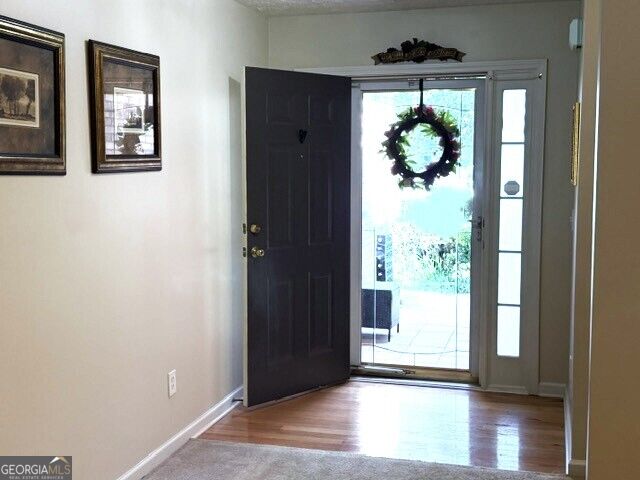
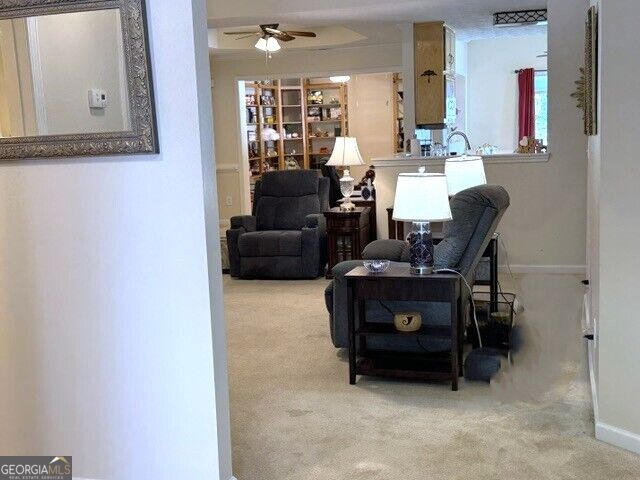
Entrance FoyerBookcasesSoaking TubMaster DownstairsHigh Speed Internet
Laundry Features 
Laundry RoomLaundry Closet
Main Level Bedrooms 
2
Save
Ask
Tour
Hide
Share
Exterior Features
Construction Details 
BrickVinyl Siding
Lot Features 
Level
Roof 
Composition
Community Features
Association Dues 
1500
Community Features 
ClubhousePoolSidewalksStreet LightsTennis Court(s)
HOA Fee Frequency 
Annually
Senior Community 
Yes
Schools
School District
Unknown
Elementary School
Hickory Flat
Middle School
Union Grove
High School
Union Grove
Listing courtesy of SouthSide, REALTORS


Information deemed reliable but not guaranteed. The data relating to real estate for sale on this web site comes in part from the Broker Reciprocity Program of Georgia MLS. Real estate listings held by brokerage firms other than this office are marked with the Broker Reciprocity logo and detailed information about them includes the name of the listing brokers. Copyright © 2020-present Georgia MLS. All rights reserved.
Last checked: 2026-09-07 11:19 AM UTC

Neighborhood & Commute
Source: Walkscore
Save
Ask
Tour
Hide
Share