
117 Crown CTPeachtree City, GA 30269
Mortgage Calculator
Monthly Payment (Est.)
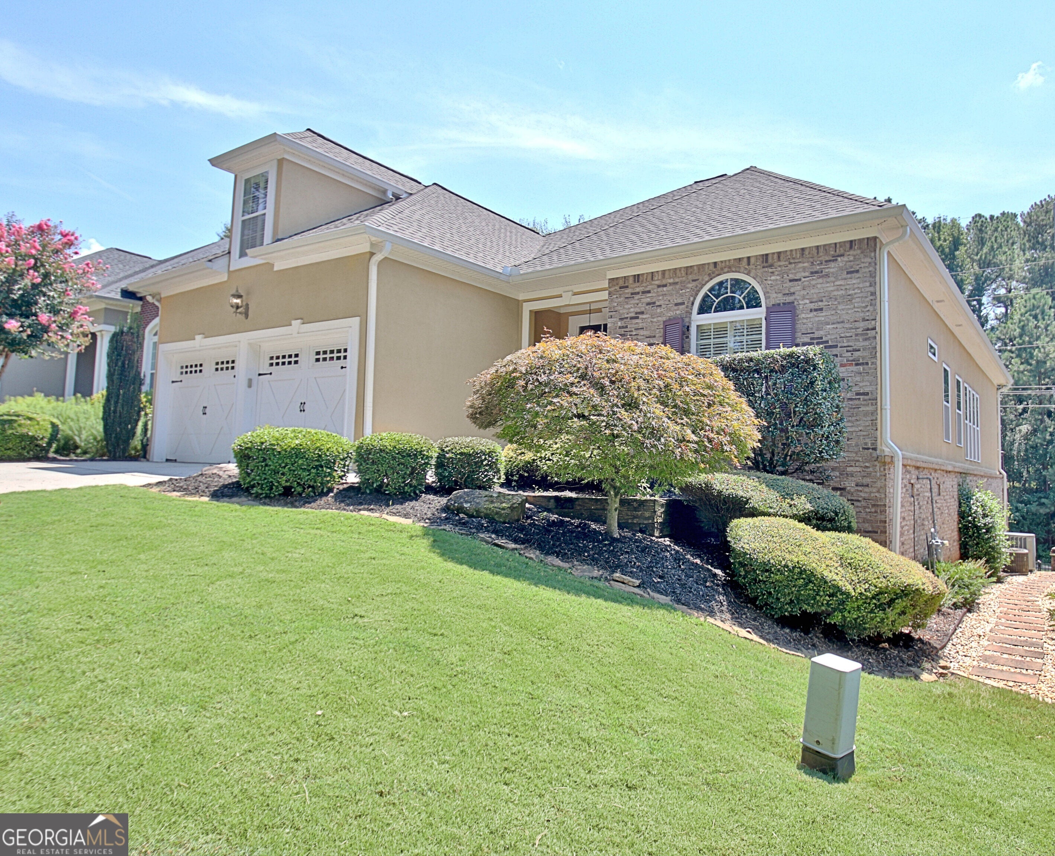
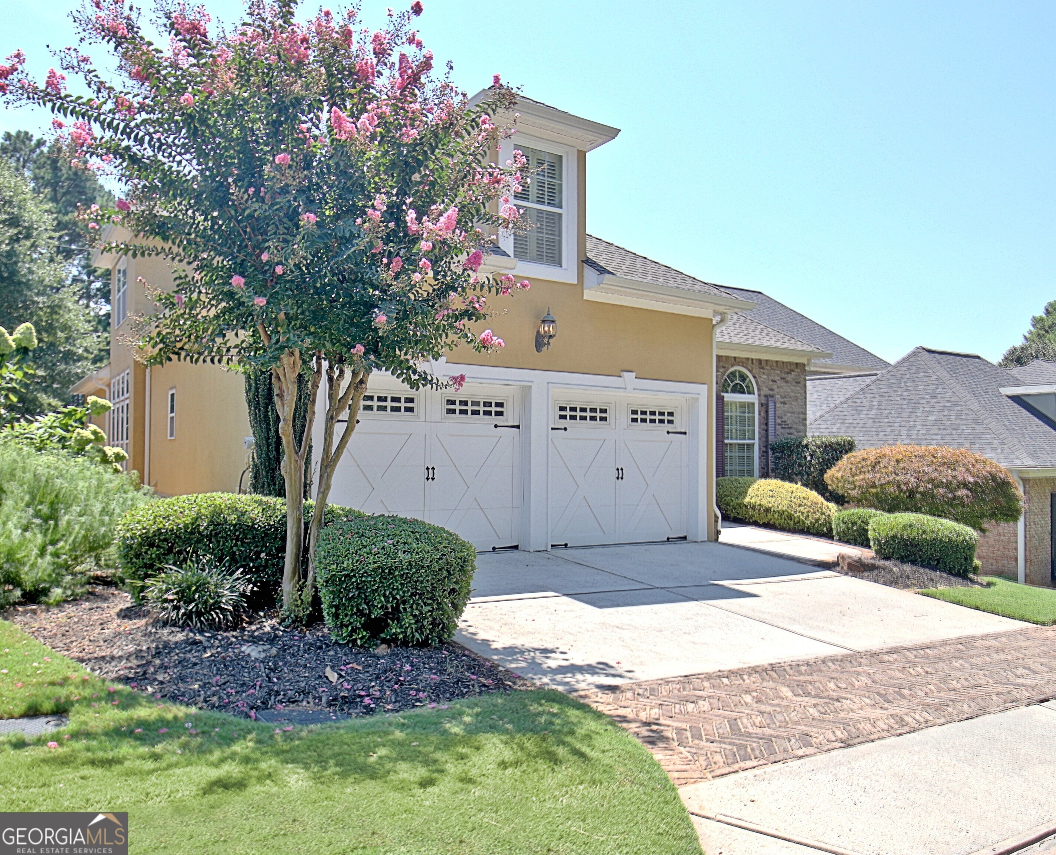
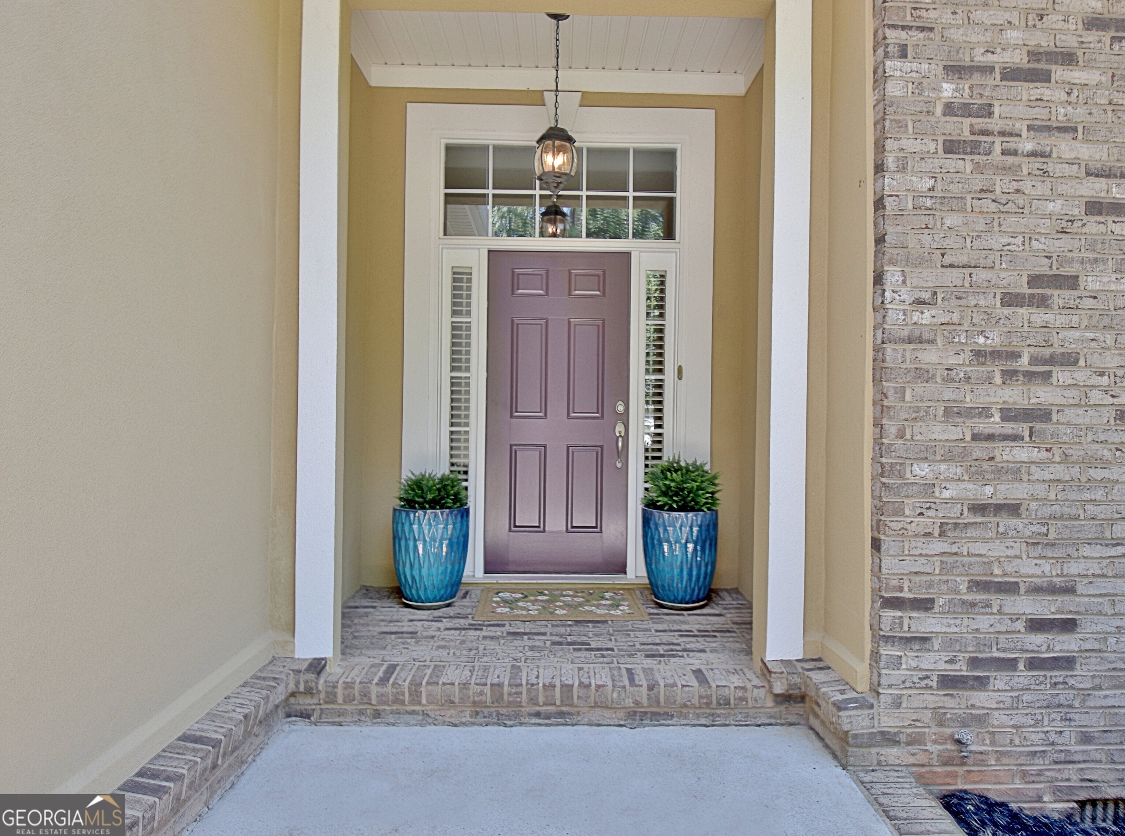
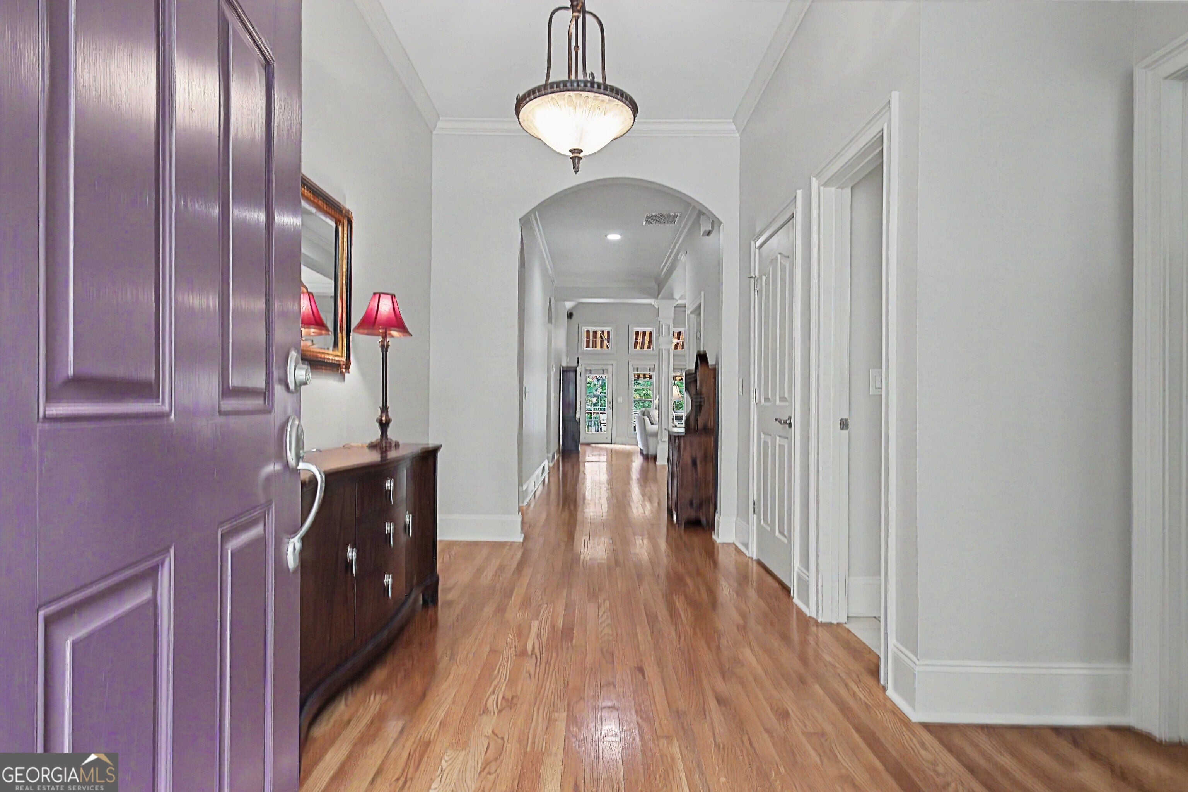
Enter an interest rate to see your estimated monthly payment.Welcome home to exceptional living in the heart of Peachtree City! Beautifully maintained and thoughtfully designed, this stunning residence offers timeless details, spacious living areas, and an abundance of natural light. From the moment you enter, you'll appreciate the gleaming hardwood floors, soaring ceilings, elegant crown molding, and attention to detail throughout. The main level creates an effortless flow between the kitchen, breakfast area, dining room, and living room-making everyday living and entertaining feel completely seamless. The well-appointed kitchen is a true standout, offering abundant cabinetry, generous counter space, excellent storage, and a spacious pantry. The main living areas extend effortlessly outdoors to a NEW Trex deck, complete with a retractable veranda that provides added flexibility, allowing you to enjoy this wonderful outdoor space in sunshine or shade. The main-level owner's suite provides a private retreat, featuring a spacious bedroom, walk-in closet, and beautifully appointed bath with dual vanities, a relaxing garden tub, and oversized shower. Upstairs, you'll discover two additional bedrooms and a full bath, providing comfortable accommodations for family, guests, or a variety of lifestyle needs. The terrace level offers incredible versatility, with additional living space that can easily adapt to your needs-whether you envision a recreation area, hobby space, workshop, home gym, or simply need extra room for storage. Adding to the home's appeal are several important updates, including a newer roof and gutters, as well as a newer hot water heater, providing added peace of mind for the next homeowner. Outside, the property is equally impressive. Professional landscaping surrounds the home, creating beautiful curb appeal and a welcoming setting throughout the seasons. With grounds maintenance included in the HOA, you can spend more time enjoying everything this wonderful community has to offer. And the location is hard to beat! You'll be just minutes from shopping, dining, the Line Creek Nature Trail, award-winning schools, golf, and Peachtree City's renowned network of golf cart paths. Welcome Home!
| 2 weeks ago | Status changed to Active | |
| 2 weeks ago | Listing updated with changes from the MLS® | |
| 4 weeks ago | Listing first seen on site |

Information deemed reliable but not guaranteed. The data relating to real estate for sale on this web site comes in part from the Broker Reciprocity Program of Georgia MLS. Real estate listings held by brokerage firms other than this office are marked with the Broker Reciprocity logo and detailed information about them includes the name of the listing brokers. Copyright © 2020-present Georgia MLS. All rights reserved.
Last checked: 2026-09-30 04:33 AM UTC