
181 Peppertree DRNewnan, GA 30265
Mortgage Calculator
Monthly Payment (Est.)
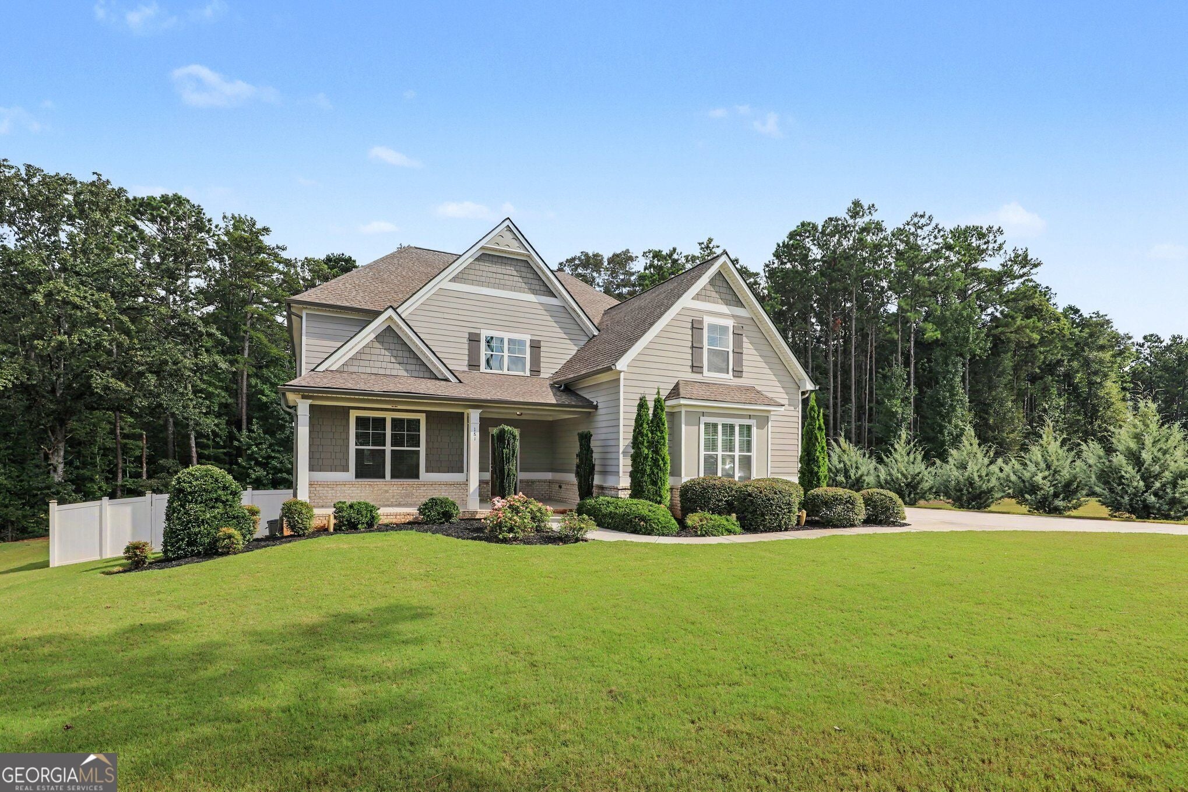
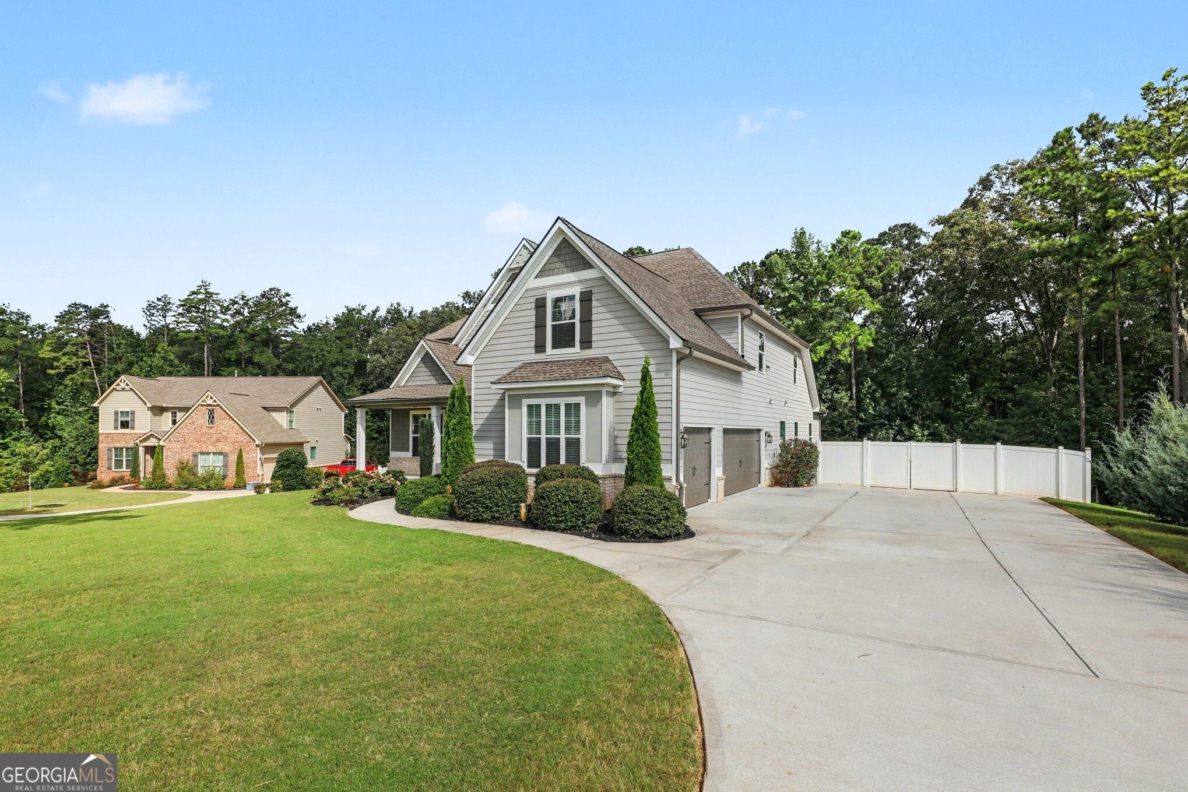
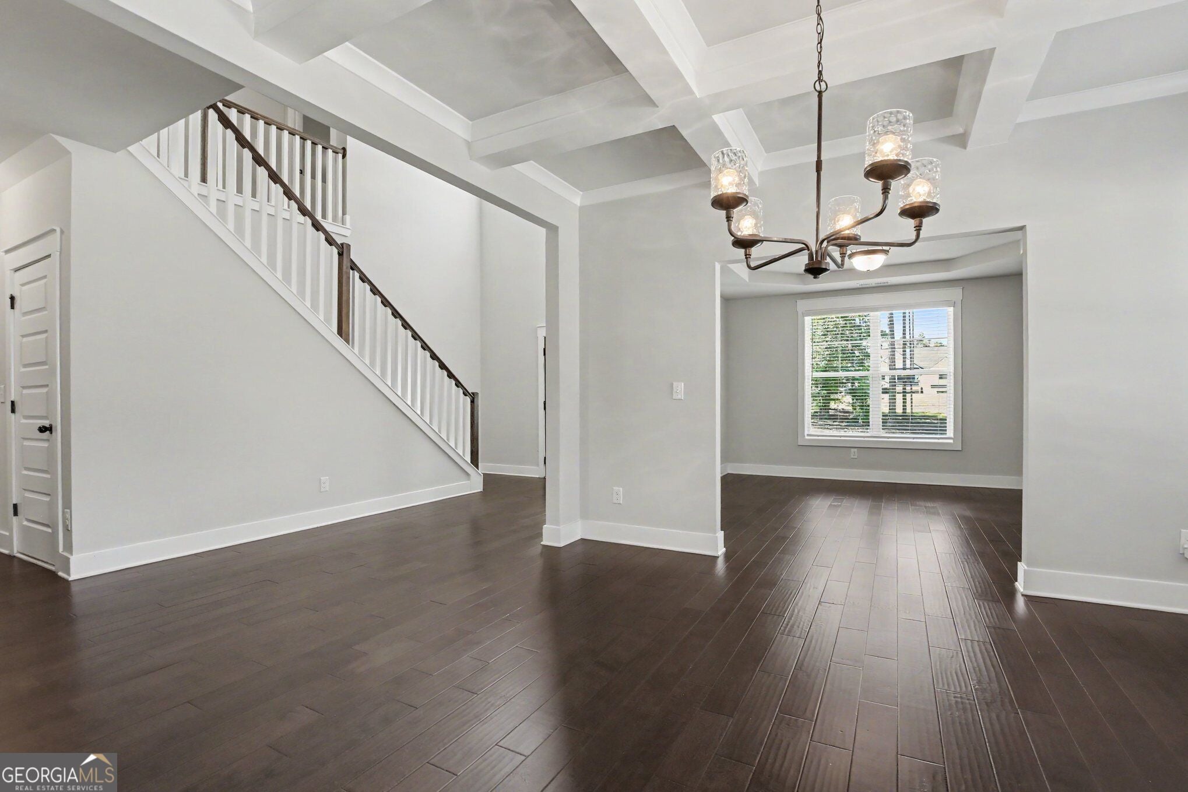
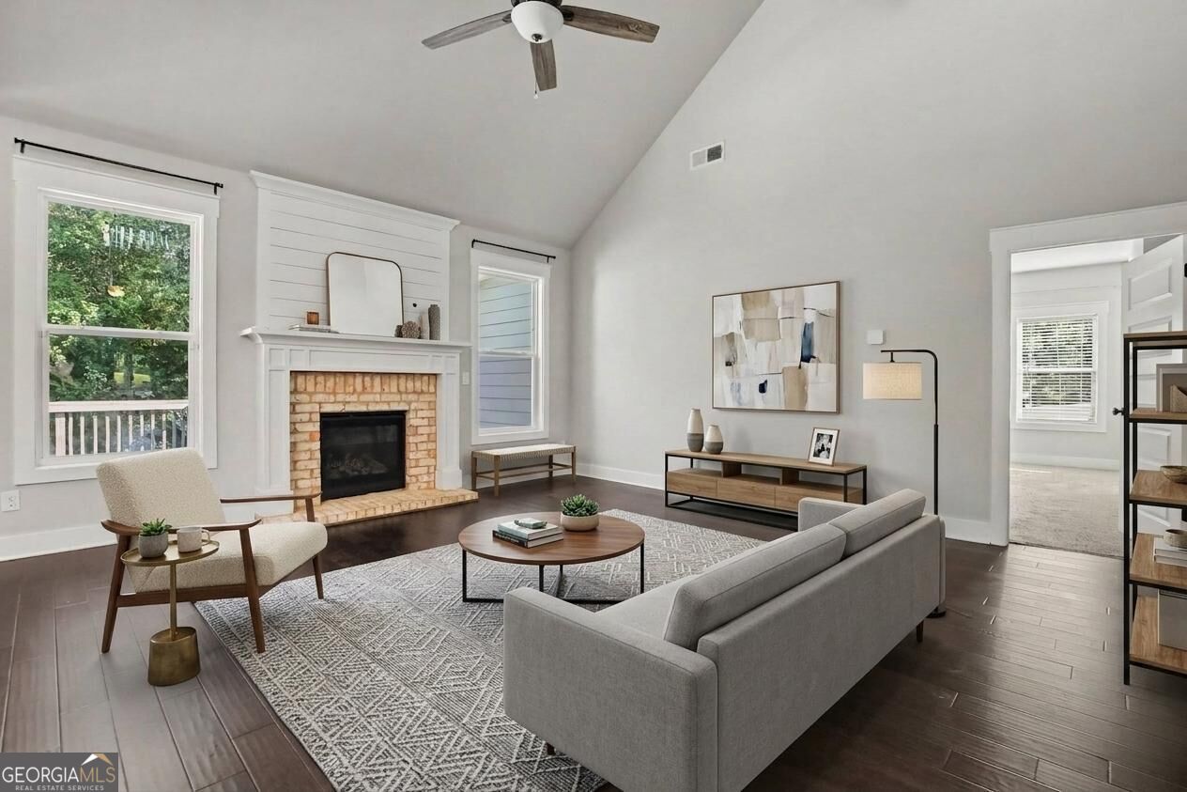
Enter an interest rate to see your estimated monthly payment.Situated on a cul-de-sac lot of more than an acre in Peppertree Estates, this spacious 4-bedroom, 3.5-bath home offers an ideal combination of comfort, functionality, and room to grow. A covered front porch welcomes you into an impressive two-story foyer, flanked by a formal living room and an elegant formal dining room featuring beautiful, coffered ceilings. At the heart of the home, the open concept living room centers around a fireplace and flows seamlessly into the well-appointed kitchen, creating an inviting space for everyday living and entertaining. The kitchen features a generous island with bar seating, walk-in pantry, and adjacent eat-in dining area overlooking the backyard. The oversized main-level primary suite is a true retreat, highlighted by tall ceilings and a luxurious en suite bathroom with dual vanities, freestanding soaking tub, separate tiled shower, and spacious walk-in closet. Upstairs, three additional bedrooms provide plenty of space for family or guests, including one bedroom with its own private en suite bath, while the remaining two bedrooms share a full bathroom. A large bonus room offers versatile space that can be customized to suit your needs as a media room, playroom, home office, or additional living area. The full unfinished basement provides tremendous potential for future expansion, recreation, storage, or workshop space. Step outside to the back deck overlooking the private, fenced backyard, where there's plenty of room to relax, entertain, or enjoy the peaceful surroundings. Beneath the deck, ceramic tile creates a comfortable covered outdoor area that extends the home's living and entertaining space. With its generous lot, spacious floor plan, main-level primary suite, unfinished basement, and versatile bonus spaces, this home offers exceptional flexibility and opportunity in a desirable setting.
| yesterday | Status changed to Active | |
| yesterday | Listing updated with changes from the MLS® | |
| 4 days ago | Price changed to $700,000 | |
| 3 weeks ago | Listing first seen on site |

Information deemed reliable but not guaranteed. The data relating to real estate for sale on this web site comes in part from the Broker Reciprocity Program of Georgia MLS. Real estate listings held by brokerage firms other than this office are marked with the Broker Reciprocity logo and detailed information about them includes the name of the listing brokers. Copyright © 2020-present Georgia MLS. All rights reserved.
Last checked: 2026-09-22 12:00 AM UTC