
3217 Black Gum LN SWGainesville, GA 30504
Mortgage Calculator
Monthly Payment (Est.)
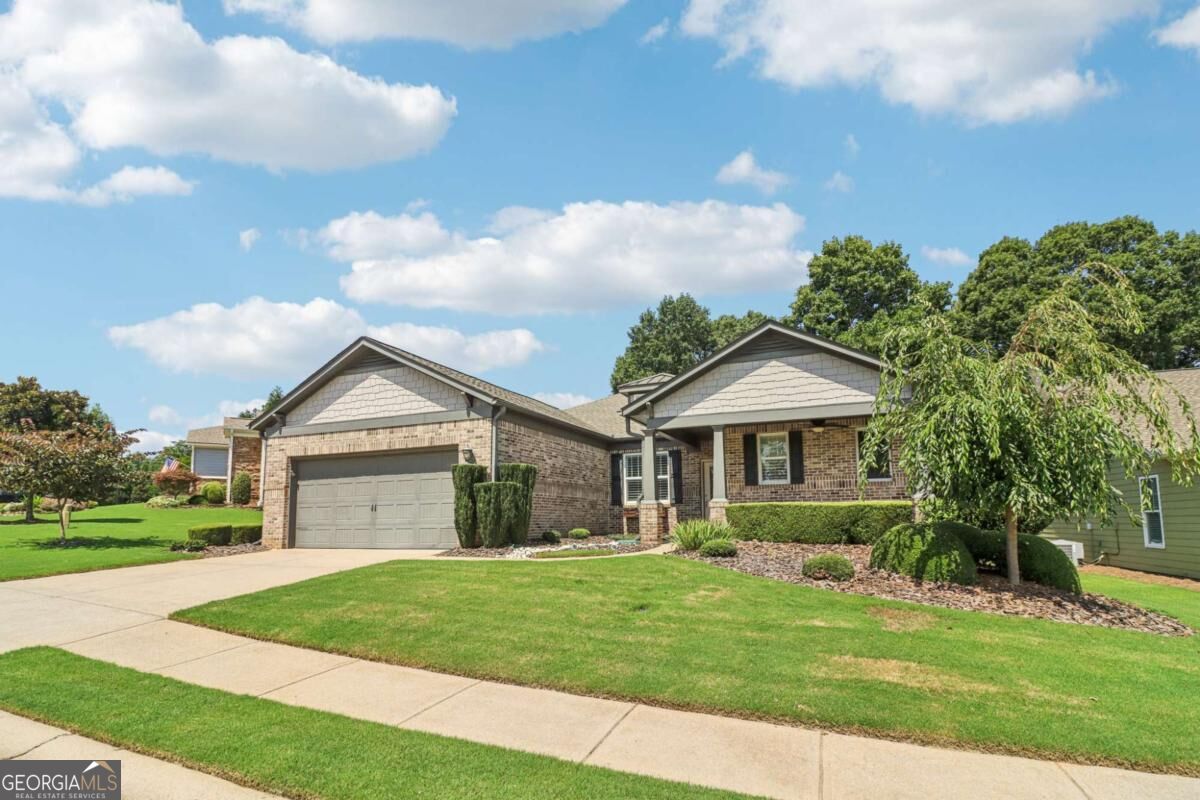
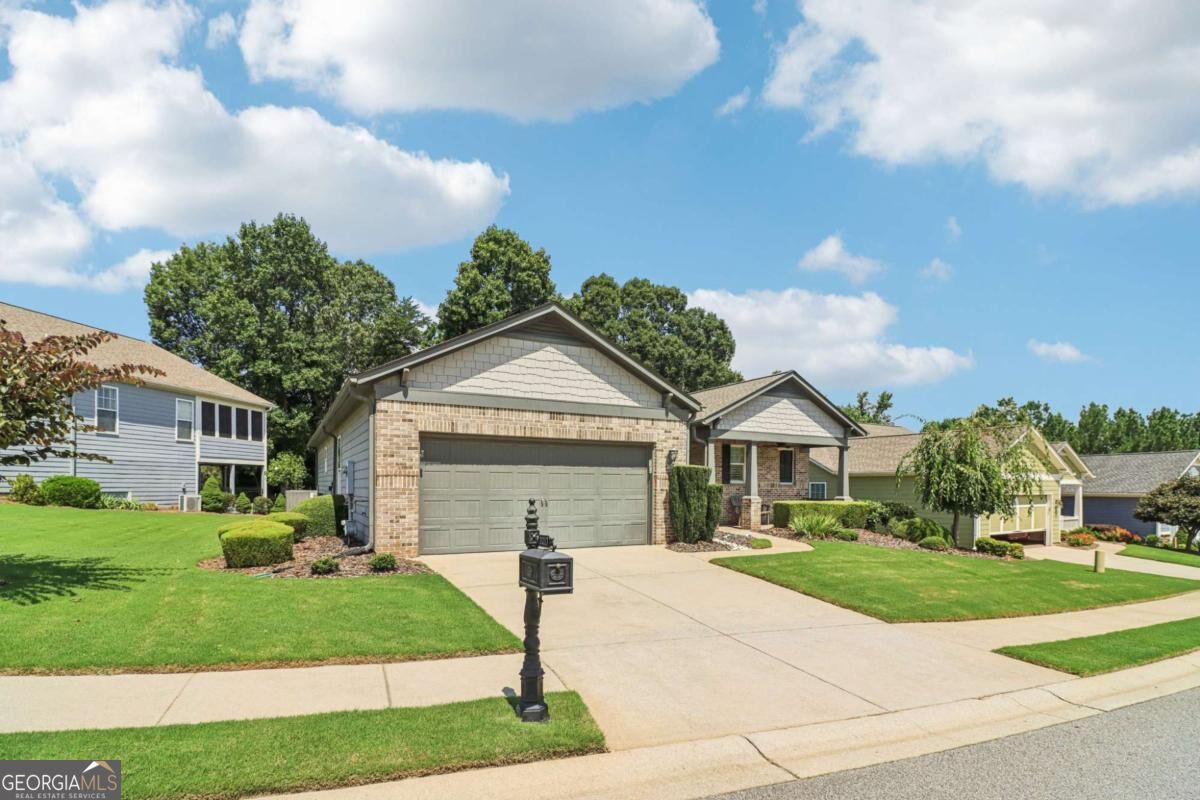
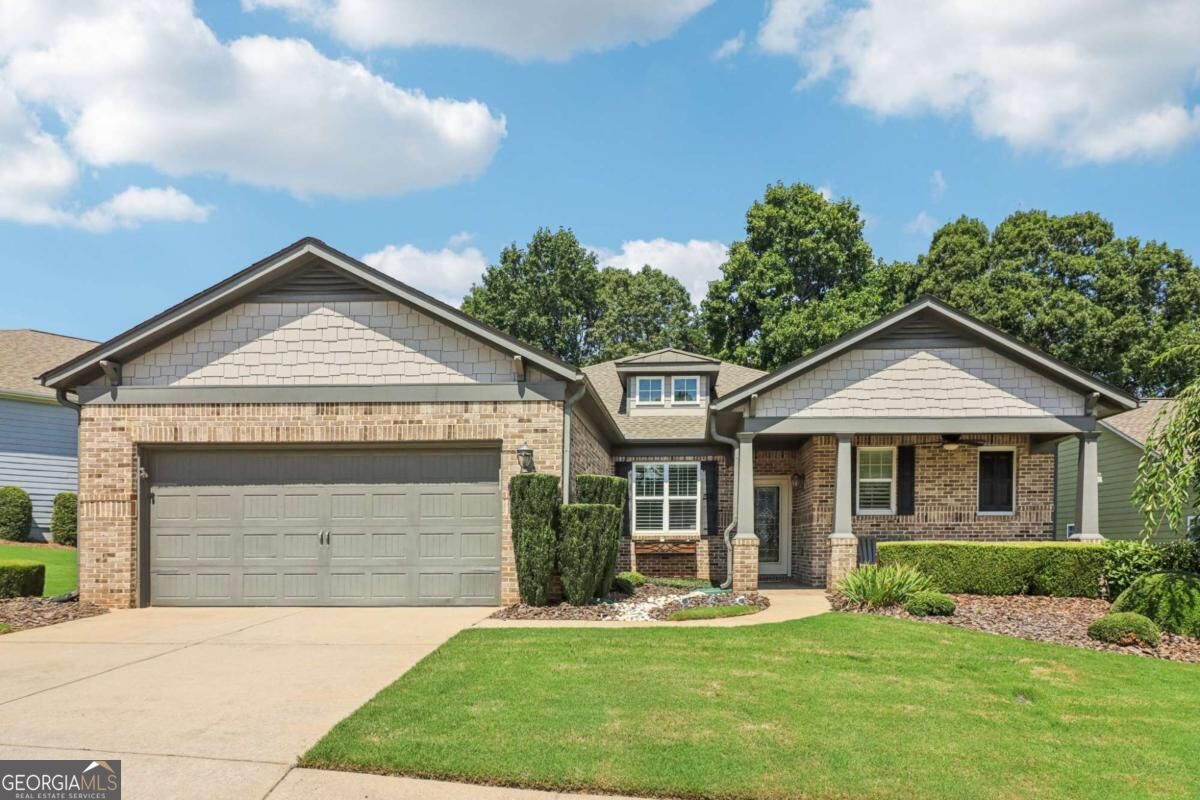
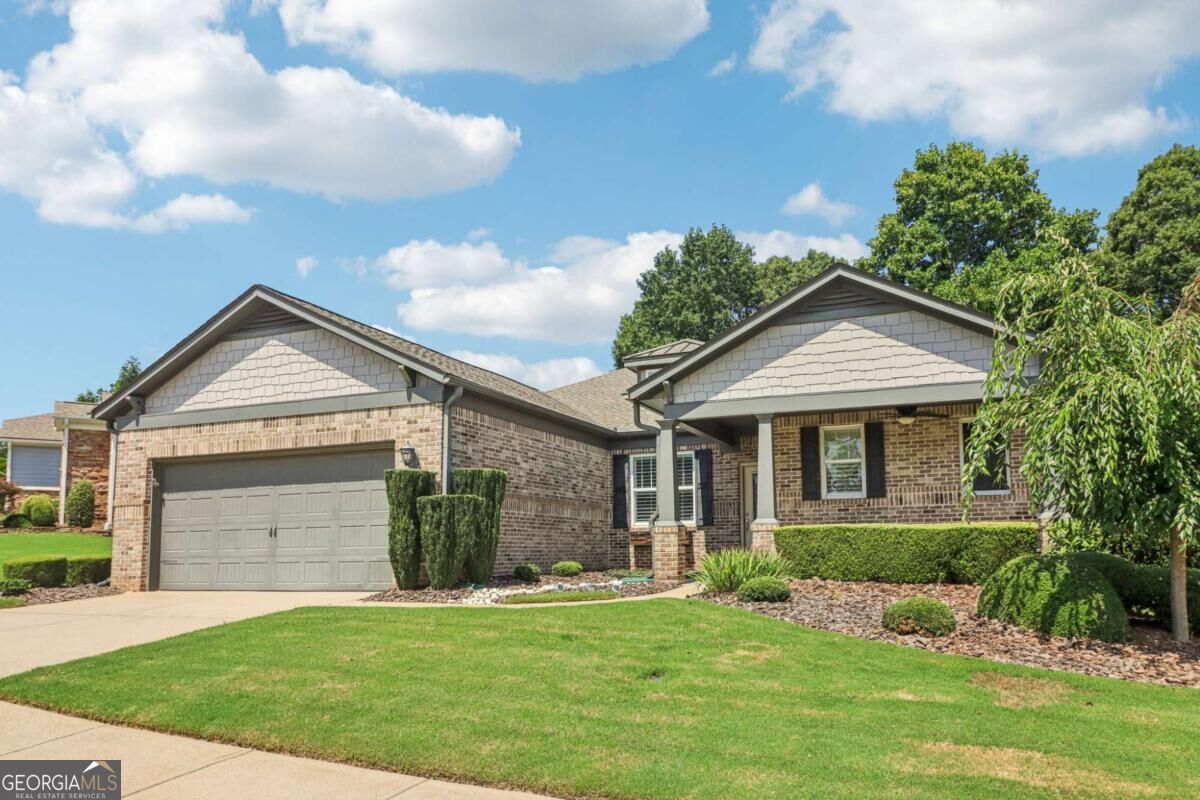
$2,646Welcome home to 3217 Black Gum Lane SW, a pristine Craftsman-style ranch, nestled in the highly sought-after, gated active-adult community of Cresswind at Lake Lanier. This popular Dahlia floor plan perfectly blends single-level luxury, mechanical peace of mind, and resort-style living. From the manicured curb appeal to the serene backyard, this home radiates meticulous care and thoughtful updates at every turn. Elegant & Functional Living Spaces Grand Living Room: Serving as the warm heart of the home, this massive central living space features a natural gas fireplace and an open layout that easily hosts large furniture arrangements. Tuscany-Style Chef's Kitchen: A culinary dream outfitted with a built-in wine rack, dedicated coffee station, storage pantry, a premium wall oven and wall convection combination, and a raised peninsula with an integrated dishwasher. Formal Dining Room: Enhanced by a custom built-in wall display, creating an elegant backdrop for holiday celebrations and intimate dinner parties. Dedicated Front Office: Situated quietly at the front of the home behind elegant French doors, this versatile room easily functions as an office, den, or a fourth bedroom. Luxurious Bedrooms & Spa-Inspired Baths Owner's Suite Sanctuary: An expansive primary retreat featuring a spacious layout and two custom-designed walk-in California Closets. Spa Bath En-Suite: Offers a peaceful escape with dual vanities, customized mirrors, a linen closet, a deep sunken soaking tub, and a deluxe walk-in shower equipped with a built-in seat and a four-spray system. Versatile Guest Wings: The large second bedroom includes a cozy portable corner fireplace and access to a full hallway bath. The comfortable third bedroom features ample closet space and quick access to the same shared bath offering a private split floor plan. The Ultimate Indoor-Outdoor Sunroom Experience All-Season Brick Sunroom: A spectacular year-round retreat boasting stamped concrete floors, three sets of French doors, dual ceiling fans, and custom electric shades. It is fully climate-controlled by its own dedicated Daikin heat pump system (installed 2021). The sunroom looks out onto a beautifully landscaped, expansive backyard that features a professional lawn and garden refresh. Enjoy peaceful neighborhood views from the covered front porch. Premium Upgrades & Turnkey Maintenance Major Infrastructure Updates: Features a newer architectural roof (replaced 2020), a premium primary Lennox Elite HVAC system, double pane energy-efficient windows and screens, a smart programmable thermostat, and an EMC alarm system. Flawless Cosmetics: Professionally painted interior (2026) and exterior (2023), deep-cleaned carpets and polished wooden floors (2026), and a comprehensive professional power-washing of the house, driveway, patio, porch, and sidewalks. High-End Details: Outfitted with Premium White Plantation Shutters and remote-controlled ceiling fans with integrated lighting in every room (except the office). Utility & Storage Powerhouses: The laundry room features a Samsung premium stainless steel front-load washer/dryer set (2021), a utility sink, four solid oak cabinets, and extensive extra storage. The two-car garage is maximized with two overhead storage racks and wall shelving. Systems are meticulously maintained with twice-yearly HVAC servicing, monthly pest control, and an active transferable termite bond. Award-Winning Cresswind Lifestyle Beyond your private oasis lies a vibrant, nationally recognized community designed for connection and recreation. Fill your days effortlessly: Start mornings with a workout in the state-of-the-art fitness center or a paddle across Lake Lanier. Spend afternoons playing tennis, pickleball, or relaxing by the indoor and outdoor pools. Close your evenings making memories with friends over billiards, fishing from the docks, or participating in one of over 100 active community clubs.
| 6 days ago | Listing first seen on site | |
| 6 days ago | Listing updated with changes from the MLS® |

Information deemed reliable but not guaranteed. The data relating to real estate for sale on this web site comes in part from the Broker Reciprocity Program of Georgia MLS. Real estate listings held by brokerage firms other than this office are marked with the Broker Reciprocity logo and detailed information about them includes the name of the listing brokers. Copyright © 2020-present Georgia MLS. All rights reserved.
Last checked: 2026-09-09 11:30 PM UTC