AI Home Broker

2341 Weatherstone CIR SE, Conyers, GA, 30094

Save
Ask
Tour
Hide
Share
$384,900
11 Days On Site

2341 Weatherstone CIR SE
Conyers, GA 30094

Single Family Residence|Pending
5
Beds
3.5
Total Baths
3
Full Baths
1
Partial Bath
3,864
SqFt
$100
/SqFt
1992
Built
Subdivision:
WEATHERSTONE UNIT 3
County:
Rockdale
Call Now: (478) 335-0702
Is this the listing for you? We can help make it yours.
(478) 335-0702
2341 Weatherstone CIR SE2341 Weatherstone CIR SE2341 Weatherstone CIR SE2341 Weatherstone CIR SE
Save
Ask
Tour
Hide
Share

Mortgage Calculator

Monthly Payment (Est.)

$1,756
Calculator powered by Showcase IDX, a Constellation1 Company. Copyright ©2026 Information is deemed reliable but not guaranteed.

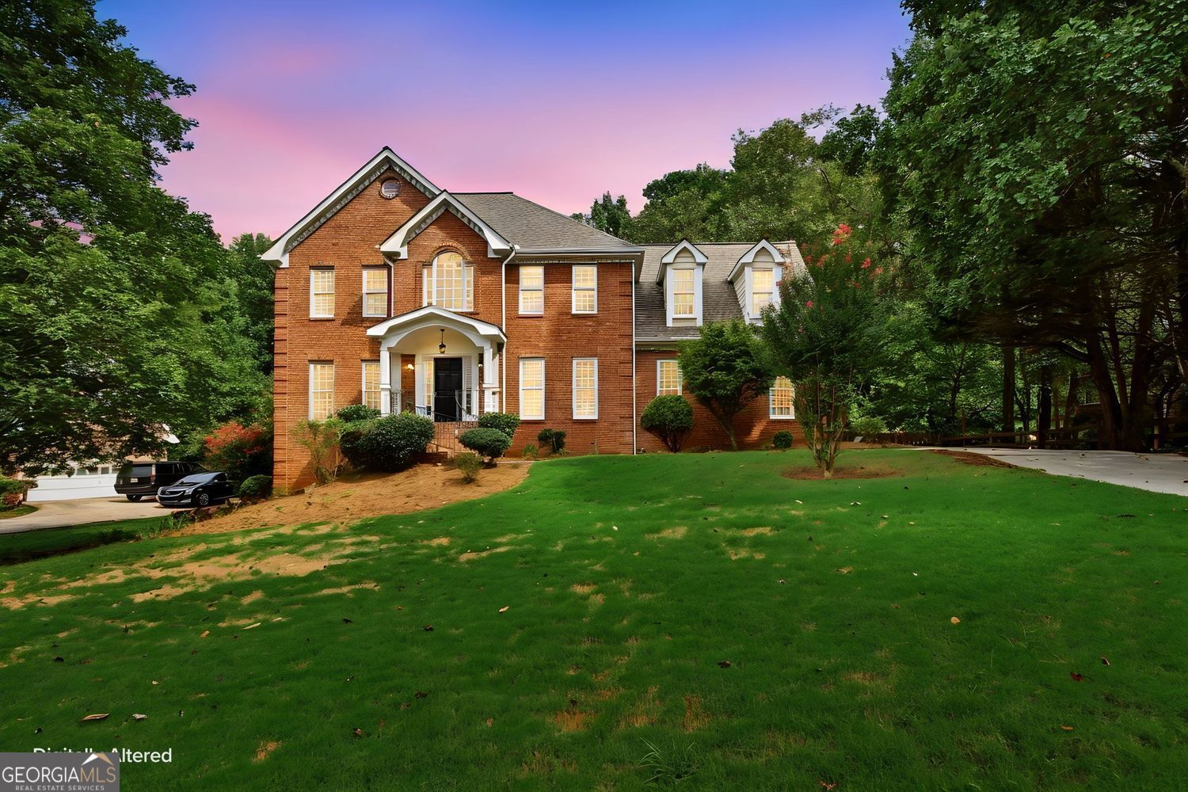
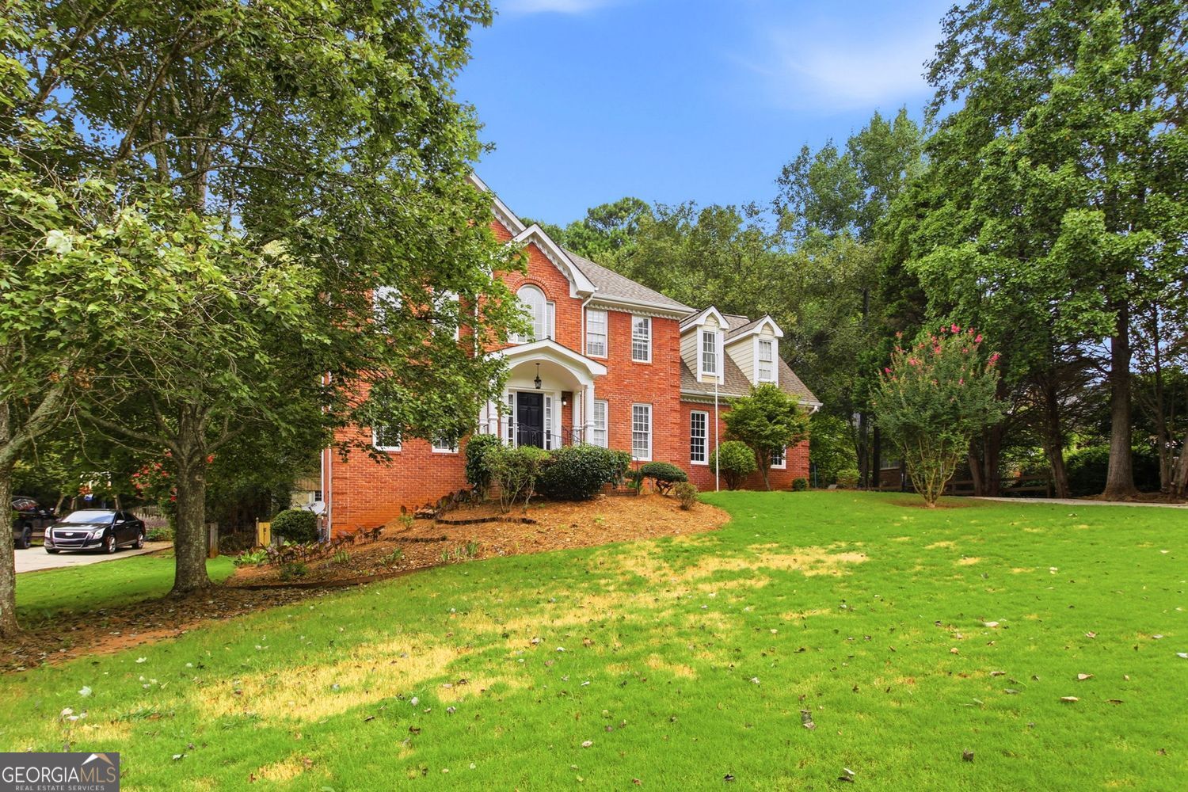
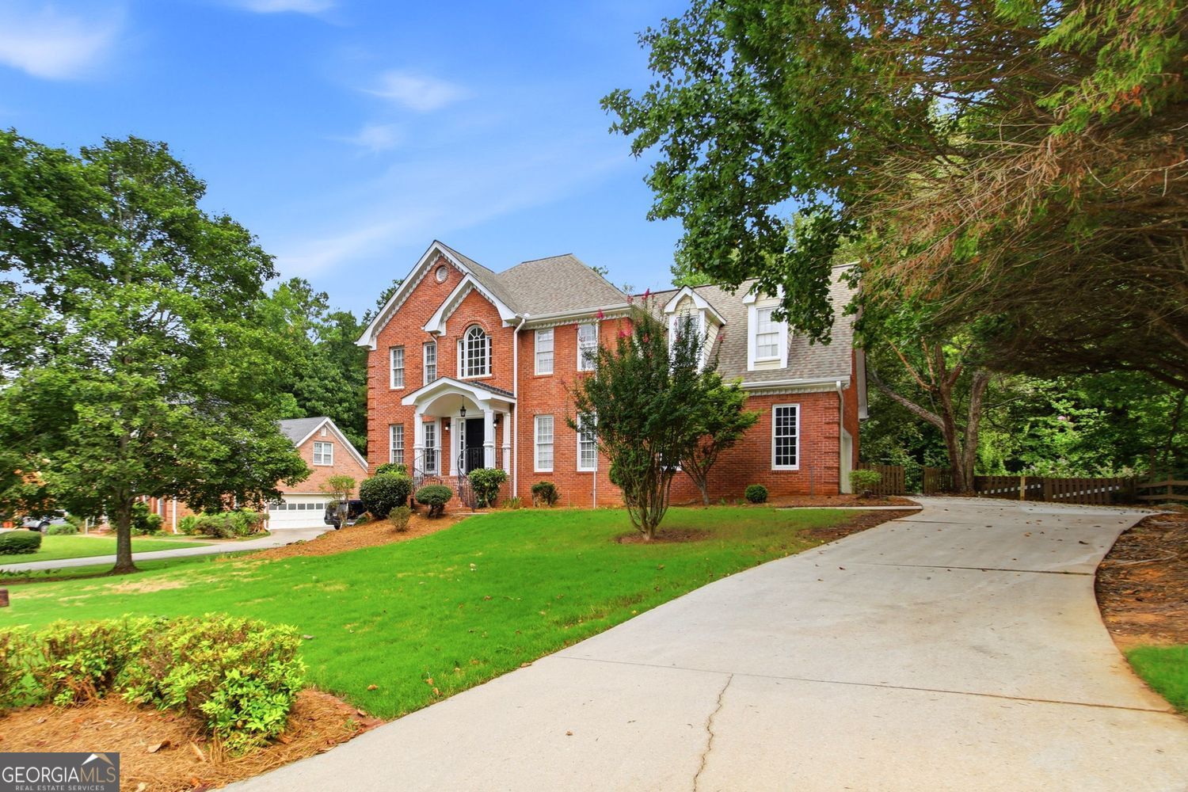
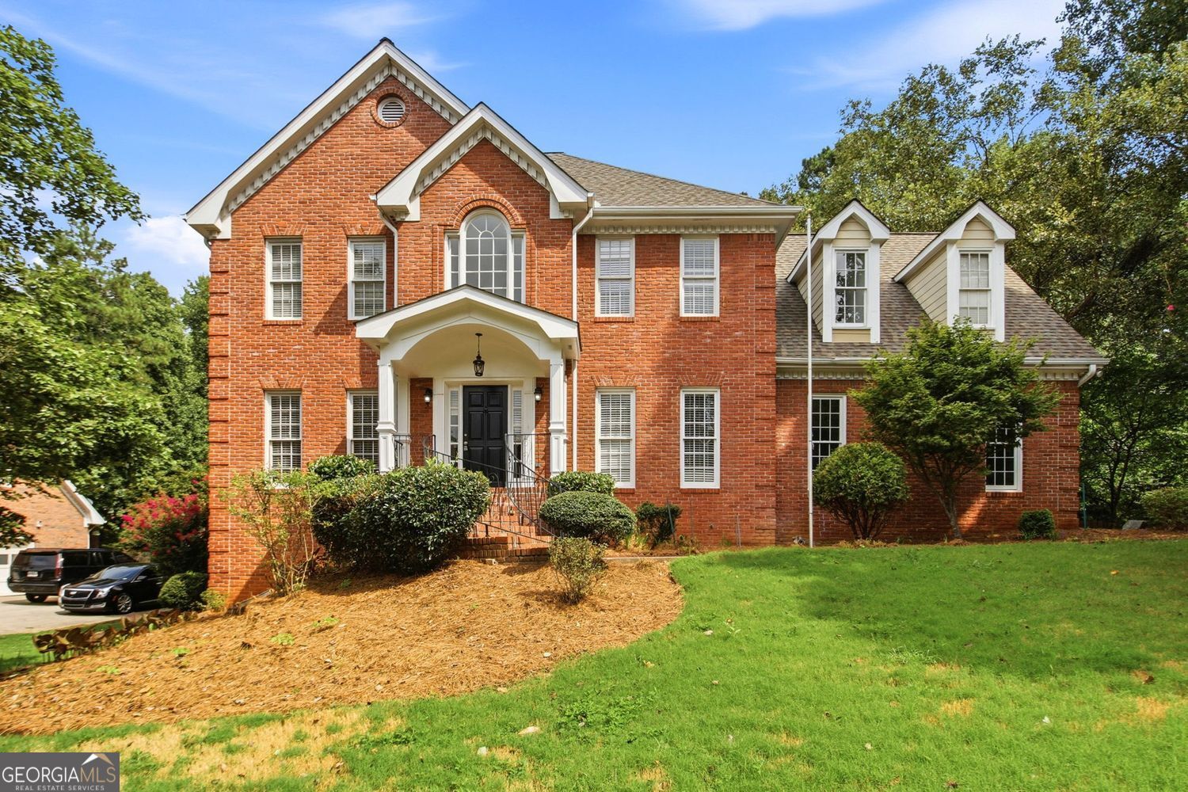
BEAUTIFUL, MOVE-IN-READY HOME IN A QUIET SWIM & TENNIS COMMUNITY! Step inside and be impressed by the sparkling hardwood floors, fresh interior paint, and spacious, well-designed floor plan. This beautiful home features a formal living room, elegant dining room, and an oversized family room perfect for relaxing or entertaining. The spacious kitchen offers abundant cabinetry, a breakfast area overlooking the backyard, and convenient access to the huge deck and patio-ideal for outdoor entertaining, grilling, and enjoying the private backyard. Retreat upstairs to the huge primary suite featuring a separate sitting area, creating the perfect place to unwind. The finished basement adds an incredible amount of additional living space, complete with a bedroom, full bath, second kitchen, entertainment/media room, second laundry area, and direct access to the backyard. It's an excellent setup for a teen suite, in-law suite, extended family, guests, or multi-generational living. Freshly painted, sparkling hardwood floors, generous living spaces, multiple entertainment areas, and lots of extras make this home a must-see! This home is virtually and digitally staged. This home is vacant and unfurnished.

Save
Ask
Tour
Hide
Share
Listing Snapshot
Price 
$384,900
Days On Site 
11 Days
Bedrooms 
5
Inside Area (SqFt) 
3,864 sqft
Total Baths 
3.5
Full Baths 
3
Partial Baths 
1
Lot Size 
0.46 Acres
Year Built 
1992
MLS® Number 
10839443
Status 
Pending
Property Tax 
$4,994
HOA/Condo/Coop Fees 
$16.67 monthly
Sq Ft Source 
Owner
Friends & Family
Recent Activity
20 hours agoStatus changed to Pending
20 hours agoListing updated with changes from the MLS®
2 weeks agoListing first seen on site
General Features
Acres 
0.46
Attached Garage 
Yes
Garage 
Yes
Garage Spaces 
2
Home Warranty 
Yes
Land Lease 
No
Levels 
Three Or More
Parking 
GarageAttachedGarage Door OpenerKitchen Level
Parking Spaces 
2
Property Condition 
Updated/Remodeled
Property Sub Type 
Single Family Residence
Security 
Smoke Detector(s)Carbon Monoxide Detector(s)
Sewer 
Public Sewer
Special Circumstances 
Real Estate Owned
SqFt Above 
3257
SqFt Below 
607
Style 
TraditionalBrick FrontBrick/Frame
Utilities 
Cable AvailableElectricity AvailableNatural Gas AvailablePhone AvailableSewer AvailableWater AvailableSewer Connected
Water Source 
Public
Interior Features
Appliances 
RangeOvenDishwasherDisposalGas Water HeaterIce MakerMicrowaveRefrigeratorOther
Basement 
ConcreteDaylightExterior EntryFinishedFullInterior Entry
Cooling 
Central AirCeiling Fan(s)Heat Pump
Electric 
220 Volts
Fireplace 
Yes
Fireplace Features 
Factory BuiltFamily RoomGas Starter
Fireplaces 
1
Flooring 
HardwoodCarpetTile
Heating 
Heat PumpOtherCentralNatural Gas
Interior 
Breakfast BarPantryDouble VanityWalk-In Closet(s)High Speed Internet
Laundry Features 
Laundry RoomIn Hall
Window Features 
Insulated WindowsDouble Pane Windows
Dining Room 
Kitchen 
Save
Ask
Tour
Hide
Share
Exterior Features
Construction Details 
BrickOther
Exterior 
Other
Fencing 
Back YardWood
Lot Features 
Private
Other Structures 
OutbuildingShed(s)
Patio And Porch 
PatioDeck
Roof 
Composition
Windows/Doors 
Insulated WindowsDouble Pane Windows
Community Features
Association Fee 
$200.0
Association Fee Frequency 
Annually
Community Features 
Tennis Court(s)ClubhouseStreet Lights
Financing Terms Available 
CashConventionalFHAVA Loan
Schools
School District
Unknown
Elementary School
Flat Shoals
Middle School
Jane Edwards
High School
Rockdale
Listing courtesy of RE/MAX Center


Information deemed reliable but not guaranteed. The data relating to real estate for sale on this web site comes in part from the Broker Reciprocity Program of Georgia MLS. Real estate listings held by brokerage firms other than this office are marked with the Broker Reciprocity logo and detailed information about them includes the name of the listing brokers. Copyright © 2020-present Georgia MLS. All rights reserved.
Last checked: 2026-09-15 01:55 PM UTC

Neighborhood & Commute
Source: Walkscore
Save
Ask
Tour
Hide
Share