
3605 Sewell Mill RDMarietta, GA 30062
Mortgage Calculator
Monthly Payment (Est.)
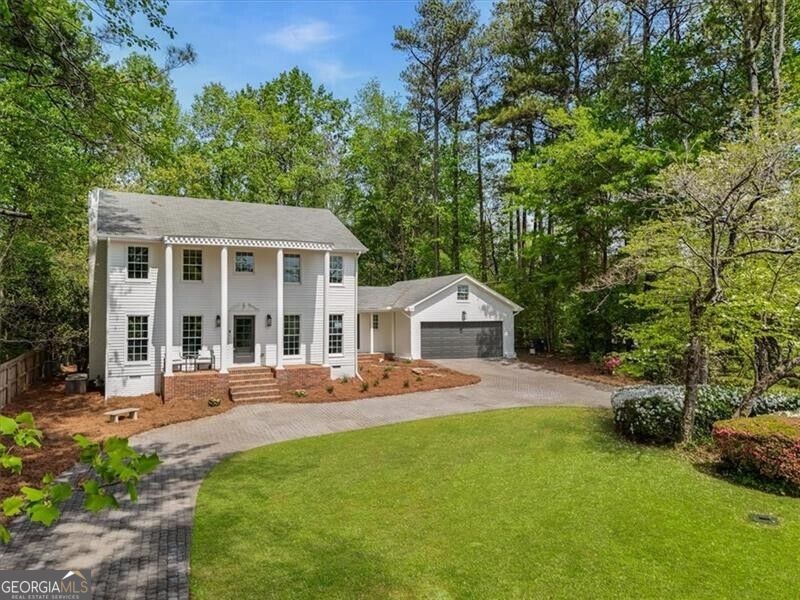
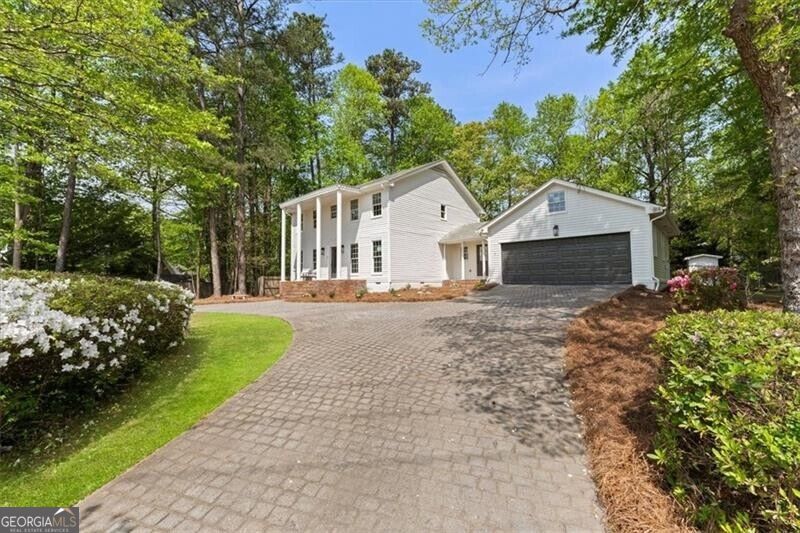
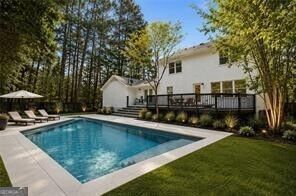
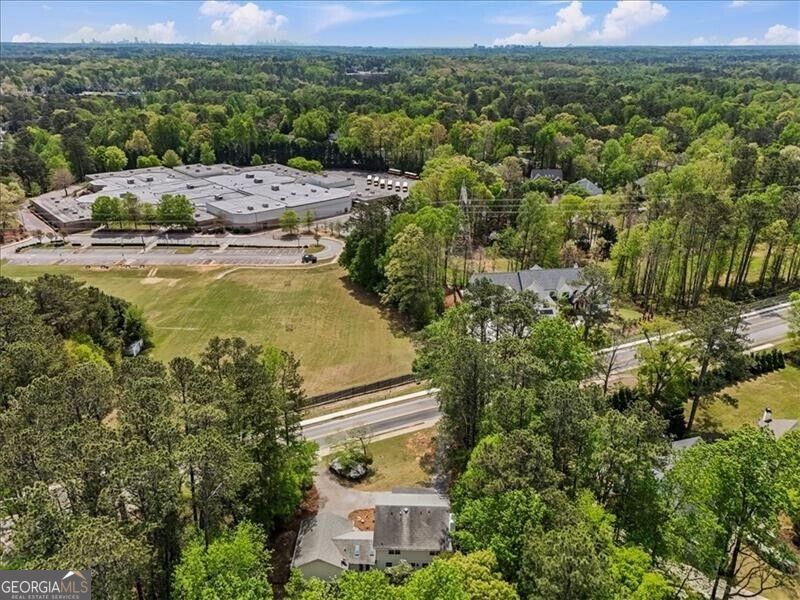
Enter an interest rate to see your estimated monthly payment.A fresh opportunity in the Walton High School district! Completely reimagined from top to bottom, this classic East Cobb Classic pairs the character you want with the updates already complete. Even better, both Walton High School and Dodgen Middle School are within walking distance. Originally built in 1972, the home has undergone an extensive renovation while keeping some of its best original details intact. Dentil moulding, beautiful trim work, hardwood floors, and the brick hearth bring warmth and character, while the redesigned floor plan, new kitchen and baths, updated lighting, and fresh finishes give the home a modern feel. The main level is open, bright, and easy to live in, with great flow between the kitchen, dining, and living spaces. The renovated kitchen anchors the home with quartz countertops, soft-close cabinetry, plenty of storage, and generous workspace for everything from weeknight dinners to a house full of friends. With four bedrooms and four full baths, the new floor plan adds flexibility that can be hard to find in this area. A main-level bedroom and full bath work beautifully for guests, a home office, or multi-generational living. Upstairs, the primary suite has been transformed into a true retreat with a spacious bedroom, large closet, and beautifully finished private bath. Each bathroom has been completely updated with new cabinetry, countertops, tile, and fixtures. Outside, a deck spanning the width of the home overlooks the flat, fenced backyard with plenty of room to play, entertain, garden, or simply enjoy the privacy. Out front, the paver circular driveway adds great curb appeal while making everyday parking and coming and going incredibly convenient. All of this in one of East Cobb's most desirable locations, close to shopping, dining, recreation, and some of Cobb County's most sought-after schools. Classic character, a renovation that has already been done for you, a fantastic yard, and a location that's tough to beat. PLUS, a preferred lender is offering a 1% rate buydown for the first year-an added opportunity for buyers to make this home their own.
| 4 days ago | Status changed to Active | |
| 4 days ago | Listing updated with changes from the MLS® | |
| 3 weeks ago | Listing first seen on site |

Information deemed reliable but not guaranteed. The data relating to real estate for sale on this web site comes in part from the Broker Reciprocity Program of Georgia MLS. Real estate listings held by brokerage firms other than this office are marked with the Broker Reciprocity logo and detailed information about them includes the name of the listing brokers. Copyright © 2020-present Georgia MLS. All rights reserved.
Last checked: 2026-09-21 02:38 PM UTC