
352 Eastern Wharf AVESavannah, GA 31401
Mortgage Calculator
Monthly Payment (Est.)
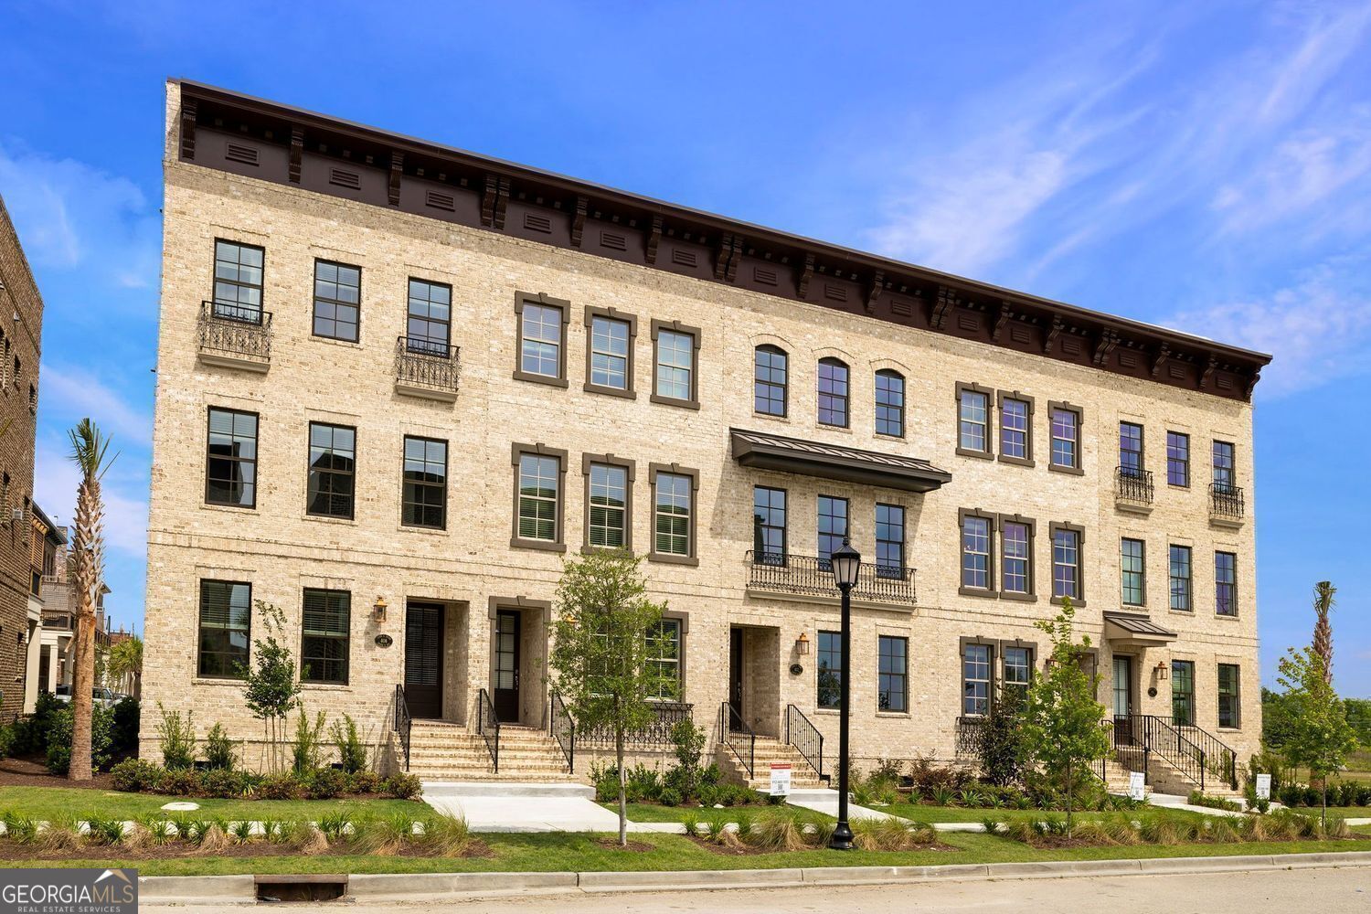
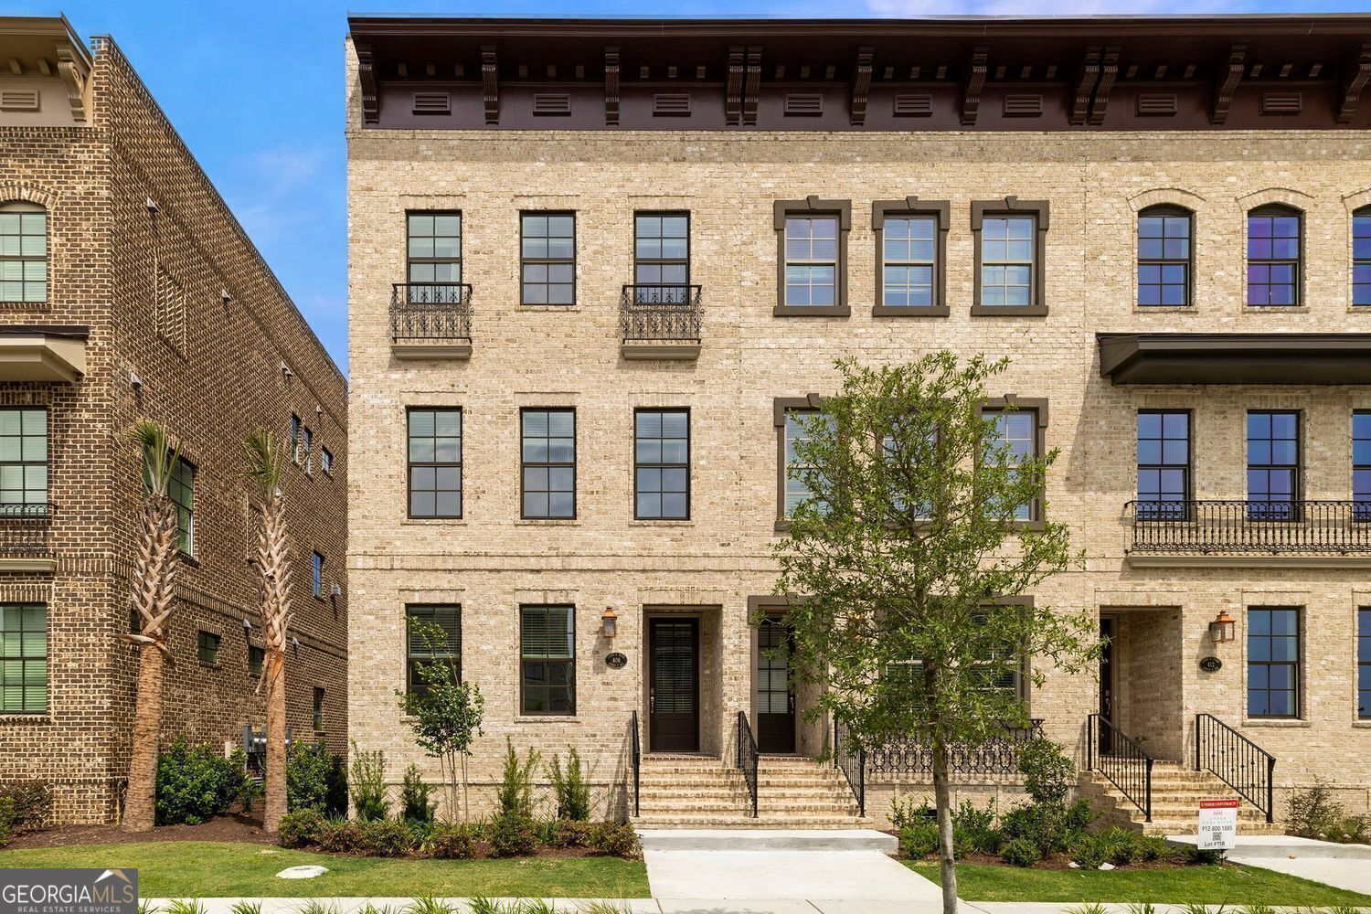
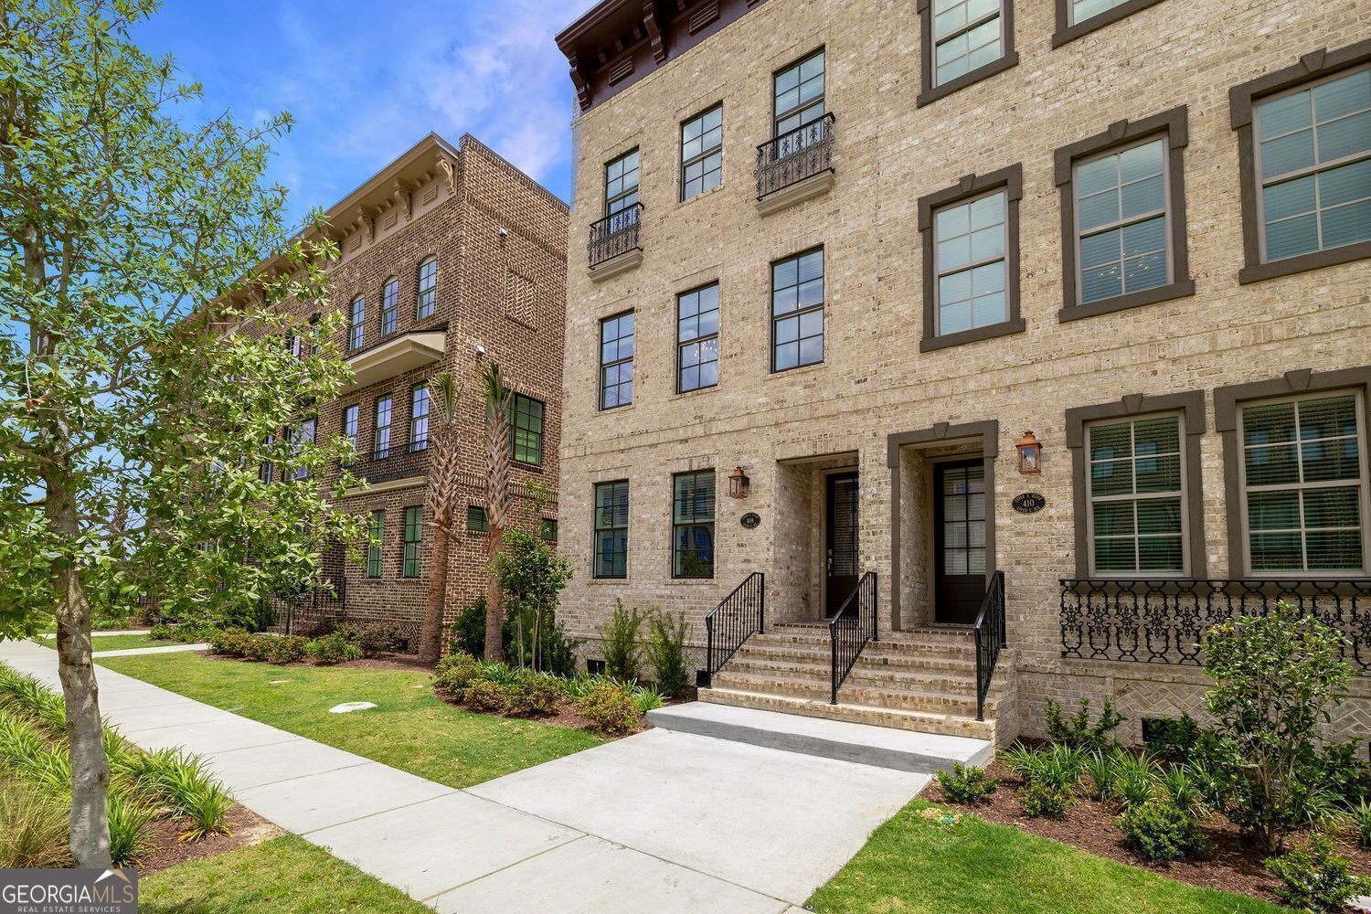
$4,562Live, work, and play in the Eastern Wharf District at Upper East River, Savannah's exclusive riverfront community by award-winning Patrick Malloy Communities. Experience 1.6 miles of scenic riverwalk and easy access to the Thompson Hotel, Eastern Wharf shops, acclaimed dining, and the best of Savannah's vibrant downtown lifestyle just steps from your front door. Enjoy thoughtfully curated amenities, including a private clubhouse with bar, pool, fitness center, yoga studio, and rooftop deck showcasing sweeping views of the Savannah River. STVR approved for added flexibility and investment potential, this Adler/Lee Townhome offers a versatile three-level layout that seamlessly blends stylish interiors with inviting outdoor spaces. The terrace level offers an ideal flexible living space with a private bedroom and full bath for use as a guest room, a home office, or third bedroom. On the main level, an open layout creates the perfect setting for everyday living and entertaining featuring a chef's kitchen with an oversized island and effortless flow into the dining area and light-filled living room. Doors open to a rear deck for outdoor dining, relaxing, or entertaining. A convenient powder room completes this level. Upstairs, the spacious primary suite offers private retreat with a well-appointed bathroom including a walk-in shower, free standing tub, double vanity, and walk in closet. An additional bedroom with a full en-suite bathroom provides comfort and privacy for family or guests. Complete with a two-car garage and covered terrace, the Adler/Lee delivers an exceptional combination of style, functionality, and flexibility, and the rare opportunity to live in one of Savannah's most desirable locations along the river. Home is currently under construction. Photos are representative of a similar home; actual finishes, features, and selections may vary.
| 2 weeks ago | Listing first seen on site | |
| 2 weeks ago | Listing updated with changes from the MLS® |

Information deemed reliable but not guaranteed. The data relating to real estate for sale on this web site comes in part from the Broker Reciprocity Program of Georgia MLS. Real estate listings held by brokerage firms other than this office are marked with the Broker Reciprocity logo and detailed information about them includes the name of the listing brokers. Copyright © 2020-present Georgia MLS. All rights reserved.
Last checked: 2026-09-15 06:00 AM UTC