AI Home Broker

5013 Porter Springs RD, Dahlonega, GA, 30533

Save
Ask
Tour
Hide
Share
$499,000
-1 Days On Site

5013 Porter Springs RD
Dahlonega, GA 30533

Single Family Residence|Coming Soon
4
Beds
2.5
Total Baths
2
Full Baths
1
Partial Bath
2,792
SqFt
$179
/SqFt
1987
Built
Subdivision:
None
County:
Lumpkin
Call Now: (478) 335-0702
Is this the listing for you? We can help make it yours.
(478) 335-0702
5013 Porter Springs RD5013 Porter Springs RD5013 Porter Springs RD5013 Porter Springs RD
Save
Ask
Tour
Hide
Share

Mortgage Calculator

Monthly Payment (Est.)

$2,277
Calculator powered by Showcase IDX, a Constellation1 Company. Copyright ©2026 Information is deemed reliable but not guaranteed.

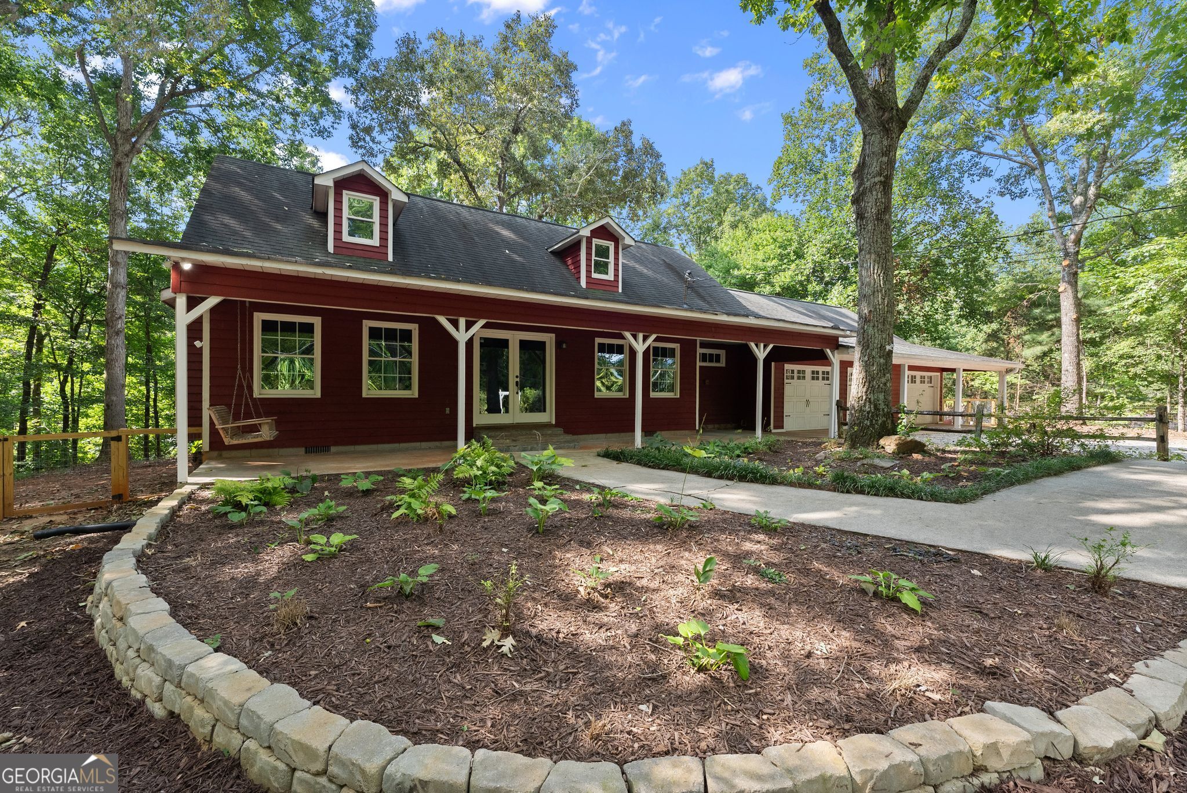
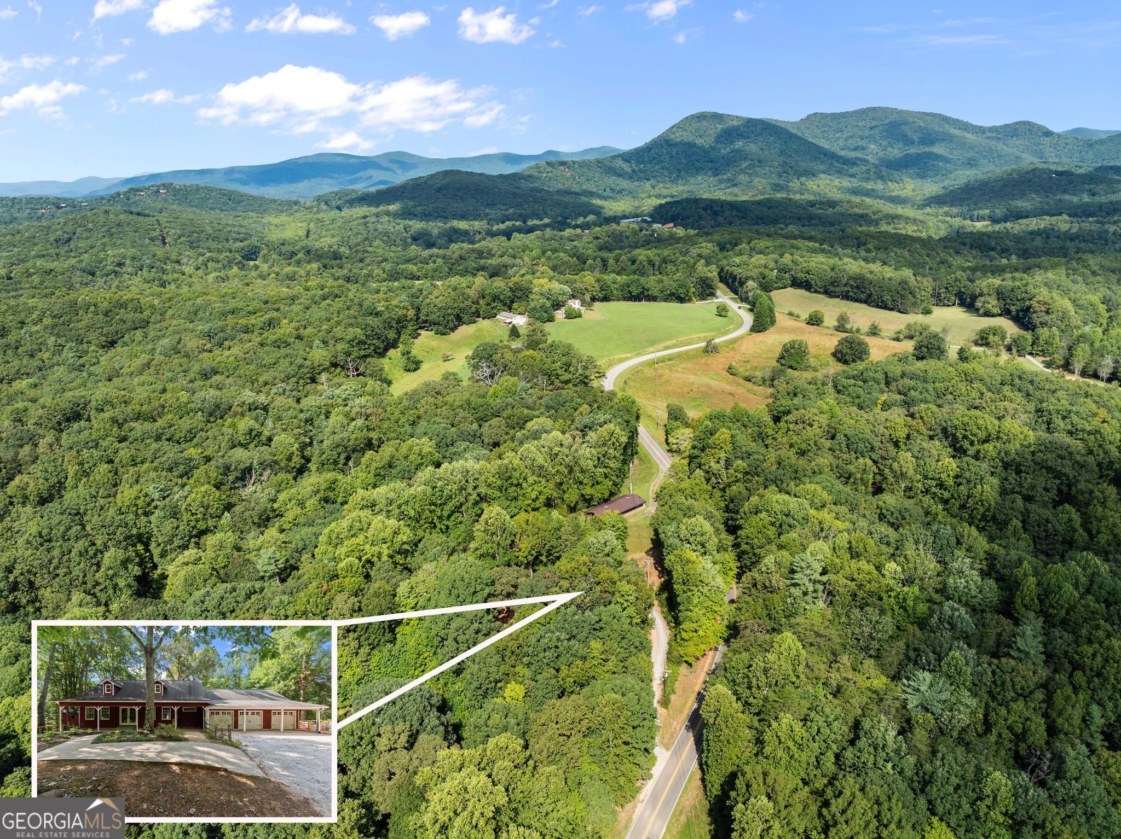
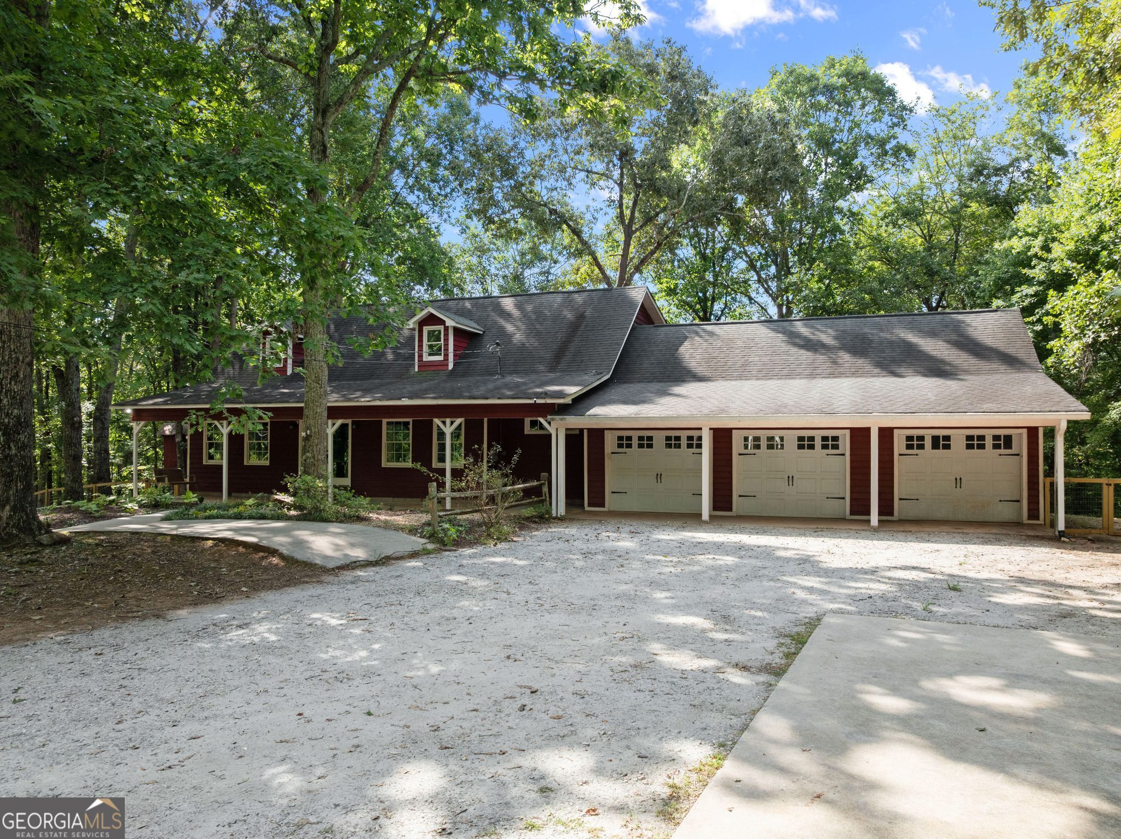
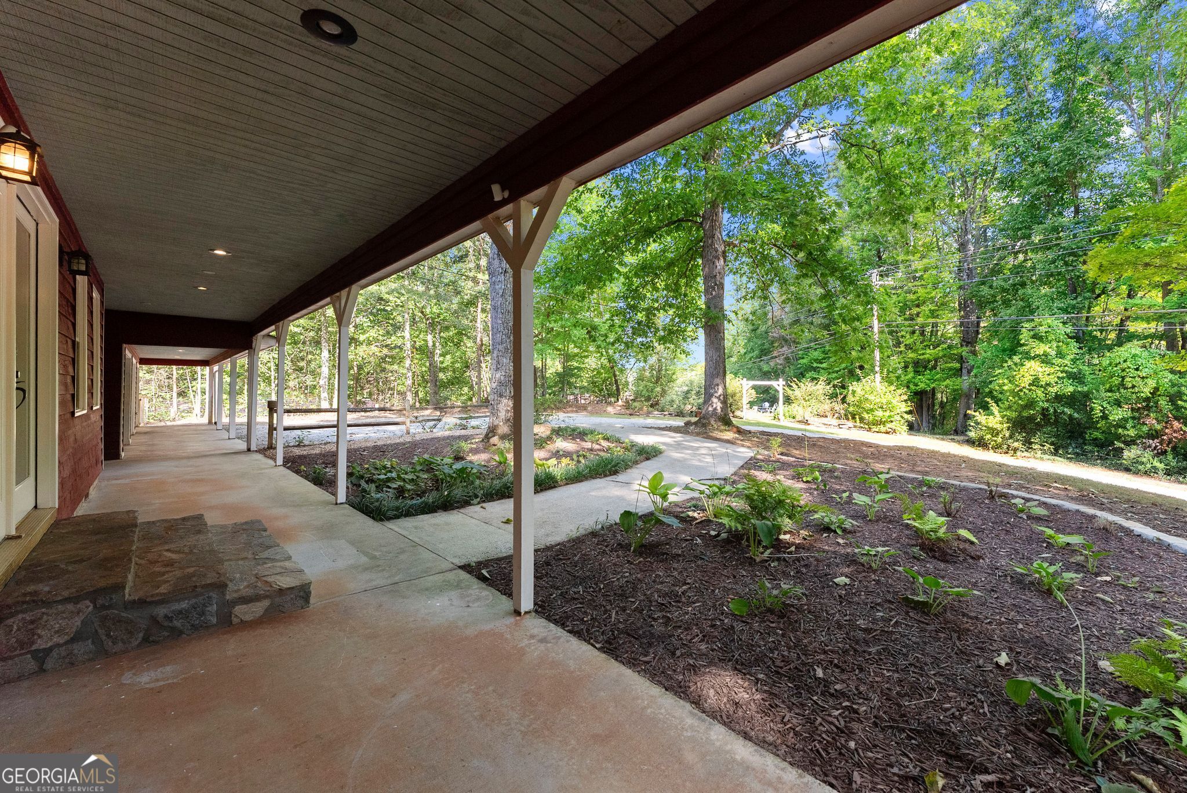
Cozy Mountain Home with Pool, Oversized Garage & Plenty of Character! Tucked away on a beautiful 1-acre lot, this CHARMING 4-bedroom, 2.5-bath home offers the perfect blend of comfortable mountain living, thoughtful updates, and unique spaces that make it truly special. With 2,792 square feet, the floor plan offers four bedrooms plus two versatile flex spaces-including an upstairs loft and an extra dining/flex room created from the former back porch. The loft can be accessed from the primary bedroom on the main level or through the hidden bookshelf door in the upstairs bedroom-just use the book as the handle. It's a one-of-a-kind detail that adds charm and personality to the home. Inside, you'll find beautiful hardwood and tile flooring throughout, a wood-burning stove, and a gas-log fireplace that create a warm and inviting atmosphere. Step outside to enjoy your private, fully fenced backyard featuring an in-ground pool with slide, a new retaining wall between the house and pool, and plenty of room to relax and entertain. In the front yard beyond the driveway, gather around the fire pit while taking in the beautiful view of Cedar Mountain. Car enthusiasts, hobbyists, and anyone needing serious storage will love the oversized 3-car garage with more than 1,000 square feet-a rare find with room for vehicles, toys, tools, and projects. This property offers a special combination of space, privacy, character, and mountain charm. You'll love the warmth, unique features, and beautiful setting this home has to offer!

Save
Ask
Tour
Hide
Share
Listing Snapshot
Price 
$499,000
Days On Site 
-1 Days
Bedrooms 
4
Inside Area (SqFt) 
2,792 sqft
Total Baths 
2.5
Full Baths 
2
Partial Baths 
1
Lot Size 
1 Acre
Year Built 
1987
MLS® Number 
10839707
Status 
Coming Soon
Property Tax 
$2,605
HOA/Condo/Coop Fees 
N/A
Sq Ft Source 
Owner
Friends & Family
Recent Activity
just nowListing first seen on site
6 days agoListing updated with changes from the MLS®
General Features
Acres 
1
Foundation 
Block
Garage 
Yes
Garage Spaces 
3
Green Energy Efficient 
Appliances
Land Lease 
No
Levels 
Two
Parking 
Garage
Parking Spaces 
3
Property Sub Type 
Single Family Residence
Security 
Smoke Detector(s)
Sewer 
Septic Tank
SqFt Above 
2792
Style 
Cape CodCountry/Rustic
Utilities 
Electricity AvailablePhone AvailableWater Available
Water Source 
PrivateWell
Interior Features
Appliances 
RangeOvenDishwasher
Basement 
Crawl Space
Cooling 
Ceiling Fan(s)Central Air
Fireplace 
Yes
Fireplace Features 
Gas LogWood Burning Stove
Fireplaces 
2
Flooring 
HardwoodTile
Heating 
Wood StoveCentralWood
Interior 
PantryDouble VanityMaster Downstairs
Laundry Features 
Laundry RoomIn Hall
Main Level Bedrooms 
1
Window Features 
Insulated WindowsDouble Pane Windows
Dining Room 
Kitchen 
Save
Ask
Tour
Hide
Share
Exterior Features
Construction Details 
Wood Siding
Exterior 
Fire Pit
Fencing 
Back Yard
Lot Features 
Private
Patio And Porch 
Porch
Pool Features 
In Ground
Roof 
Composition
View 
Mountain(s)
Waterfront Features 
NONE
Waterview 
Mountain(s)
Windows/Doors 
Insulated WindowsDouble Pane Windows
Community Features
Community Features 
None
Financing Terms Available 
CashConventionalFHAUSDA LoanVA Loan
Schools
School District
Unknown
Elementary School
Other
Middle School
Lumpkin
High School
New Lumpkin
Listing courtesy of TIG Realty Group LLC


Information deemed reliable but not guaranteed. The data relating to real estate for sale on this web site comes in part from the Broker Reciprocity Program of Georgia MLS. Real estate listings held by brokerage firms other than this office are marked with the Broker Reciprocity logo and detailed information about them includes the name of the listing brokers. Copyright © 2020-present Georgia MLS. All rights reserved.
Last checked: 2026-09-09 11:30 PM UTC

Neighborhood & Commute
Source: Walkscore
Save
Ask
Tour
Hide
Share