
229 Scottsdale DRMarietta, GA 30064
Mortgage Calculator
Monthly Payment (Est.)
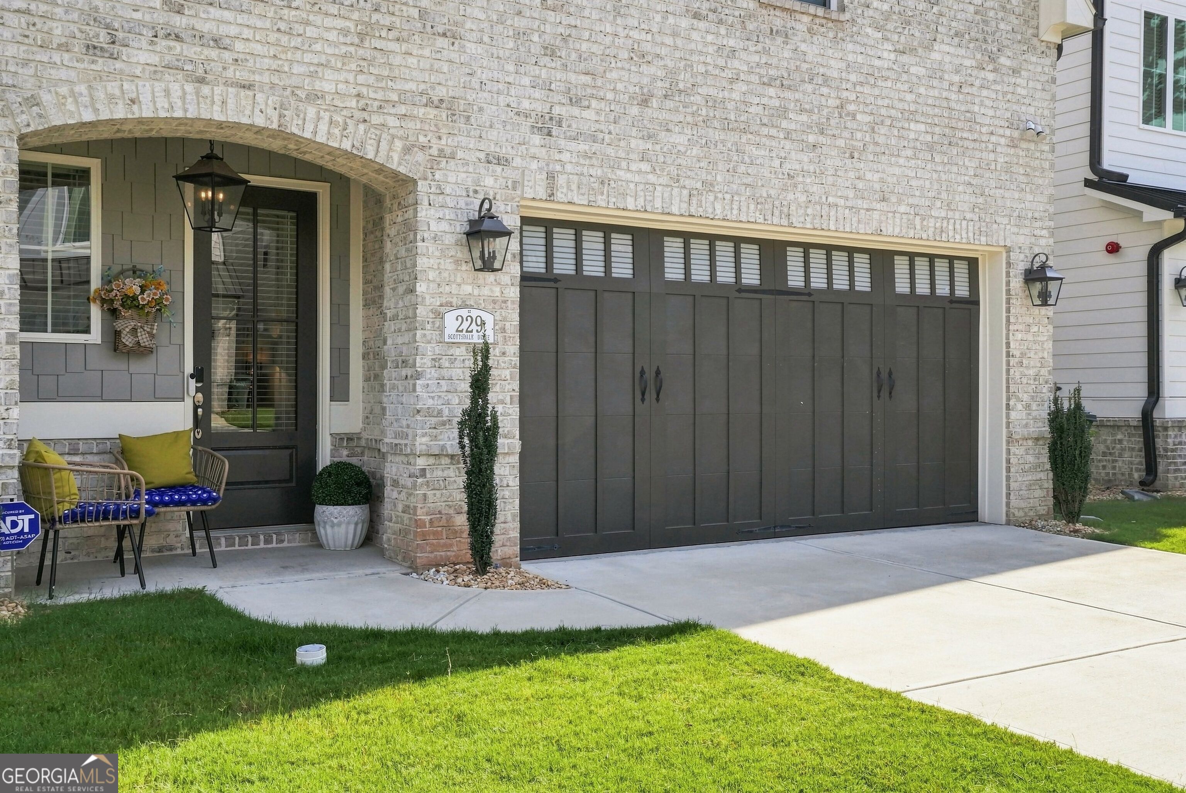
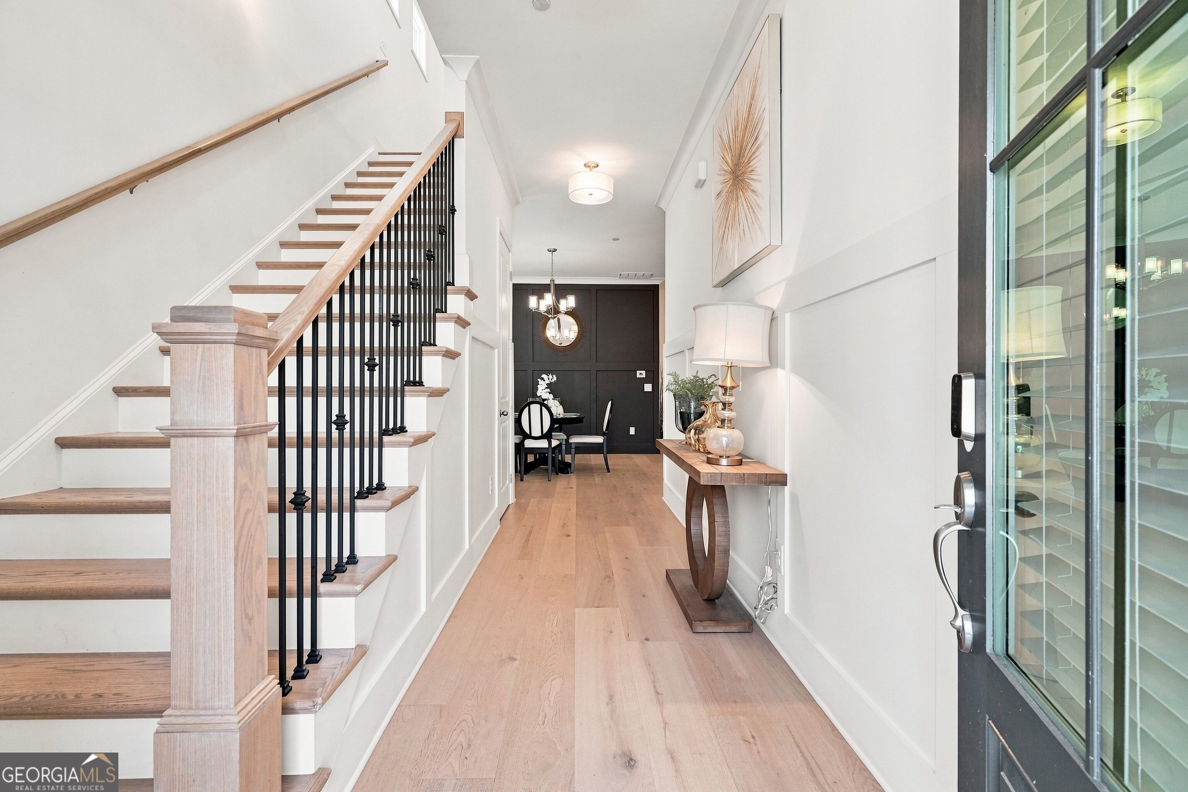
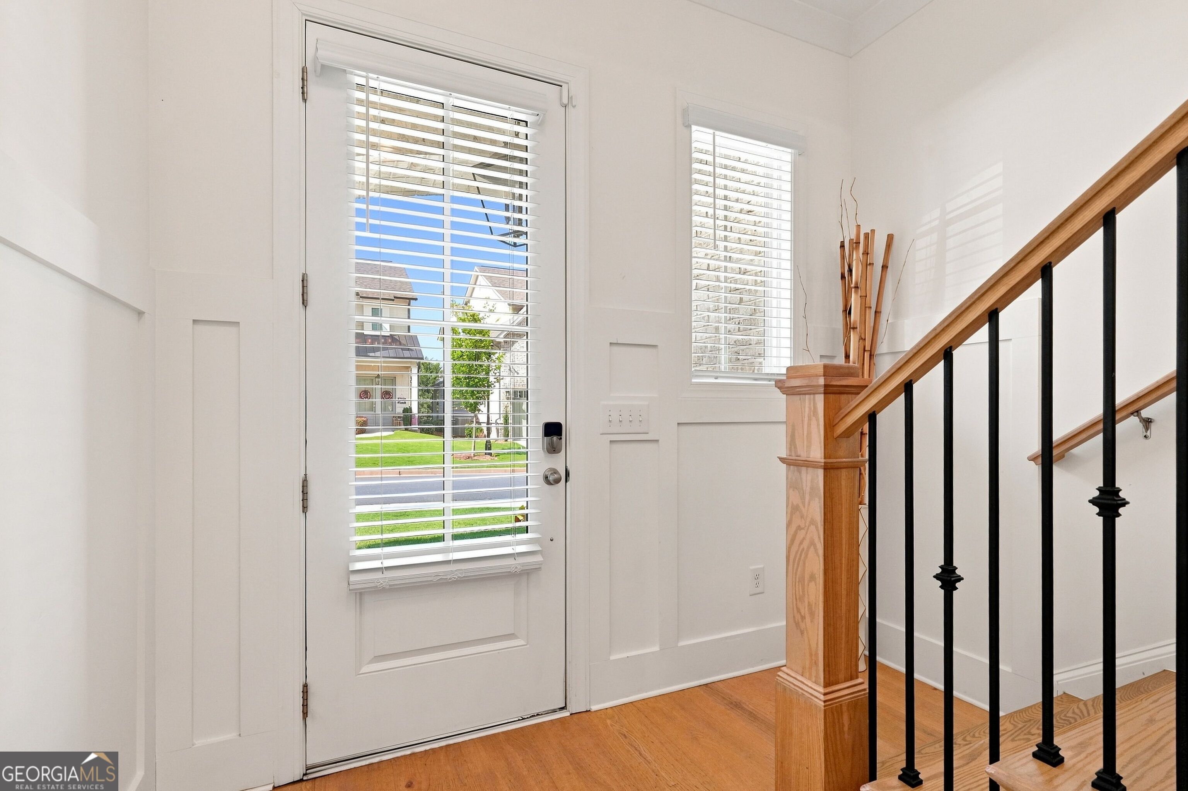
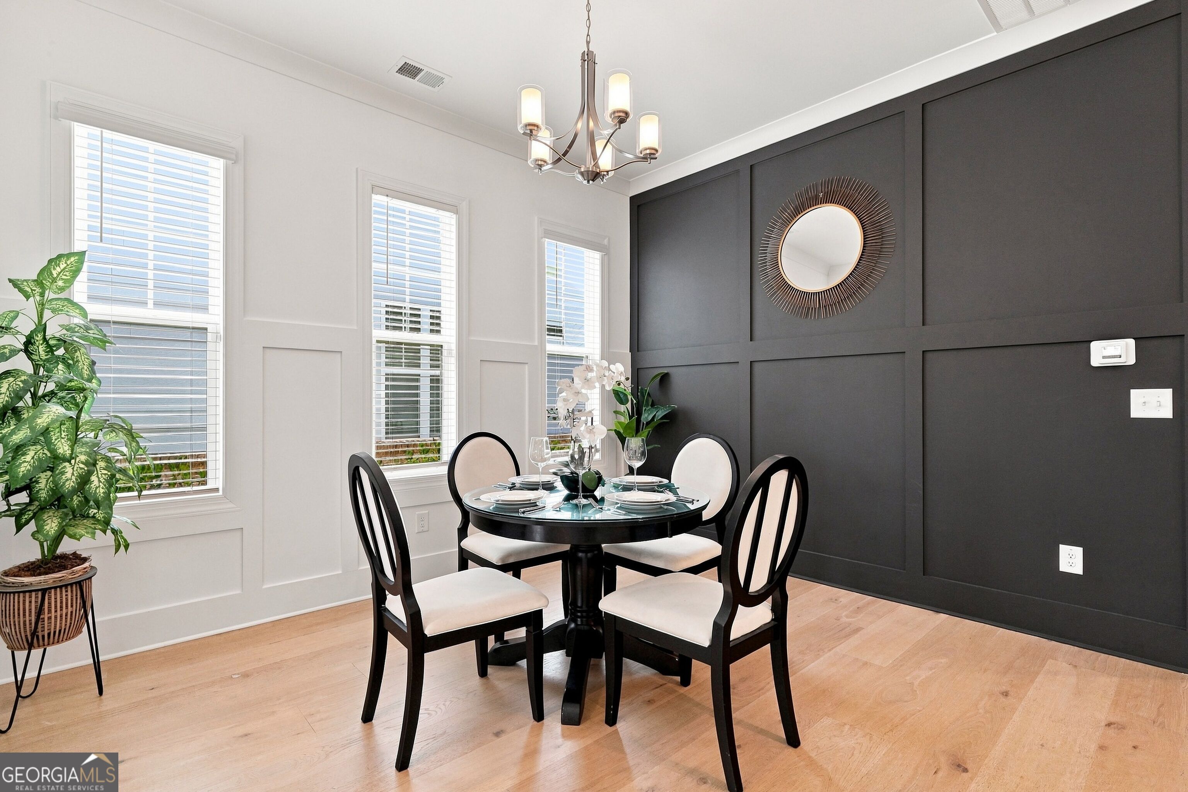
Enter an interest rate to see your estimated monthly payment.STUNNING 2024-BUILT HOME IN PROMENADE AT THE SQUARE! Beautifully designed and exceptionally maintained, this 4-bedroom, 3.5-bath home offers an elevated blend of style, comfort, and functionality in one of Marietta's sought-after communities. From the impressive curb appeal to the thoughtfully appointed and newly painted interior, every space feels fresh, sophisticated, and inviting. Step inside to soaring 10-foot ceilings, gorgeous hardwood flooring, abundant natural light, and an open-concept main level designed for both everyday living and effortless entertaining. The showstopping chef's kitchen features crisp white cabinetry, soft-close doors and drawers, a gas cooktop, a subway tile backsplash, a generous quartz countertop island, and abundant workspace, all seamlessly connected to the dining and living areas. The main-level owner's suite provides a private retreat with a spa-inspired bath featuring dual vanities and a spacious walk-in closet. Upstairs, three additional bedrooms and two full baths provide plenty of room for family, guests, a home office, or flexible living arrangements. Large windows throughout bring the outdoors in, while the covered rear porch and beautifully landscaped backyard create the perfect setting for morning coffee, outdoor dining, or relaxing at the end of the day. The home's thoughtful details continue with elegant trim, stylish fixtures, generous storage, and a beautifully finished interior. Enjoy the added lifestyle benefits of Promenade Ridge, including sidewalks, playground, dog park, community amenities, and convenient access to shopping, dining, recreation, Marietta Square year round events and major thoroughfares. The City Club Golf Course is right next door. Convenient to Kennestone/Wellstar, Kennesaw Mountain, Dobbins ARB, Lockheed Martin, Chattahoochee River and Allatoona Lake. With its newer construction, exceptional finishes, spacious layout, and move-in-ready presentation, 229 Scottsdale Drive is a home you'll want to see in person. Schedule your private showing today!
| 2 weeks ago | Status changed to Active Under Contract | |
| 2 weeks ago | Listing updated with changes from the MLS® | |
| 3 weeks ago | Listing first seen on site |

Information deemed reliable but not guaranteed. The data relating to real estate for sale on this web site comes in part from the Broker Reciprocity Program of Georgia MLS. Real estate listings held by brokerage firms other than this office are marked with the Broker Reciprocity logo and detailed information about them includes the name of the listing brokers. Copyright © 2020-present Georgia MLS. All rights reserved.
Last checked: 2026-09-21 03:19 PM UTC