
2707 Water Wheel WayStatesboro, GA 30461
Mortgage Calculator
Monthly Payment (Est.)
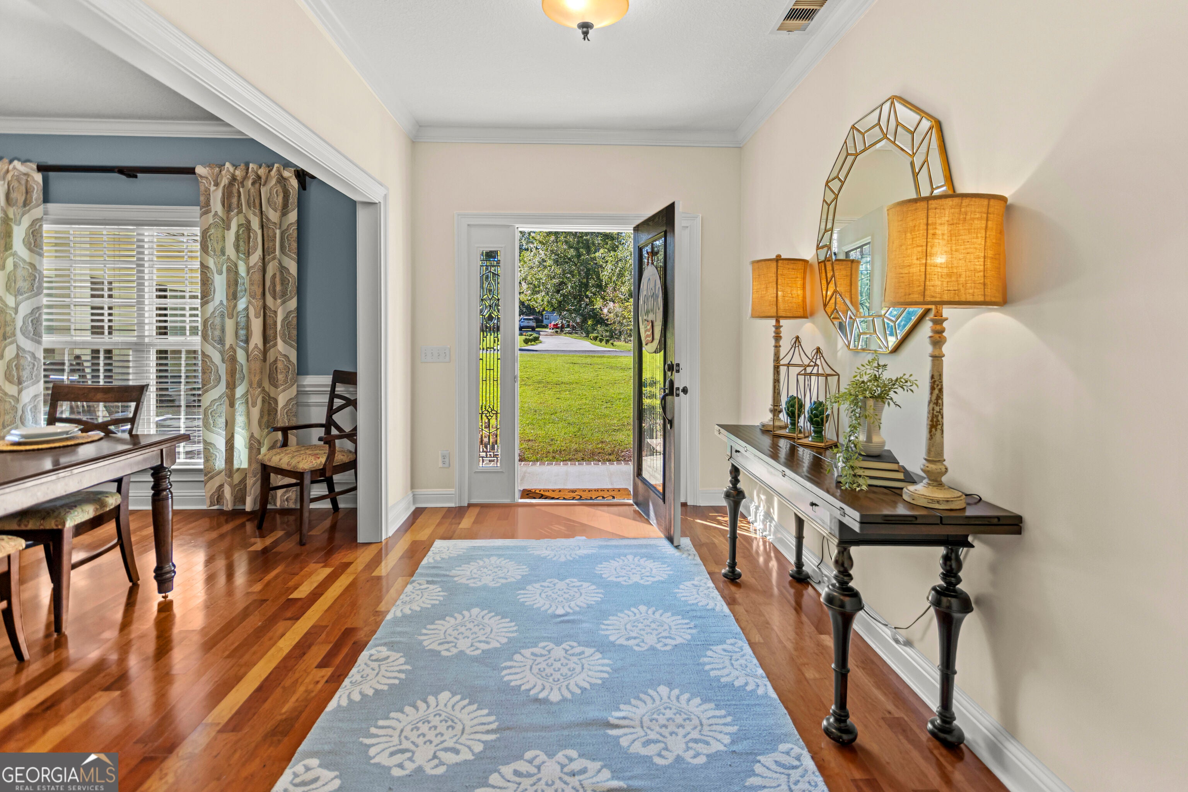
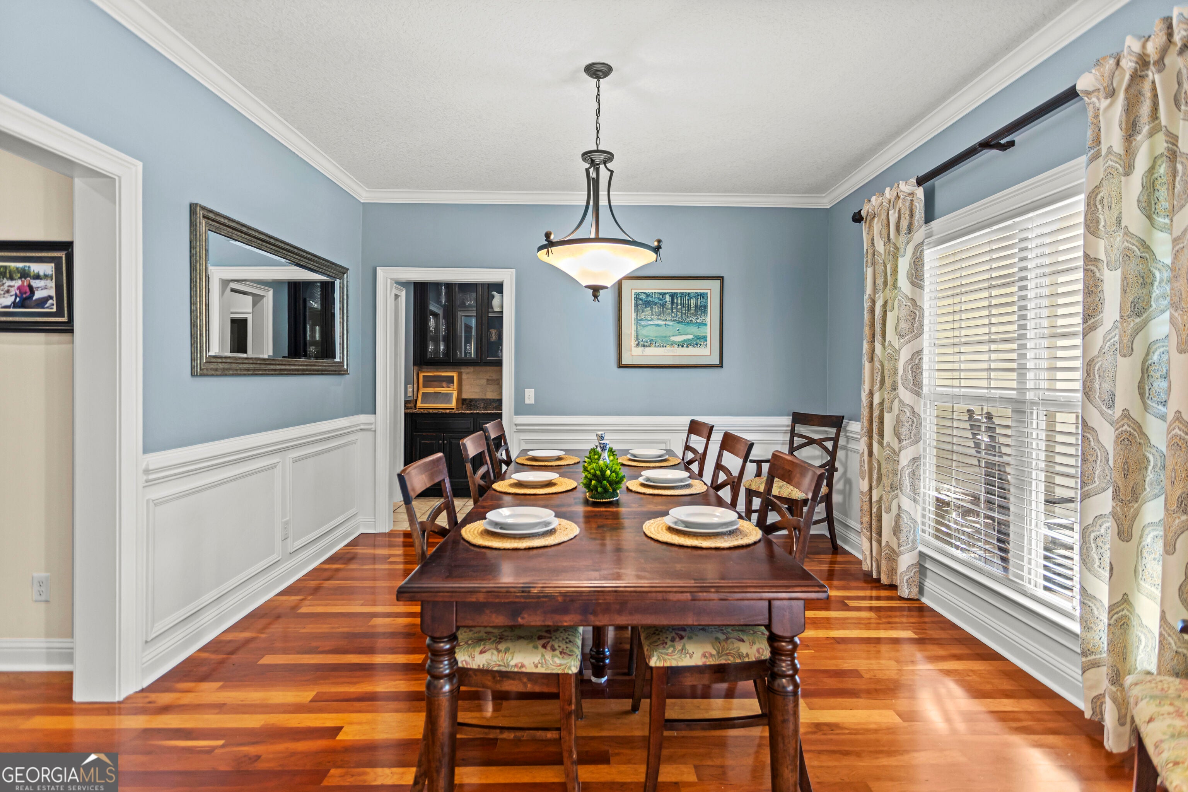
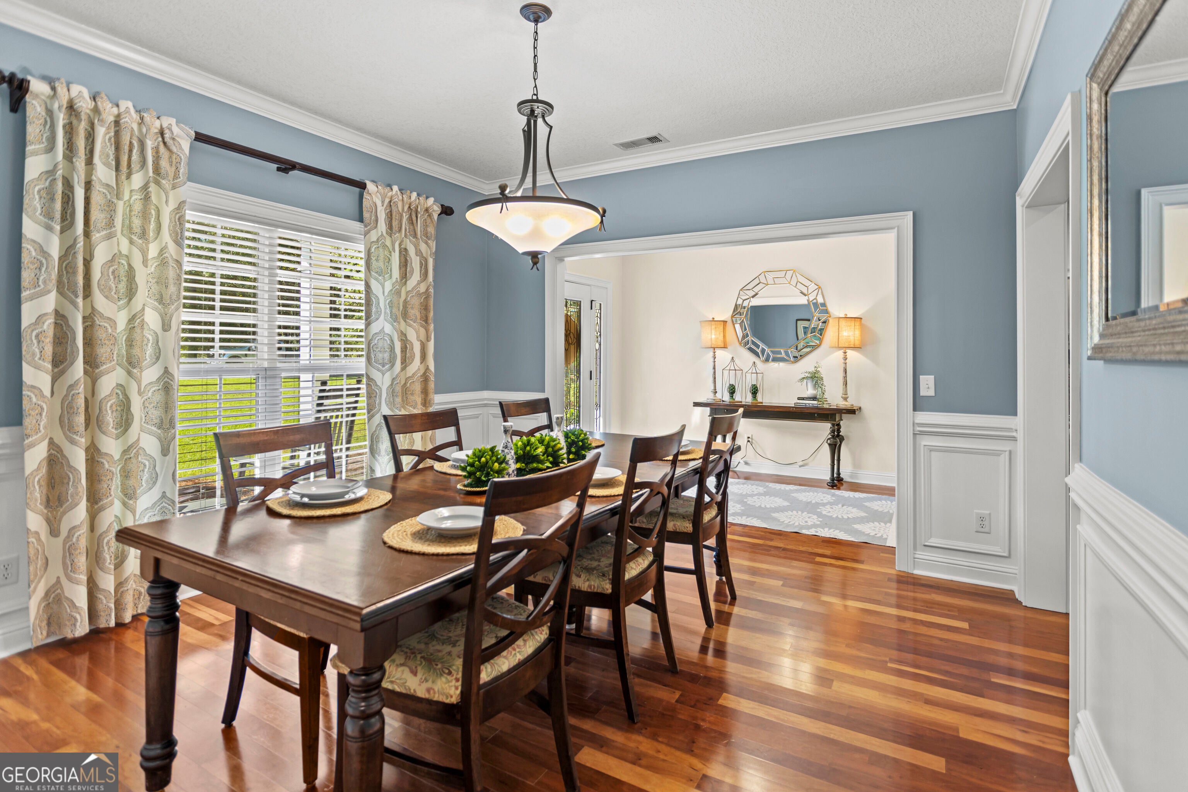
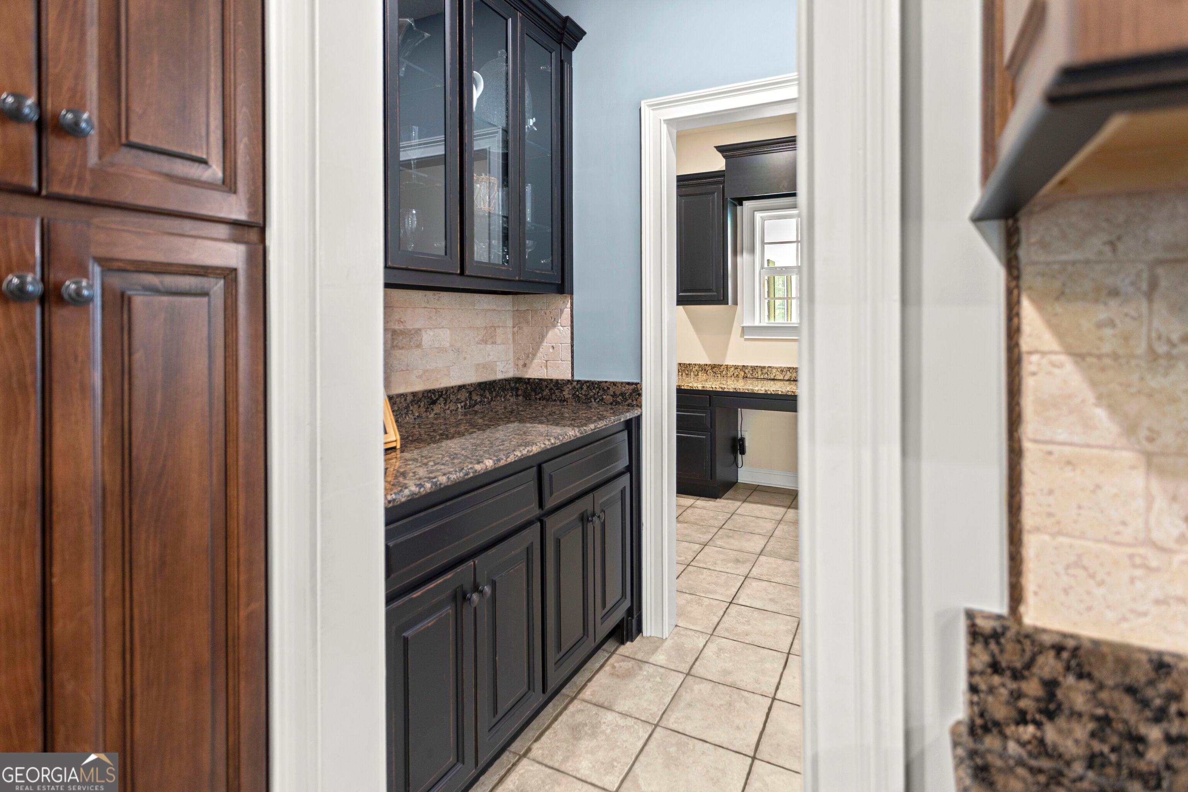
$2,505Been looking for the perfect place to call home? This hidden gem in Old Mill Estates is just minutes from town, tucked into an established neighborhood with mature trees, thoughtful details, and plenty of space to enjoy. If you're looking for a home that offers a rare combination of comfort, privacy, and functionality, this might be the one. Beautifully maintained, this custom 1.5-story home has Hardi board siding and offers just under 3,300 SF, 4 bedrooms, 3.5 baths, and an impressive 16x30 covered deck on a 0.73-acre partially wooded lot. Inside, you'll find engineered hardwood floors, custom cabinetry, and plenty of storage throughout. The main level features three oversized bedrooms, including a spacious primary suite with tray ceiling, large bath, walk-in closet, and French doors opening to the covered deck. Upstairs offers a fourth bedroom, full bath, and generous bonus room-perfect for guests, an office, recreation, or additional living space. All bedrooms feature walk-in closets. The living area features a coffered ceiling, built-in bookcases, and gas fireplace. The kitchen offers truly custom cabinetry with pull-outs, granite countertops, stainless steel appliances, butler's pantry, breakfast area, and dedicated workstation, along with a separate formal dining room. Outside, the 16x30 covered deck features all-Trex decking and railings, a hand-stained tongue-and-groove ceiling, gas fireplace, and peaceful wooded surroundings. A separate fire pit provides another space to gather or unwind. Leaf-guard gutters and a three-zone irrigation system with drip irrigation add convenience and help keep the landscape low maintenance. The neighborhood offers a close-knit community feel, respectful neighbors, and access to a 16+ acre pond. The home has been meticulously maintained and pre-inspected for added peace of mind. Seller is a licensed Georgia real estate agent. Come take a look for yourself and see why this one feels like home!
| 7 hours ago | Status changed to Active | |
| 7 hours ago | Listing updated with changes from the MLS® | |
| 12 hours ago | Listing first seen on site |

Information deemed reliable but not guaranteed. The data relating to real estate for sale on this web site comes in part from the Broker Reciprocity Program of Georgia MLS. Real estate listings held by brokerage firms other than this office are marked with the Broker Reciprocity logo and detailed information about them includes the name of the listing brokers. Copyright © 2020-present Georgia MLS. All rights reserved.
Last checked: 2026-09-09 12:11 PM UTC