
303 Ashbrook Trace DR LOT 18Athens, GA 30605
Mortgage Calculator
Monthly Payment (Est.)
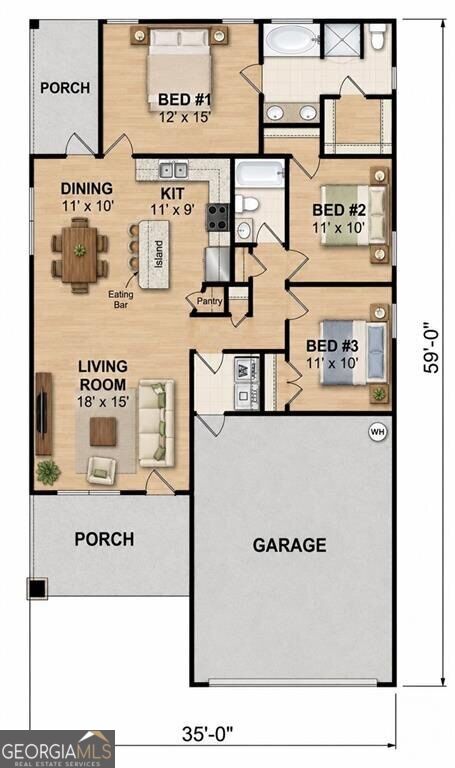
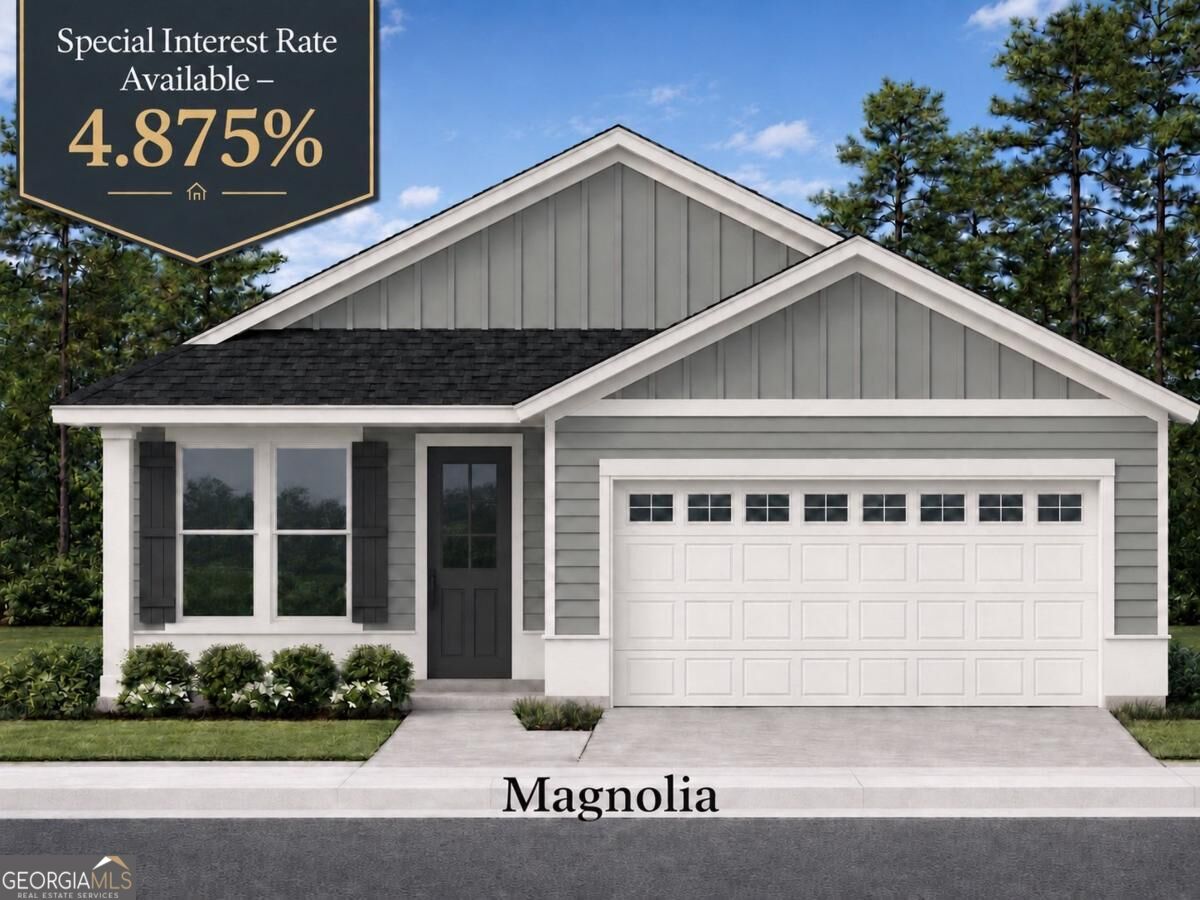
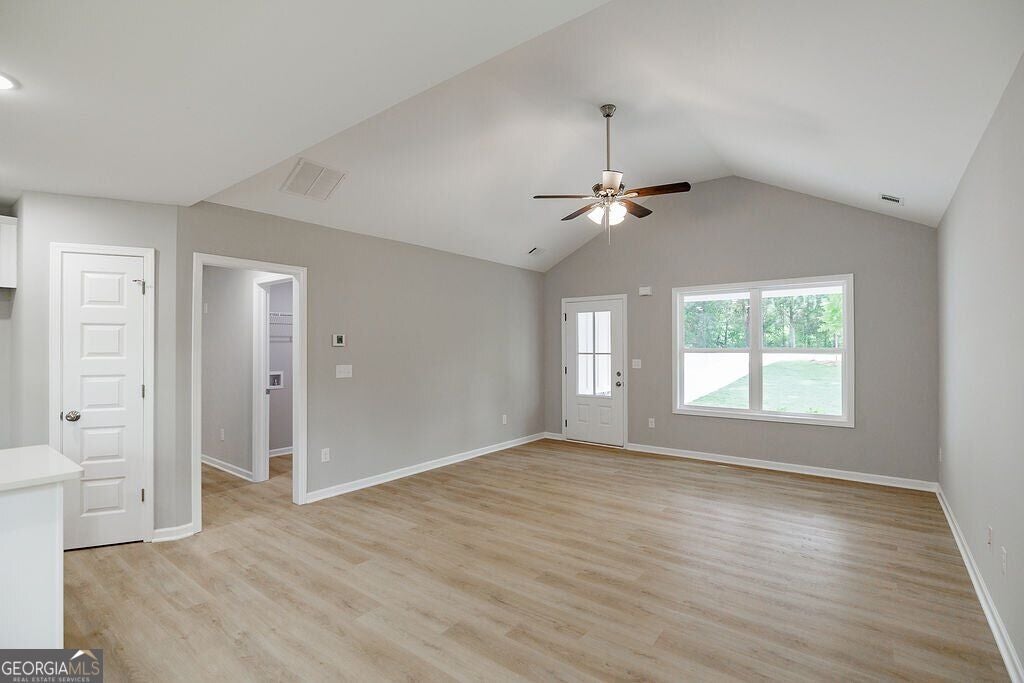
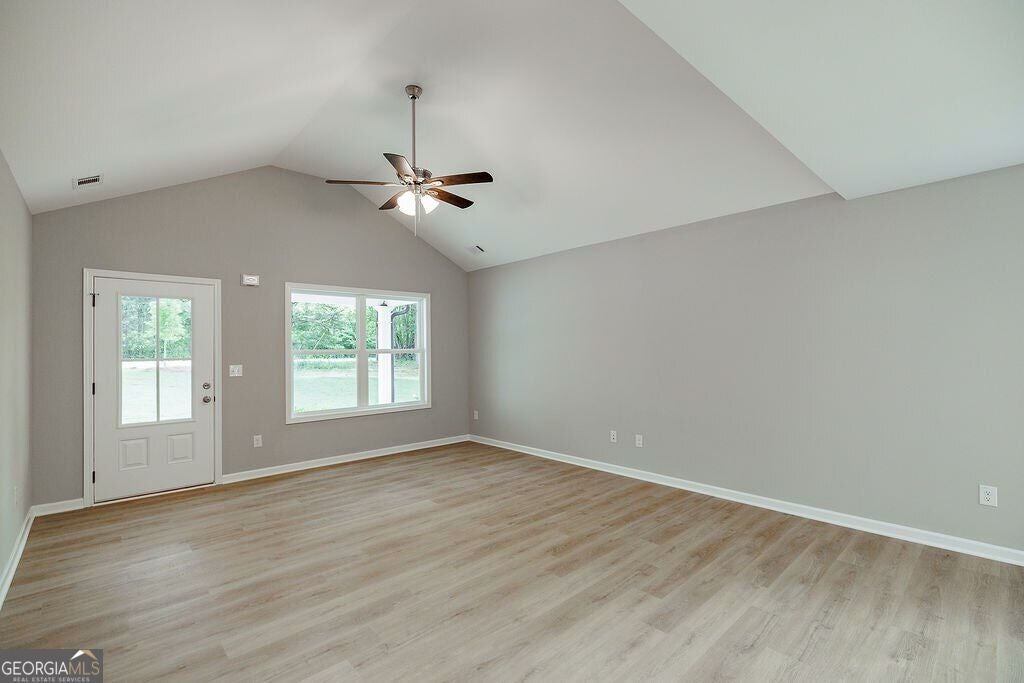
$1,688NEW HOMES in Final Phase of Ashton Place! Ask about 4.875% Mortgage Rate Options! Lot 18 - The Magnolia Plan - Move In Ready Nov/Dec 2026. Welcome to the final phase of ever-popular Ashton Place! The Magnolia is a beautifully finished 3BR/2BA single-story home with a 2-car garage, featuring architectural shingles, Hardiplank siding, LVP flooring, white shaker soft-close cabinetry, granite or quartz countertops, and more! Perfectly located just over 1 mile from the UGA Veterinary School and Hospital, the brand-new Kroger, Chick-fil-A, and an array of shopping and dining options, this home offers effortless access to everything Athens has to offer. Enjoy the convenience of sidewalks connecting the neighborhood directly to UGA, vibrant downtown Athens, and local shopping-making daily commutes, campus visits, and weekend outings a breeze. Whether youre a first-time buyer, downsizing, or looking for an investment property near the University of Georgia, this move-in-ready home in Ashton Place delivers exceptional value in one of Athens' most popular communities. Don't miss your chance to own a piece of the final phase-schedule your private tour today! Note the photos online are stock photos or renderings. Inquire for additional details!
| 2 weeks ago | Status changed to Active | |
| 2 weeks ago | Listing updated with changes from the MLS® | |
| 2 weeks ago | Listing first seen on site |

Information deemed reliable but not guaranteed. The data relating to real estate for sale on this web site comes in part from the Broker Reciprocity Program of Georgia MLS. Real estate listings held by brokerage firms other than this office are marked with the Broker Reciprocity logo and detailed information about them includes the name of the listing brokers. Copyright © 2020-present Georgia MLS. All rights reserved.
Last checked: 2026-09-15 10:27 AM UTC