AI Home Broker

1248 Sunset RD, Epworth, GA, 30541

Save
Ask
Tour
Hide
Share
$1,499,995
4 Days On Site

1248 Sunset RD
Epworth, GA 30541

For Sale|Single Family Residence|Active
3
Beds
2.5
Total Baths
2
Full Baths
1
Partial Bath
2,712
SqFt
$553
/SqFt
2023
Built
Subdivision:
Fighting Town Rapids
County:
Fannin
Call Now: (478) 335-0702
Is this the listing for you? We can help make it yours.
(478) 335-0702
1248 Sunset RD1248 Sunset RD1248 Sunset RD1248 Sunset RD
Save
Ask
Tour
Hide
Share

Mortgage Calculator

Monthly Payment (Est.)

$6,844
Calculator powered by Showcase IDX, a Constellation1 Company. Copyright ©2026 Information is deemed reliable but not guaranteed.

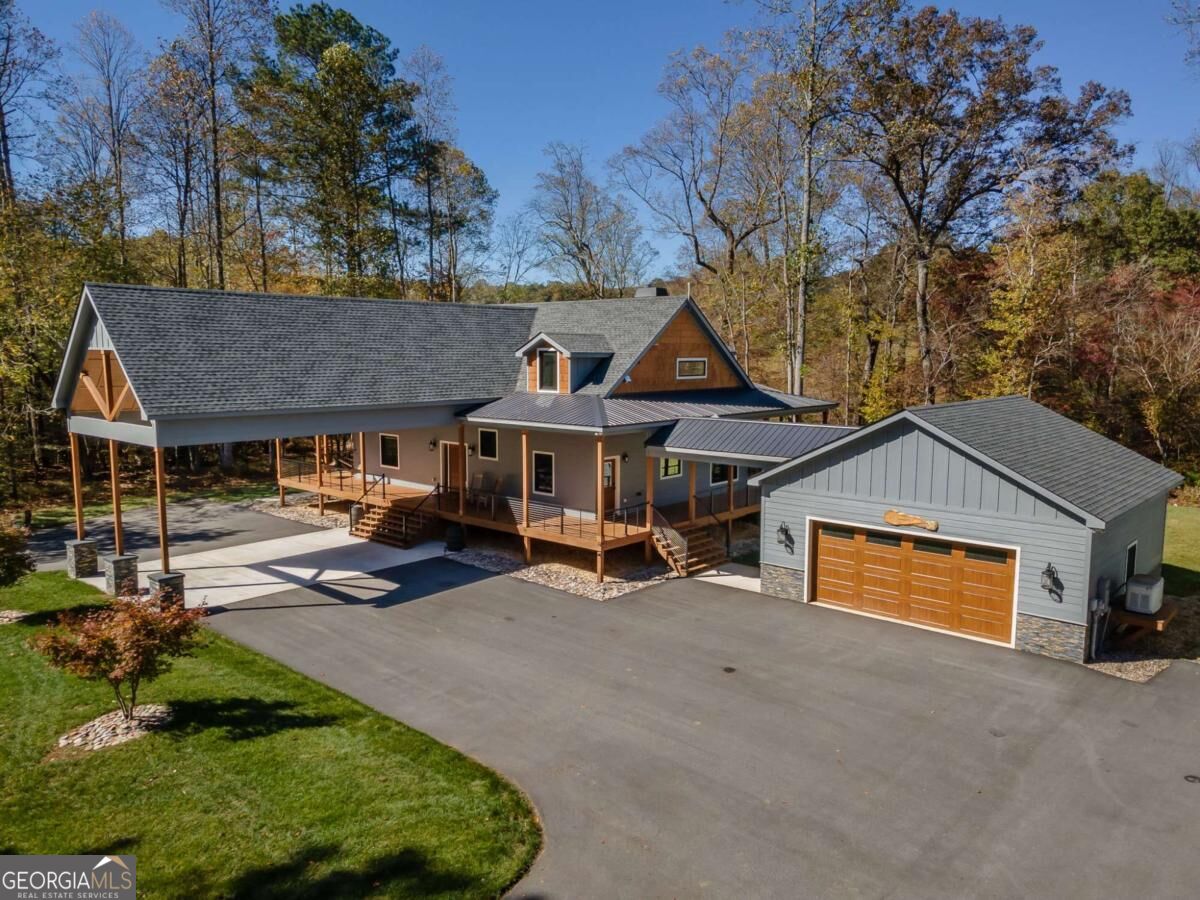
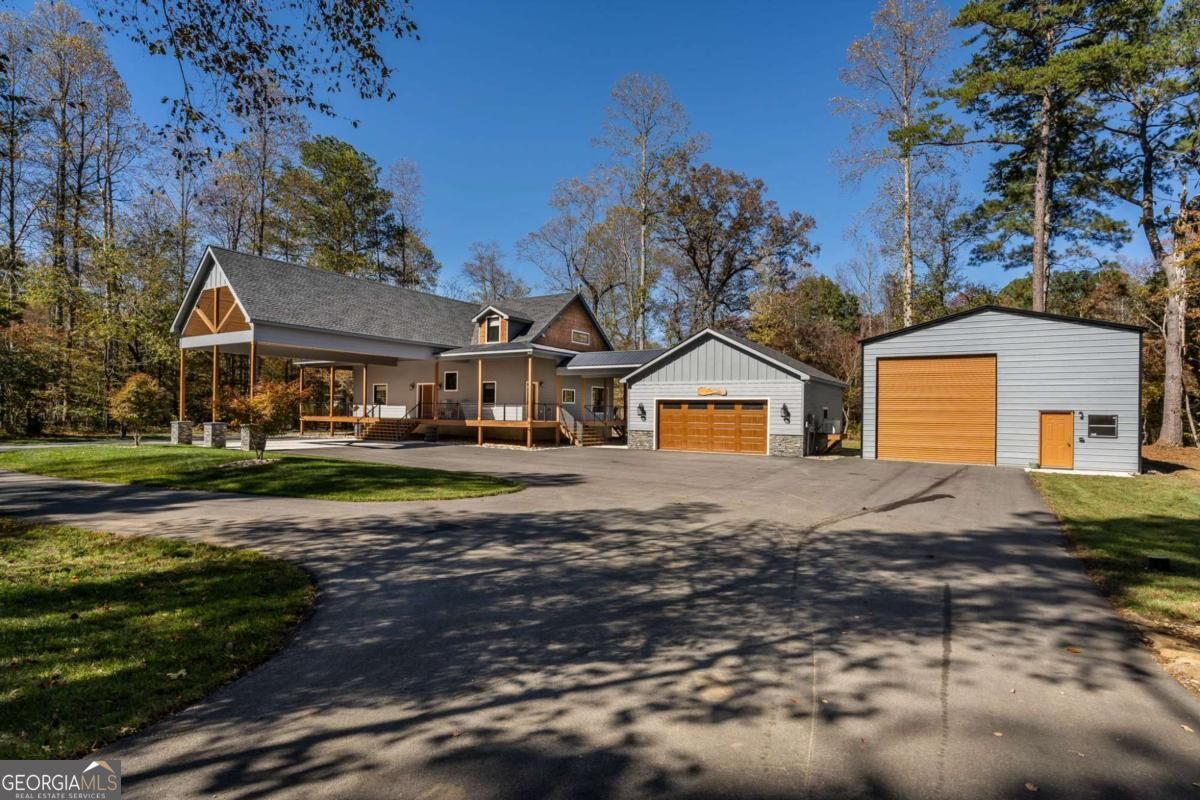
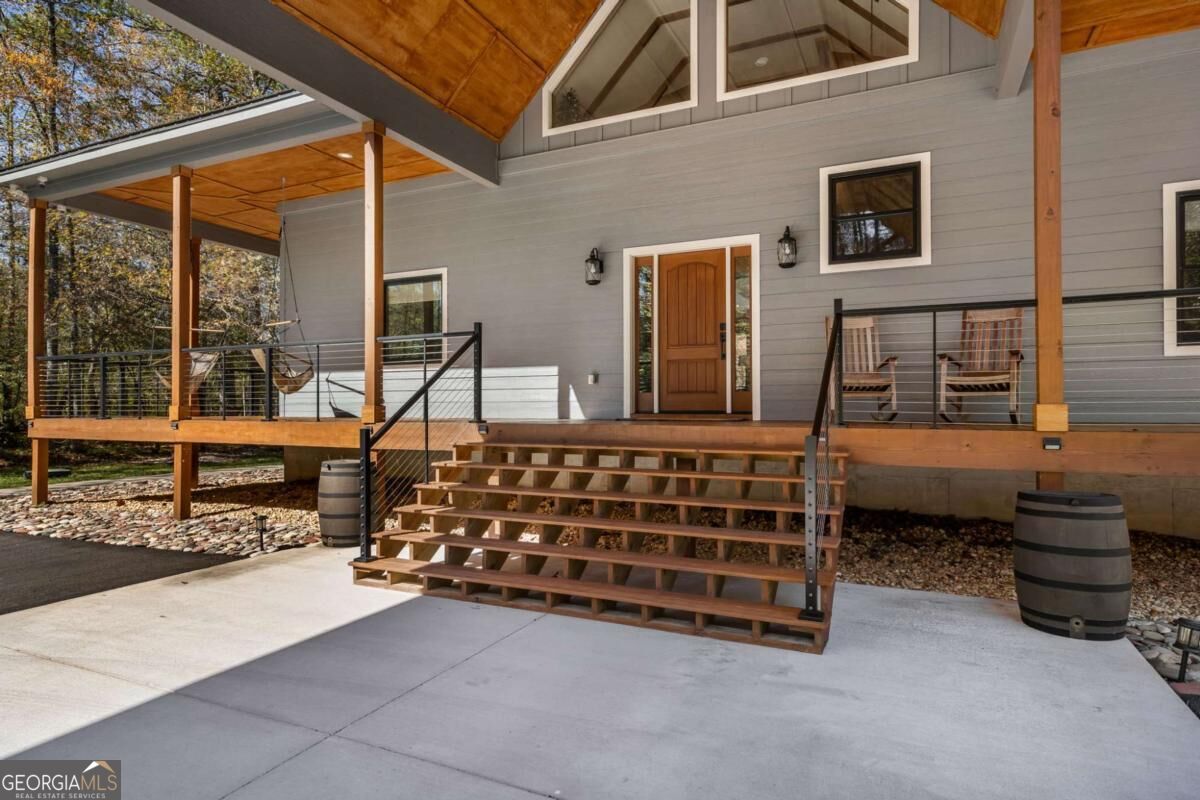
Exceptional 3 BR/3 1/2 Bath private retreat tucked away on 2.69 acres (2 parcels) with 240 feet of Fightingtown Creek frontage! Packed with extensive customization, luxury features, and the WOW factor, so prepare to be blown away! Exterior: Soaring hardwoods, manicured irrigated lawn, paved circular drive, custom lighting, miniature Japanese Maples, ample space for parking multiple cars, boats, RVs, and full RV hookup. Detached insulated garage and 30x40 wired insulated shop (16 ft. door), or turn into a dream game room, studio, kids adventure area, vintage car storage, or space for your favorite hobby. Impressive Porte -cohere leads to the expansive porch and front entrance. Home: Perfect for entertaining, soaring ceilings, and an interesting mix of design throughout. Gourmet kitchen - Granite, stainless, 48" Thor propane range, Kitchen Aide appliances, dual zone wine fridge, farmhouse sink, large kitchen island. Owner's suite located on the main level with a stunning copper soaking tub and a large walk-in shower. Two generously sized upper-level bedrooms, two full baths, and a large loft area for common gathering spaces or a great spot for a home office. Home Amenities: Dual zone HVAC, dehumidifier, Generator, security system, irrigation system, outdoor surveillance, tankless HW heater, water softener. Outdoor Living Space: Creekside covered outdoor kitchen, Smart TV, FP, Hot Spring saltwater hot tub, a perfect spot for chilly nights watching football or having dinner after a day enjoying the creek! Another family-sized firepit overlooks Fightingtown Creek. Sit on the home's wraparound porch and take in the best of nature and peaceful serenity. Cozy up to the outdoor gas FP on the porch and stream your favorite Smart TV apps. Located in a Great community with a short drive to all area attractions, shopping, restaurants, and festivals!

Save
Ask
Tour
Hide
Share
Listing Snapshot
Price 
$1,499,995
Days On Site 
4 Days
Bedrooms 
3
Inside Area (SqFt) 
2,712 sqft
Total Baths 
2.5
Full Baths 
2
Partial Baths 
1
Lot Size 
2.69 Acres
Year Built 
2023
MLS® Number 
10840084
Status 
Active
Property Tax 
$5,193.75
HOA/Condo/Coop Fees 
N/A
Sq Ft Source 
Public Records
Friends & Family
Recent Activity
4 days agoListing first seen on site
4 days agoListing updated with changes from the MLS®
General Features
Acres 
2.69
Foundation 
Block
Garage 
Yes
Land Lease 
No
Levels 
Two
Parking 
CarportDetachedGarageGarage Door OpenerKitchen LevelOff StreetStorageBoat
Property Sub Type 
Single Family Residence
Security 
Carbon Monoxide Detector(s)Security SystemSmoke Detector(s)
Sewer 
Septic Tank
SqFt Above 
2712
Style 
ContemporaryCraftsmanOther
Utilities 
Cable AvailableElectricity AvailablePhone AvailablePropaneSewer AvailableWater Available
Water Source 
Public
Interior Features
Appliances 
RangeOvenDishwasherDryerGas Water HeaterIce MakerMicrowaveRefrigeratorStainless Steel Appliance(s)Tankless Water HeaterWasherWater Softener
Basement 
Crawl Space
Cooling 
Ceiling Fan(s)Central AirDualHeat PumpZoned
Electric 
220 VoltsGenerator
Fireplace 
Yes
Fireplace Features 
Gas LogLiving RoomOutside
Fireplaces 
3
Flooring 
CarpetHardwoodTile
Heating 
Heat PumpCentralHot WaterPropaneZoned
Interior 
Breakfast BarKitchen IslandPantryEntrance FoyerBeamed CeilingsDouble VanityHigh CeilingsOtherSoaking TubVaulted Ceiling(s)Walk-In Closet(s)Master DownstairsHigh Speed Internet
Laundry Features 
Laundry Room
Main Level Bedrooms 
1
Spa 
Yes
Window Features 
Window Treatments
Dining Room 
Kitchen 
Save
Ask
Tour
Hide
Share
Exterior Features
Construction Details 
BlockConcreteStoneWood Siding
Exterior 
Gas GrillOther
Frontage 
River
Lot Features 
Cul-De-SacLevelOtherPrivateSloped
Other Structures 
GazeboWorkshop
Patio And Porch 
PorchDeckPatio
Pool Features 
Salt Water
Roof 
CompositionMetal
Spa 
Yes
View 
River
Waterfront 
Yes
Waterfront Features 
River FrontStreamCreekWaterfront Access
Waterview 
River
Windows/Doors 
Window Treatments
Community Features
Community Features 
None
Financing Terms Available 
1031 ExchangeCashConventionalFHAUSDA LoanVA Loan
Schools
School District
Unknown
Elementary School
Blue Ridge
Middle School
Fannin
High School
Fannin
Listing courtesy of Coldwell Banker High Country


Information deemed reliable but not guaranteed. The data relating to real estate for sale on this web site comes in part from the Broker Reciprocity Program of Georgia MLS. Real estate listings held by brokerage firms other than this office are marked with the Broker Reciprocity logo and detailed information about them includes the name of the listing brokers. Copyright © 2020-present Georgia MLS. All rights reserved.
Last checked: 2026-09-08 08:07 PM UTC

Neighborhood & Commute
Source: Walkscore
Save
Ask
Tour
Hide
Share