
430 Plantain TERPeachtree City, GA 30269
Mortgage Calculator
Monthly Payment (Est.)
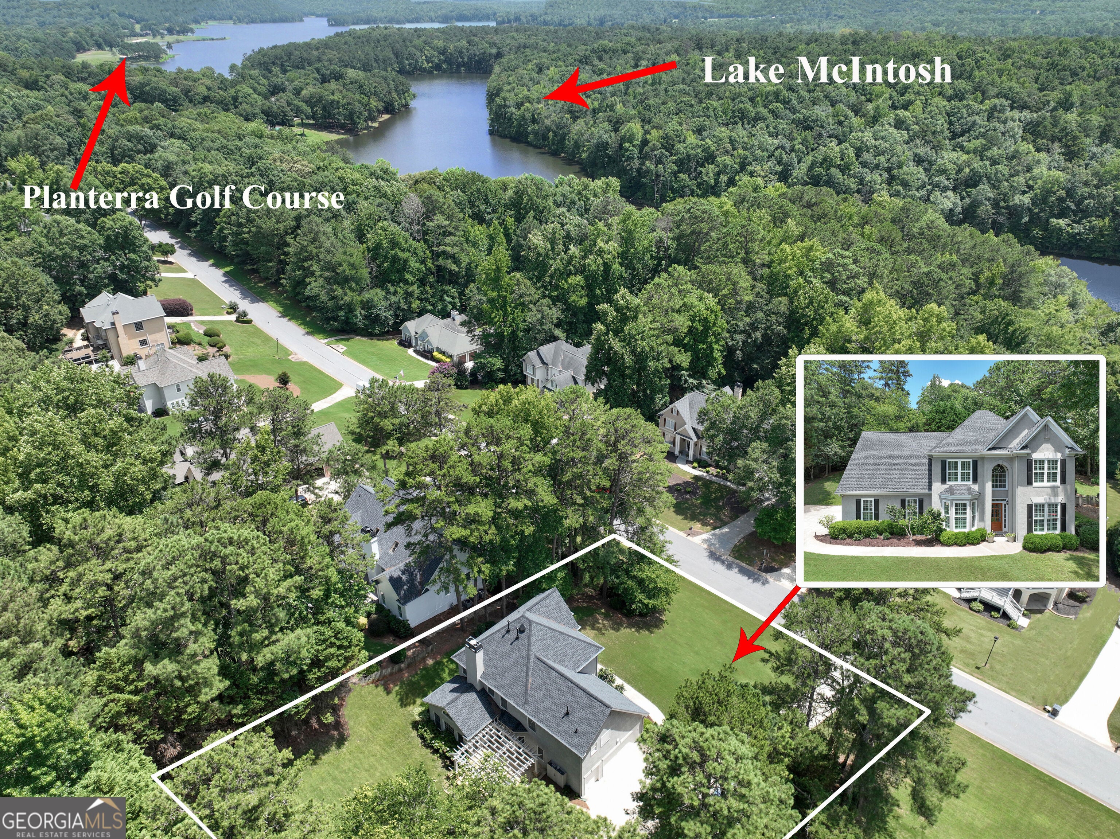
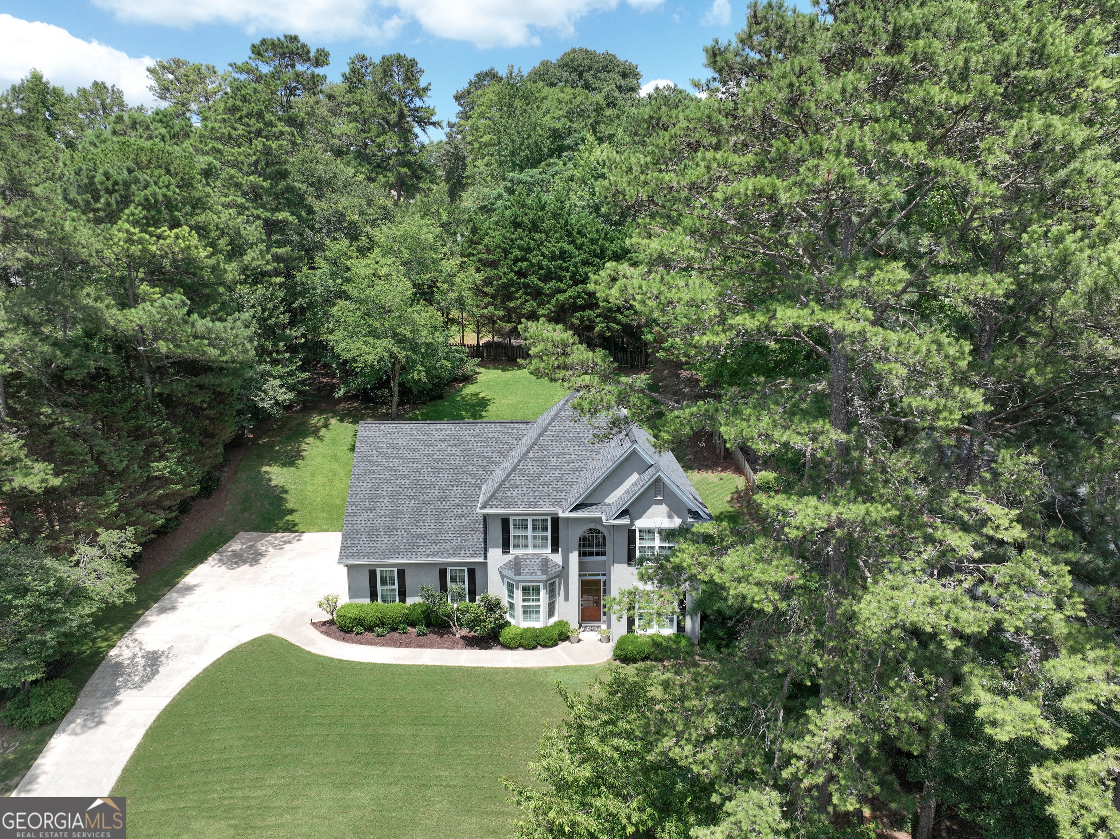
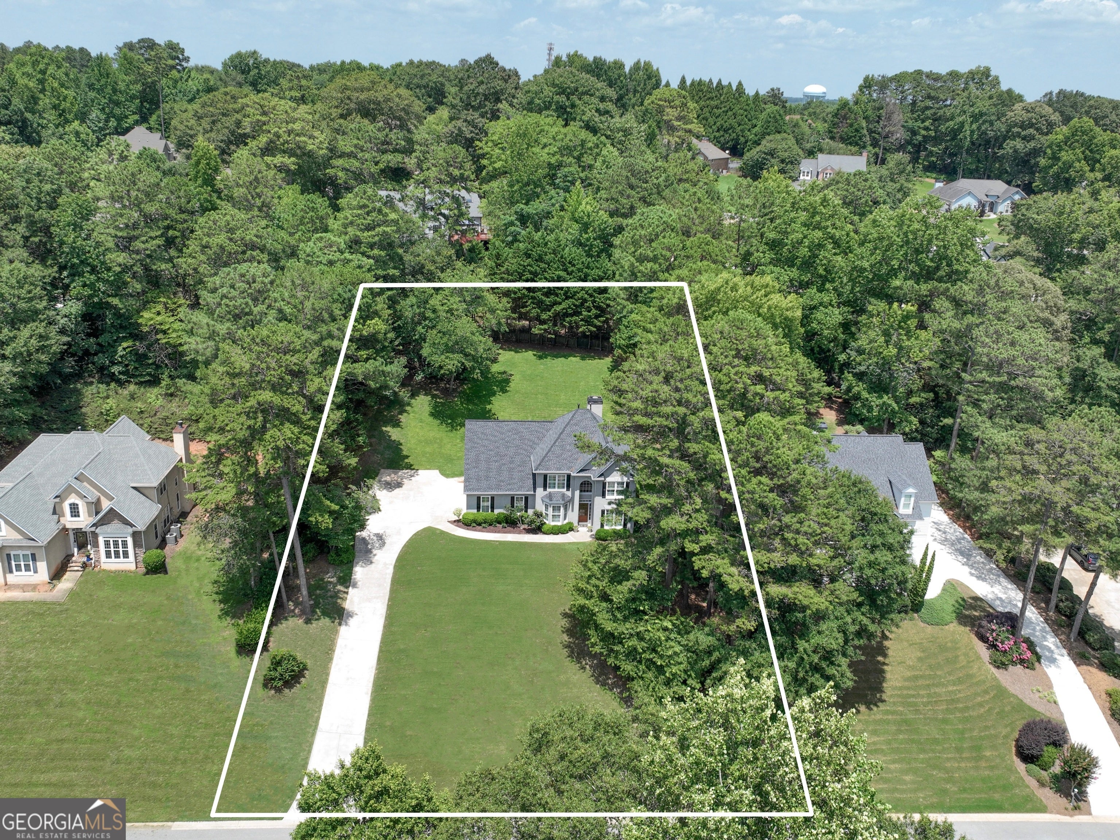
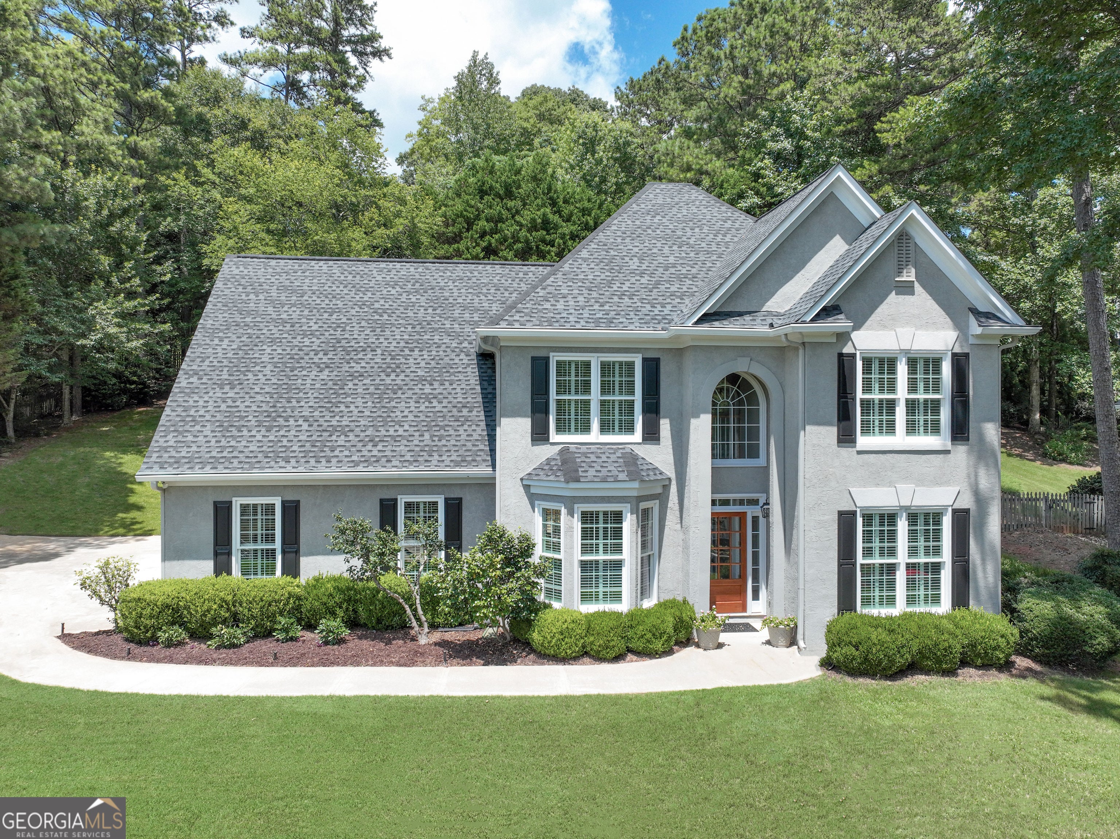
Enter an interest rate to see your estimated monthly payment.UNBELIEVABLE VALUE! THIS PRISTINE SHOWPLACE, CUSTOM BUILT BY CHADWICK HOMES, IS PERFECTLY SITUATED ON A PREMIER .60 ACRE GREENBELT LOT IN ONE OF PEACHTREE CITY'S MOST POPULAR LAKE COMMUNITIES! Meticulously updated throughout with all the latest trends and designer upgrades, this home is simply "dripping with charm and character!" Come fall in love with this open flowing sun-filled plan featuring a fabulous great room with a stunning see thru stone fireplace, spectacular vaulted sunroom, dedicated home office, entertainment size dining room, exquisite REMODELED KITCHEN, AND ALL NEW BATHS! Step inside the dramatic 2 story foyer with an elegant Palladian window, upscale trim, and beautiful new wide plank hardwood floors! Built for today's busy lifestyle, the great room and sunroom flow seamlessly into this incredible NEW kitchen and sunny bayed breakfast room. This chef's "DREAM" kitchen is truly the center of the home... equipped with creamy white glass front cabinets, quartz counters, subway backsplash, and top-of-the-line Kitchen Aid stainless steel appliances including a five-burner gas cook top, convection oven, microwave, dishwasher, and refrigerator! The sunroom, surrounded by windows and nature, is truly breathtaking and opens to a wonderful "backyard retreat" with a huge flagstone patio and arbor, perfect for outside living and entertaining! Next...Take the stairs to the primary retreat complete with a double door entry, spacious sitting area, and AMAZING new spa bath just like the magazines! All the latest trends to include raised quartz vanities, soaking tub, gorgeous decorator shower with frameless door, and 2 walk-in closets! Three additional generous guest bedrooms plus a quartz bath complete the 2nd level. Plenty of room for both cars and the golf cart in the oversized 2.5 car garage with automatic openers! MAINTAINED TO PERFECTION inside and out including a new architectural roof in 2025***WOW! Neighborhood amenities include a clubhouse, swimming pool, volleyball court, sports court, and a newly designed playground. Peachtree City is a unique golf cart community with over 100 miles of multi-purpose biking, running/walking, and recreation paths. From this home, you're just a quick golf cart ride to AWARD WINNING SCHOOLS, Line Creek Nature Preserve, exclusive Planterra Ridge golf course, shopping, and restaurants! TOTALLY UPDATED!
| 2 weeks ago | Status changed to Active | |
| 2 weeks ago | Listing updated with changes from the MLS® | |
| 4 weeks ago | Listing first seen on site |

Information deemed reliable but not guaranteed. The data relating to real estate for sale on this web site comes in part from the Broker Reciprocity Program of Georgia MLS. Real estate listings held by brokerage firms other than this office are marked with the Broker Reciprocity logo and detailed information about them includes the name of the listing brokers. Copyright © 2020-present Georgia MLS. All rights reserved.
Last checked: 2026-09-30 09:39 AM UTC