AI Home Broker

1886 Timothy DR NE, Atlanta, GA, 30329

Save
Ask
Tour
Hide
Share
$1,795,000
New Listing

1886 Timothy DR NE
Atlanta, GA 30329

For Sale|Single Family Residence|Active
5
Beds
5.5
Total Baths
5
Full Baths
1
Partial Bath
4,500
SqFt
$399
/SqFt
2026
Built
Subdivision:
None
County:
DeKalb
Call Now: (478) 335-0702
Is this the listing for you? We can help make it yours.
(478) 335-0702
1886 Timothy DR NE1886 Timothy DR NE1886 Timothy DR NE1886 Timothy DR NE
Save
Ask
Tour
Hide
Share

Mortgage Calculator

Monthly Payment (Est.)

$8,190
Calculator powered by Showcase IDX, a Constellation1 Company. Copyright ©2026 Information is deemed reliable but not guaranteed.

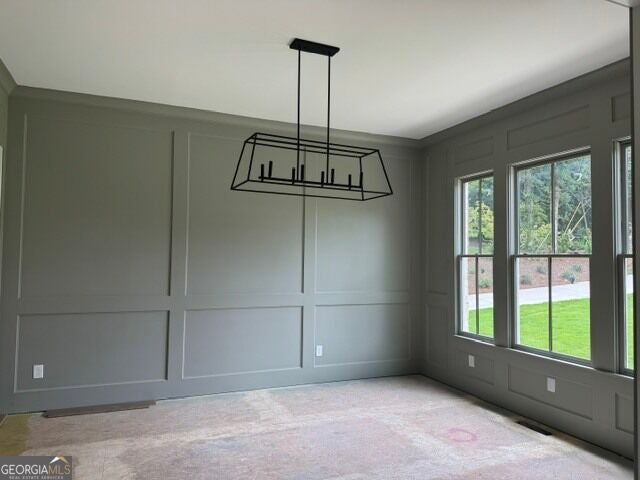
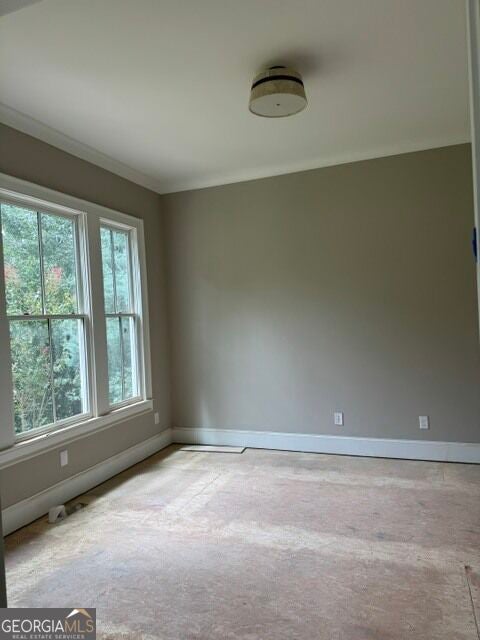
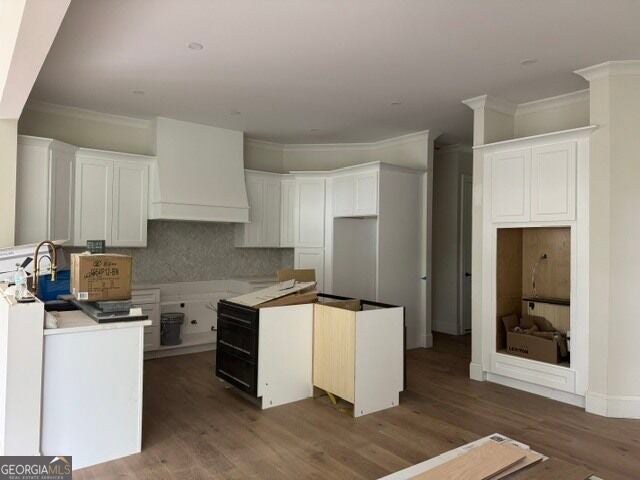
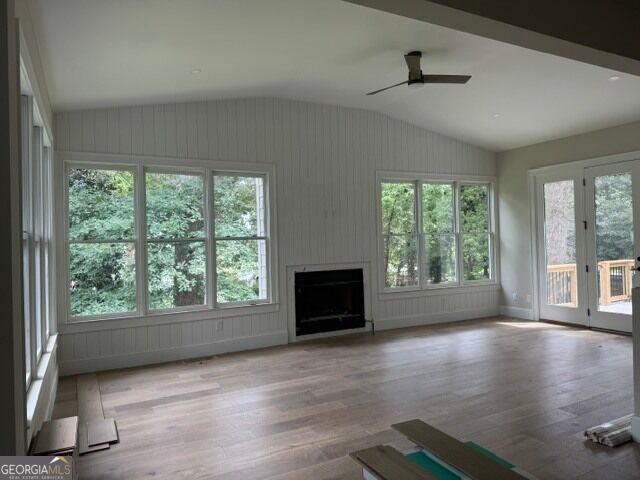
NEW CONSTRUCTION WITH STUNNING DESIGN, POSITIONED NEAR EMORY AND CHILDREN'S HEALTHCARE. 4,500 SQUARE FEET WITH 2,200 SQUARE FEET IN UNFINISHED BASEMENT. THIS HOME FEATURES 10-FOOT CEILINGS THAT CREATE AN IMPRESSIVE SENSE OF OPENNESS. 6.5-INCH WHITE OAK FLOORING. 6 BEDROOMS AND 5.5 BATHROOMS. OVERSIZED MASTER BEDROOM WITH SITTING AREA AND FIREPLACE. WHITE MARBLE MASTER RETREAT WITH VAULTED CEILINGS, WALK-IN SHOWER, PORCELAIN SOAKING TUB, AND GENEROUS CUSTOM-BUILT WALK-IN CLOSET. 6 BEDROOMS AND/OR UPSTAIRS FAMILY MEDIA ROOM. THE GOURMET KITCHEN OPENS TO THE FAMILY ROOM WITH A FIREPLACE AND TO A SUNROOM WITH VAULTED CEILINGS AND A FIREPLACE. PANELLED DINING ROOM ACCOMMODATES 14 COMFORTABLY. FORMAL OFFICE/STUDY WITH GLASS BIFOLD DOOR. 1 BEDROOM ON MAIN LEVEL. TOTAL OF 4 FIREPLACES. DAYLIGHT BASEMENT & 3 CAR GARAGE. HOME BUILDER WARRANTY. COME SEE!!

Save
Ask
Tour
Hide
Share
Listing Snapshot
Price 
$1,795,000
Days On Site 
0 Days
Bedrooms 
5
Inside Area (SqFt) 
4,500 sqft
Total Baths 
5.5
Full Baths 
5
Partial Baths 
1
Lot Size 
0.43 Acres
Year Built 
2026
MLS® Number 
10840161
Status 
Active
Property Tax 
$8,288.14
HOA/Condo/Coop Fees 
N/A
Sq Ft Source 
Builder
Friends & Family
Recent Activity
7 hours agoStatus changed to Active
7 hours agoListing updated with changes from the MLS®
12 hours agoListing first seen on site
General Features
Acres 
0.43
Attached Garage 
Yes
Foundation 
Slab
Garage 
Yes
Garage Spaces 
3
Green Energy Efficient 
InsulationWater Heater
Home Warranty 
Yes
Land Lease 
No
Levels 
Two
Parking 
AttachedGarageGarage Door OpenerKitchen Level
Parking Spaces 
3
Property Condition 
New Construction
Property Sub Type 
Single Family Residence
Security 
Carbon Monoxide Detector(s)Security SystemSmoke Detector(s)
Sewer 
Public Sewer
SqFt Above 
4500
Style 
Traditional
Utilities 
Cable AvailableElectricity AvailableNatural Gas AvailablePhone AvailableSewer AvailableUnderground UtilitiesWater Available
Water Source 
Public
Interior Features
Appliances 
RangeOvenDishwasherRefrigerator
Basement 
Unfinished
Cooling 
Central Air
Electric 
220 Volts
Fireplace 
Yes
Fireplace Features 
Family RoomMaster BedroomOther
Fireplaces 
4
Flooring 
Hardwood
Heating 
Forced Air
Interior 
Kitchen IslandPantryDouble VanityHigh CeilingsSoaking TubWalk-In Closet(s)High Speed Internet
Laundry Features 
In HallUpper Level
Main Level Bedrooms 
1
Window Features 
Insulated WindowsDouble Pane Windows
Dining Room 
Kitchen 
Save
Ask
Tour
Hide
Share
Exterior Features
Construction Details 
BrickConcrete
Lot Features 
Level
Patio And Porch 
PatioPorch
Roof 
Composition
Windows/Doors 
Insulated WindowsDouble Pane Windows
Community Features
Community Features 
SidewalksStreet Lights
Financing Terms Available 
CashConventional
Schools
School District
Unknown
Elementary School
Sagamore Hills
Middle School
Henderson
High School
Lakeside
Listing courtesy of Nelson-Rives Realty, Inc.


Information deemed reliable but not guaranteed. The data relating to real estate for sale on this web site comes in part from the Broker Reciprocity Program of Georgia MLS. Real estate listings held by brokerage firms other than this office are marked with the Broker Reciprocity logo and detailed information about them includes the name of the listing brokers. Copyright © 2020-present Georgia MLS. All rights reserved.
Last checked: 2026-09-09 12:06 PM UTC

Neighborhood & Commute
Source: Walkscore
Save
Ask
Tour
Hide
Share