AI Home Broker

345 Aurelia TRCE, Milton, GA, 30004

Save
Ask
Tour
Hide
Share
$1,350,000
15 Days On Site

345 Aurelia TRCE
Milton, GA 30004

For Sale|Single Family Residence|Active
5
Beds
4.5
Total Baths
4
Full Baths
1
Partial Bath
4,991
SqFt
$270
/SqFt
1995
Built
Subdivision:
Belletrerre
County:
Fulton
Call Now: (478) 335-0702
Is this the listing for you? We can help make it yours.
(478) 335-0702
345 Aurelia TRCE345 Aurelia TRCE345 Aurelia TRCE345 Aurelia TRCE
Save
Ask
Tour
Hide
Share

Mortgage Calculator

Monthly Payment (Est.)

$6,159
Calculator powered by Showcase IDX, a Constellation1 Company. Copyright ©2026 Information is deemed reliable but not guaranteed.

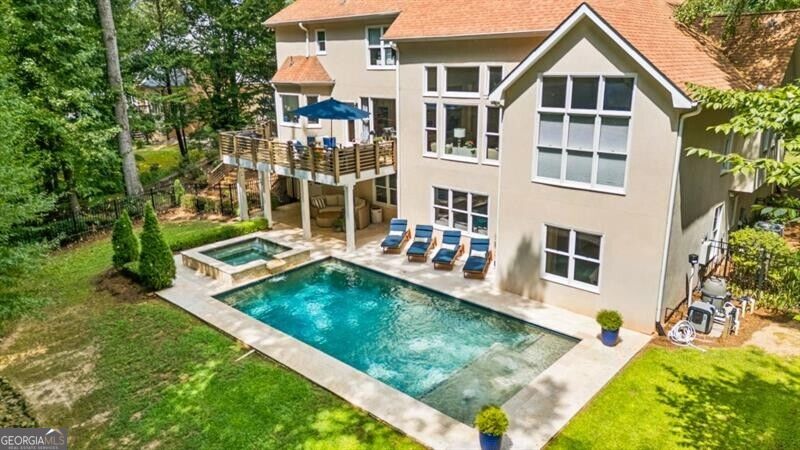
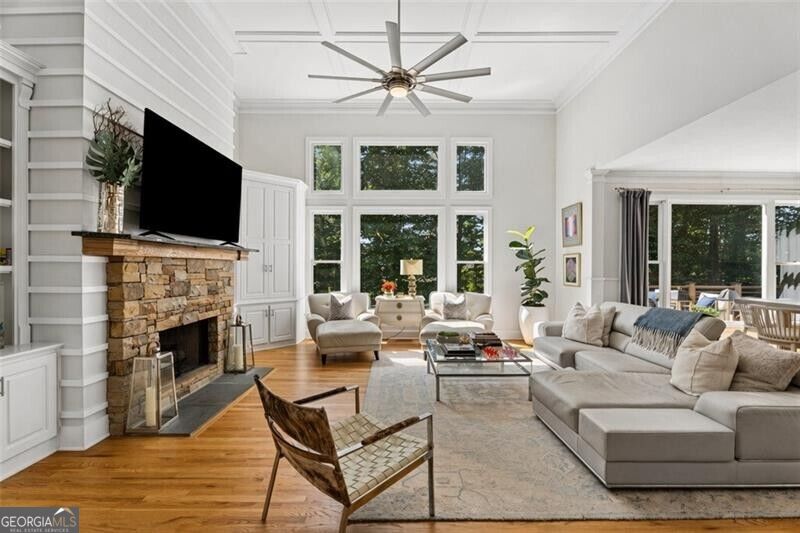
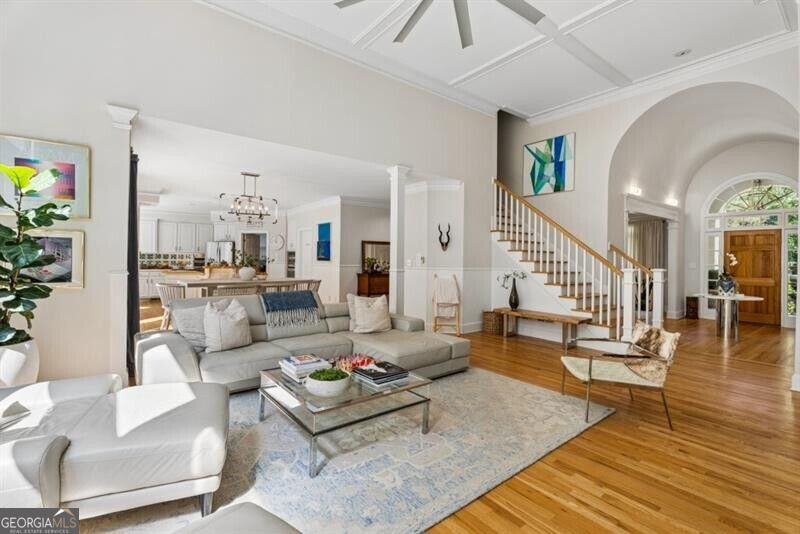
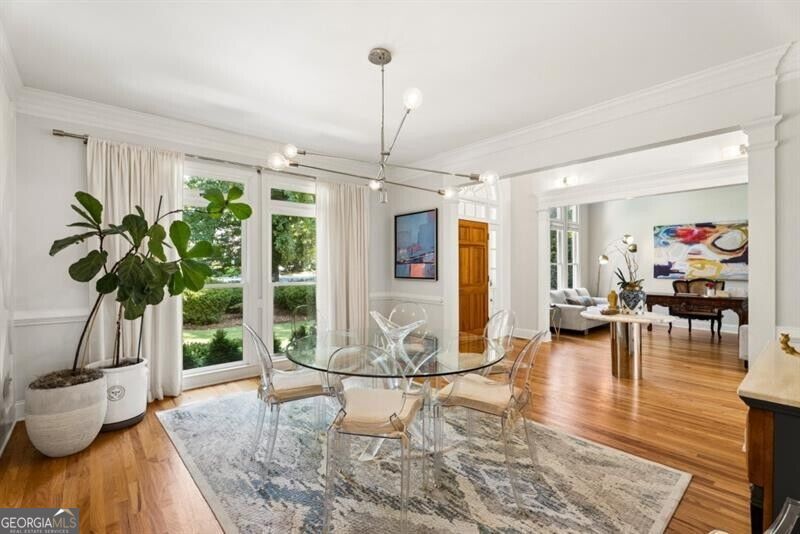
Tucked at the end of a quiet cul-de-sac in one of Milton's most established and tree-lined neighborhoods, this hardcoat-stucco home offers the rare combination of private resort-style living and everyday convenience. Step inside to soaring coffered ceilings and walls of windows that frame the mature canopy beyond. The primary suite is thoughtfully placed on the main level for ease and privacy with renovated spa-like bath, while the upper level features generously sized secondary bedrooms with large closets. A finished basement expands the living space with full bedroom and bath and, and open and sun-drenched living spaces ideal for media, guests, or recreation. The kitchen anchors daily life with its bright, open layout and seamless flow to the outdoor living area perfect for morning coffee or evening gatherings under the trees. Beyond the patio lies the true showpiece: a sparkling private Pebble tec heated pool and spa, aglow with string lights at night, creating an intimate backyard oasis. Belleterre's strong sense of community shines through its swim, tennis, and pickleball amenities, while top-rated schools (Cambridge High) and walkable conveniences Publix, Starbucks, and the Milton Tavern sit just minutes away. Elegant, private, and perfectly located, 345 Aurelia Trace is ready for its next chapter of effortless living.

Save
Ask
Tour
Hide
Share
Listing Snapshot
Price 
$1,350,000
Days On Site 
15 Days
Bedrooms 
5
Inside Area (SqFt) 
4,991 sqft
Total Baths 
4.5
Full Baths 
4
Partial Baths 
1
Lot Size 
0.709 Acres
Year Built 
1995
MLS® Number 
10840195
Status 
Active
Property Tax 
$5,399
HOA/Condo/Coop Fees 
$125 monthly
Sq Ft Source 
Owner
Friends & Family
Recent Activity
2 days agoStatus changed to Active
2 days agoListing updated with changes from the MLS®
2 weeks agoListing first seen on site
General Features
Acres 
0.709
Garage 
Yes
Land Lease 
No
Levels 
Three Or More
Parking 
GarageGarage Door Opener
Property Sub Type 
Single Family Residence
Sewer 
Public Sewer
SqFt Above 
3491
SqFt Below 
1500
Style 
EuropeanTraditional
Utilities 
Cable AvailableElectricity AvailableNatural Gas AvailableSewer AvailableWater Available
Water Source 
Public
Interior Features
Appliances 
OvenDishwasherDisposalDryerMicrowaveRefrigeratorStainless Steel Appliance(s)Washer
Basement 
ConcreteDaylightFinishedFullInterior Entry
Cooling 
Ceiling Fan(s)Central AirElectric
Fireplace 
Yes
Fireplace Features 
Family RoomGas LogGas Starter
Fireplaces 
1
Flooring 
HardwoodTile
Heating 
CentralElectricForced Air
Interior 
Breakfast BarPantryBookcasesCentral VacuumDouble VanityHigh CeilingsSoaking TubWalk-In Closet(s)Wet BarMaster Downstairs
Laundry Features 
Other
Main Level Bedrooms 
1
Spa 
Yes
Window Features 
Insulated WindowsBay Window(s)Double Pane Windows
Dining Room 
Kitchen 
Save
Ask
Tour
Hide
Share
Exterior Features
Construction Details 
Stucco
Exterior 
GardenOther
Fencing 
Fenced
Lot Features 
Cul-De-SacLevelPrivate
Patio And Porch 
DeckPatio
Pool Features 
HeatedIn GroundSalt Water
Roof 
Other
Spa 
Yes
Waterfront Features 
None
Windows/Doors 
Insulated WindowsBay Window(s)Double Pane Windows
Community Features
Association Fee 
$1500.0
Association Fee Frequency 
Annually
Community Features 
PoolSidewalksStreet LightsTennis Court(s)
Financing Terms Available 
CashConventional
Schools
School District
Unknown
Elementary School
Cogburn Woods
Middle School
Hopewell
High School
Cambridge
Listing courtesy of Ansley RE|Christie's Int'l RE


Information deemed reliable but not guaranteed. The data relating to real estate for sale on this web site comes in part from the Broker Reciprocity Program of Georgia MLS. Real estate listings held by brokerage firms other than this office are marked with the Broker Reciprocity logo and detailed information about them includes the name of the listing brokers. Copyright © 2020-present Georgia MLS. All rights reserved.
Last checked: 2026-09-20 10:14 AM UTC

Neighborhood & Commute
Source: Walkscore
Save
Ask
Tour
Hide
Share