AI Home Broker

595 Macon HWY APT 41, Athens, GA, 30606

Save
Ask
Tour
Hide
Share
$244,900
10 Days On Site

595 Macon HWY APT 41
Athens, GA 30606

Condominium|Pending
2
Beds
2
Total Baths
2
Full Baths
1,290
SqFt
$190
/SqFt
1983
Built
Subdivision:
Windsor Place
County:
Clarke
Call Now: (478) 335-0702
Is this the listing for you? We can help make it yours.
(478) 335-0702
595 Macon HWY APT 41595 Macon HWY APT 41595 Macon HWY APT 41595 Macon HWY APT 41
Save
Ask
Tour
Hide
Share

Mortgage Calculator

Monthly Payment (Est.)

$1,117
Calculator powered by Showcase IDX, a Constellation1 Company. Copyright ©2026 Information is deemed reliable but not guaranteed.

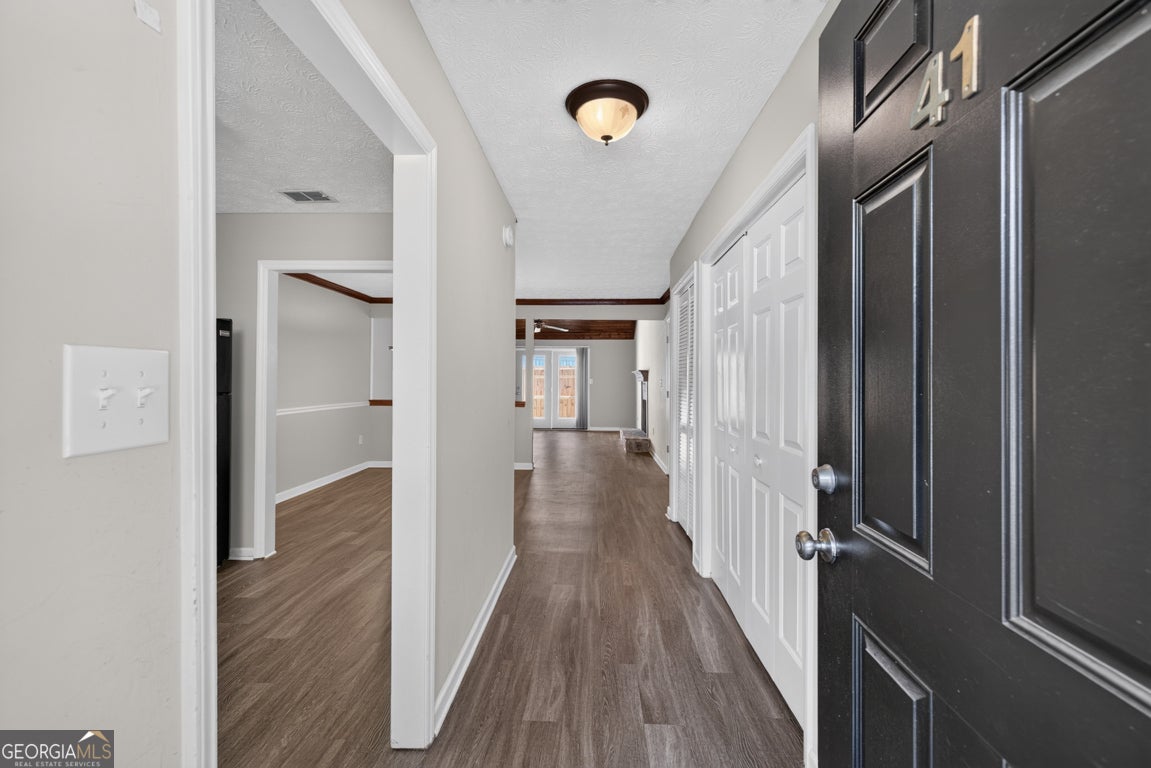
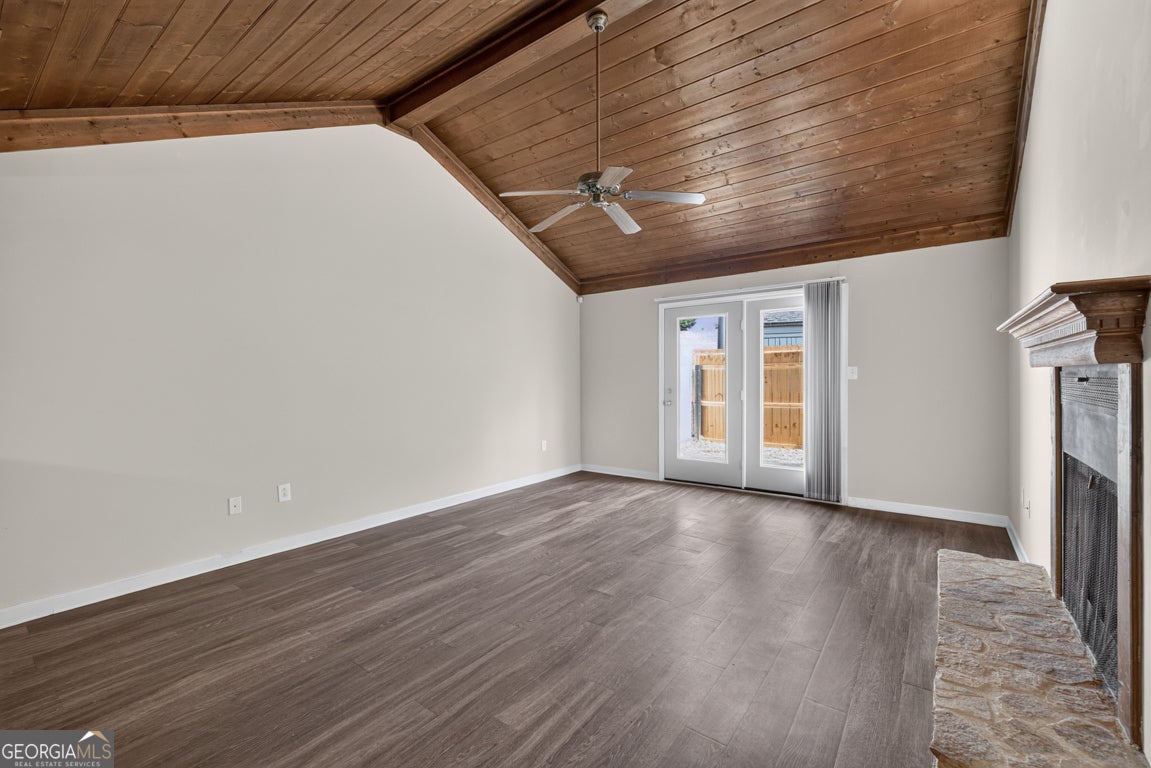
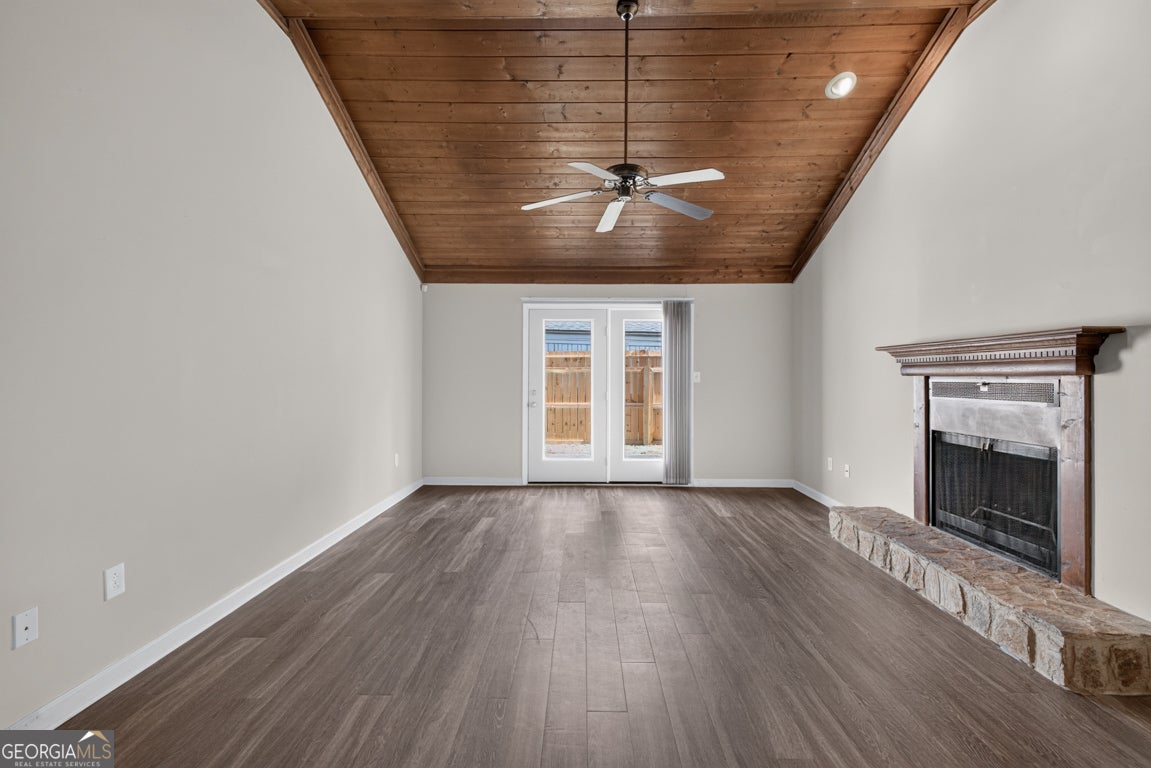
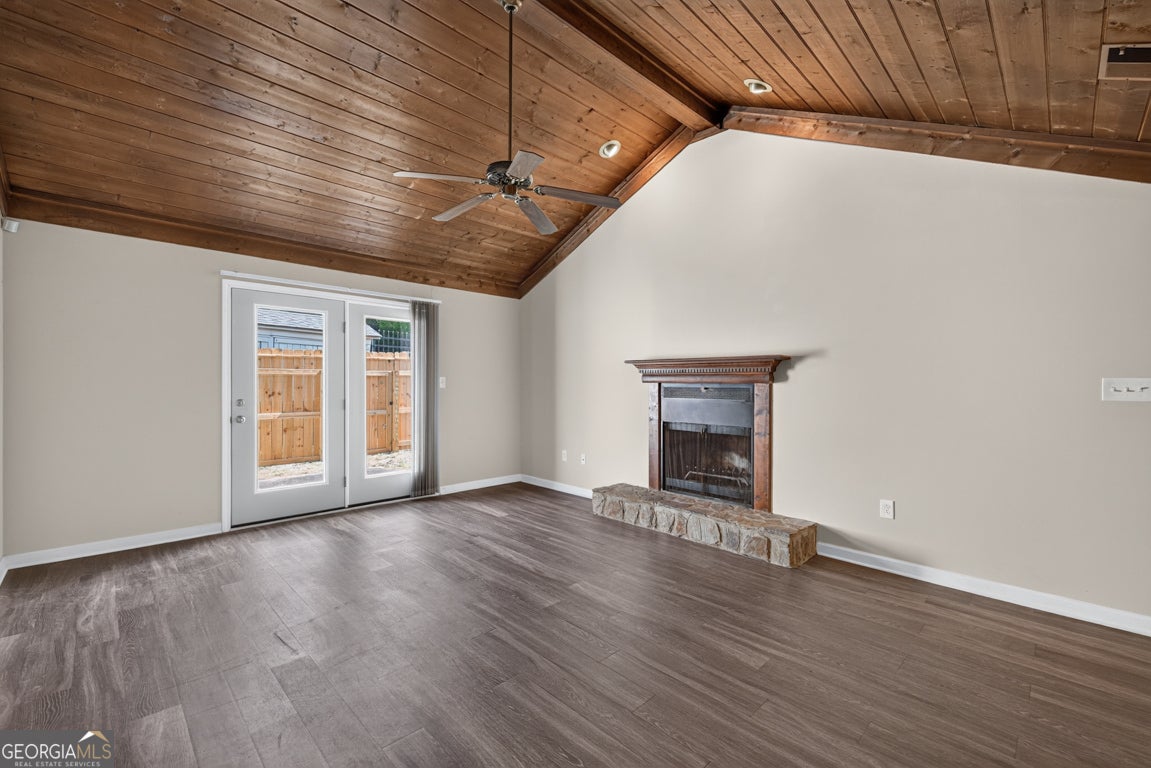
Welcome home to this beautifully maintained 2-bedroom, 2-bath brick ranch condominium in the desirable Windsor Place community! This one-level home offers 1,290 square feet of comfortable living including a functional roommate floor plan and spacious open living area featuring vaulted ceilings and a stunning stone, wood-burning fireplace. The separate dining room flows into a bright kitchen with white cabinetry and included appliances, making move-in a breeze. Luxury vinyl flooring adds style and durability throughout, while the private fenced backyard with patio provides the perfect space for relaxing, entertaining, or enjoying your morning coffee. Assigned parking and low-maintenance living make this home ideal for first-time buyers, downsizers, students, or investors where permitted. Residents enjoy community amenities including a swimming pool, sidewalks, and streetlights, all in a convenient Athens location just minutes from the University of Georgia, shopping, dining, parks, and major commuter routes. Don't miss this opportunity to own an affordable, move-in-ready home in one of Athens' most convenient locations!

Save
Ask
Tour
Hide
Share
Listing Snapshot
Price 
$244,900
Days On Site 
10 Days
Bedrooms 
2
Inside Area (SqFt) 
1,290 sqft
Total Baths 
2
Full Baths 
2
Partial Baths 
N/A
Lot Size 
N/A
Year Built 
1983
MLS® Number 
10840216
Status 
Pending
Property Tax 
$2,521.6
HOA/Condo/Coop Fees 
$195 monthly
Sq Ft Source 
Public Records
Friends & Family
Recent Activity
2 weeks agoListing updated with changes from the MLS®
2 weeks agoListing first seen on site
General Features
Foundation 
Slab
Garage 
Yes
Garage Spaces 
2
Land Lease 
No
Levels 
One
Parking 
AssignedKitchen Level
Parking Spaces 
2
Property Sub Type 
Condominium
Security 
Smoke Detector(s)
Sewer 
Public Sewer
SqFt Above 
1290
Style 
Brick 4 SideRanch
Utilities 
Cable AvailableElectricity AvailablePhone AvailableSewer ConnectedUnderground UtilitiesWater Available
Water Source 
Public
Interior Features
Appliances 
RangeOvenDishwasherMicrowave
Basement 
None
Cooling 
Ceiling Fan(s)Central Air
Electric 
220 Volts
Fireplace 
Yes
Fireplace Features 
Family RoomMasonryWood Burning Stove
Fireplaces 
1
Flooring 
Vinyl
Heating 
Wood StoveCentral
Interior 
High CeilingsVaulted Ceiling(s)Master DownstairsHigh Speed Internet
Laundry Features 
Laundry Closet
Main Level Bedrooms 
2
Dining Room 
Kitchen 
Save
Ask
Tour
Hide
Share
Exterior Features
Construction Details 
Brick
Fencing 
Back YardWood
Lot Features 
Other
Patio And Porch 
Patio
Roof 
Composition
Community Features
Association Fee 
$2340.0
Association Fee Frequency 
Annually
Community Features 
PoolSidewalksStreet Lights
Schools
School District
Unknown
Elementary School
Timothy
Middle School
Clarke
High School
Clarke Central
Listing courtesy of PEND Realty, LLC


Information deemed reliable but not guaranteed. The data relating to real estate for sale on this web site comes in part from the Broker Reciprocity Program of Georgia MLS. Real estate listings held by brokerage firms other than this office are marked with the Broker Reciprocity logo and detailed information about them includes the name of the listing brokers. Copyright © 2020-present Georgia MLS. All rights reserved.
Last checked: 2026-09-15 10:27 AM UTC

Neighborhood & Commute
Source: Walkscore
Save
Ask
Tour
Hide
Share